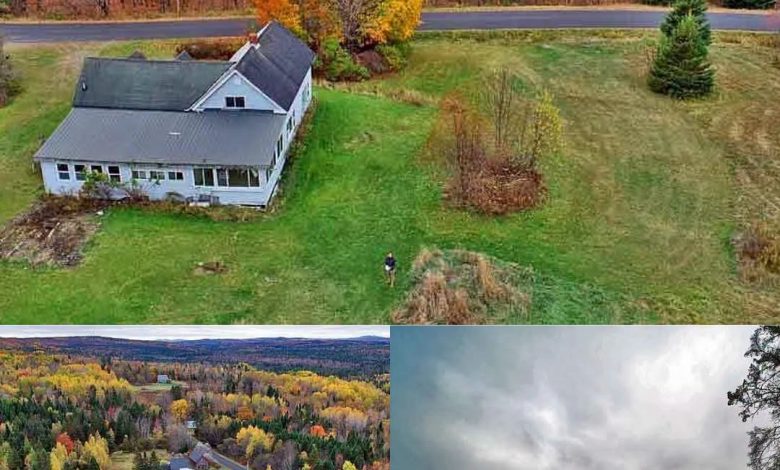
Historic Maine Farmhouse With 27.6 Acres, Apple Trees, and a Private Brook
Historic 1900 Farmhouse on 27.6 Acres in Weston, Maine, Offers a Major Restoration Opportunity
A historic farmhouse built in 1900 sits on 27.6 acres of fields and woodland in Weston, Maine, offering a substantial restoration project for buyers who appreciate traditional New England homes and rural properties. The property combines a large farmhouse, open acreage, mature trees, apple trees, and frontage along a brook.
The house has more than 1,700 square feet of interior space and a traditional wood-frame design with steep gables. Although the property needs renovation, its existing layout includes spacious living areas, a large kitchen, a formal dining room, and multiple bedrooms across two floors.
For buyers willing to take on a significant project, the property offers the opportunity to restore an older farmhouse while making use of its surrounding land. The condition of the home and its systems should be carefully evaluated before any renovation plans are finalized.
A Traditional New England Farmhouse With Restoration Potential
Set back from a rural road, the farmhouse is surrounded by open fields and wooded hills. A wide gravel driveway provides access to the house and room for parking vehicles or equipment.
The exterior features light blue vinyl siding, a combination of metal and shingle roofing, and the steep roofline associated with traditional New England farmhouse architecture. A wooden access ramp leads toward the side entrance, while an exterior bulkhead provides access to the basement.
Built in 1900, the home has the proportions and layout of an older rural residence. Its exterior and unfinished interior areas suggest that substantial work may be needed to bring the property up to a buyer’s preferred standard.
For someone interested in restoration, the appeal lies in the opportunity to update the house according to personal preferences rather than simply accepting an existing renovation. However, buyers should not assume the structure or major systems are sound without a professional inspection.
An Enclosed Sunroom and Spacious Mudroom
The house includes an enclosed sunroom measuring approximately 24 feet in length. This space provides a transition between the outdoors and the main living areas, with potential for seasonal relaxation or additional everyday use once its condition has been assessed.
A large mudroom measuring approximately 18 by 16 feet offers another practical feature. In a rural Maine setting, a room of this size can be useful for storing coats, boots, outdoor clothing, and equipment.
These entry spaces could be especially valuable for buyers who plan to use the property for gardening, outdoor recreation, or other activities that bring dirt and equipment into the house.
The final layout and use of both areas will depend on their current condition and any repairs or improvements needed during renovation.
A Living Room With Room to Rework the Layout
The main living room measures approximately 270 square feet and features large double-pane windows that bring natural light into the interior. Views toward the surrounding tree line add to the connection between the house and its rural setting.
The existing arrangement may provide opportunities to reconsider how the living room connects with the dining room and kitchen. Buyers could explore whether a more open layout would suit their needs, subject to an evaluation of the walls and the home’s structural requirements.
The listing description indicates that some preliminary renovation work was started, including areas where wall cavities have been opened. These areas may provide access for inspection and future work, but buyers should verify the extent and quality of any previous renovations before estimating potential savings.
Electrical wiring, insulation, wall finishes, and other components should be assessed by qualified professionals to determine what needs to be repaired or replaced.
Kitchen and Formal Dining Room
The farmhouse includes a kitchen measuring approximately 192 square feet, located beside a formal dining room of about 187.5 square feet. Together, these rooms provide a practical foundation for a traditional country-home layout.
The kitchen has a window overlooking the side yard and surrounding land. Its rectangular footprint may allow for updated cabinetry, additional counter space, and a central island, depending on the final design and placement of appliances.
The dining room reportedly has original wood plank flooring that could potentially be restored if its condition permits. Refinishing the existing boards may help retain some of the home’s historic character.
The property is described as having an updated circuit-breaker electrical panel and a private well. A private wastewater system is also reported, although buyers should verify its condition, approval status, and capacity.
Before installing a new kitchen, prospective owners should assess the plumbing, wiring, ventilation, and other infrastructure required to support the planned layout.
An Unfinished Basement With Interior and Exterior Access
Below the main living areas, an unfinished basement can be reached through an interior staircase and an exterior bulkhead entrance.
An unfinished basement can provide useful access to structural components and mechanical systems during a renovation. The space may also offer storage, depending on its condition and suitability.
For this farmhouse, the basement should be inspected for moisture, drainage issues, foundation concerns, and the condition of floor joists and other structural elements. Buyers should also establish which heating, plumbing, and electrical systems are present and whether any upgrades are required.
The condition of the basement is particularly important when planning a renovation budget for a century-old home.
Five Bedrooms and Flexible Upper-Level Rooms
The farmhouse is described as having five bedrooms, with one on the main floor and four additional rooms upstairs.
The main-level bedroom measures approximately 19 by 16 feet, giving it about 304 square feet. Its location could appeal to buyers who prefer a bedroom on the first floor, although the room’s legal classification and suitability for sleeping should be confirmed during inspection.
Upstairs, the home features several rooms beneath sloped farmhouse ceilings. The largest upper-level bedroom measures approximately 245 square feet, while two others measure about 180 and 224 square feet. A smaller room of approximately 117 square feet could potentially serve as an office, nursery, hobby room, or additional sleeping space if permitted.
The upper-level windows provide natural light and may allow for ventilation during warmer weather. The arrangement offers flexibility for a household that needs several bedrooms or wants space for visitors.
The property currently has one full bathroom on the first floor, according to the description. Buyers should factor the bathroom count and the potential cost of adding or updating facilities into their renovation plans.
Twenty-Seven Acres of Fields, Trees, and Apple Trees
The 27.6-acre parcel is one of the property’s major attractions. The land includes open fields, mowed areas, mixed woodland, and mature trees that create a natural border around portions of the property.
The listing also describes a grove of heritage apple trees. Depending on their condition and productivity, these trees could become a feature of a restored homestead or provide seasonal fruit for personal use.
The open ground may offer room for gardens, outdoor seating, or certain agricultural activities, subject to soil conditions, local requirements, and the property’s existing restrictions. Buyers interested in keeping animals should assess fencing, water access, shelter needs, and the suitability of the available acreage.
The combination of fields and woodland also provides a variety of outdoor settings. Some areas may be more suitable for open-air activities, while the wooded sections offer shade and a more secluded atmosphere.
Brook Frontage and Additional Acreage Possibilities
The property description reports approximately 400 feet of frontage along a brook. This water feature adds another natural element to the land and may provide a pleasant setting for enjoying the outdoors.
Buyers should confirm the brook’s location, the exact frontage, and any applicable setbacks, wetlands requirements, or environmental restrictions. Water frontage does not automatically establish unrestricted access or permission to alter the surrounding landscape.
An adjoining parcel of approximately 5.2 acres is also reported to be available for separate purchase. Buyers who want additional land could ask the listing agent whether that parcel remains available and review its boundaries, price, access, and any restrictions before considering a combined purchase.
The main property’s 27.6 acres already provide a substantial amount of land, but the neighboring parcel may be worth investigating for buyers seeking a larger holding.
Outdoor Recreation in Northern Maine
Weston is located in northern Maine’s Aroostook County, a region known for its rural landscapes, forests, lakes, and seasonal outdoor recreation.
The surrounding area offers opportunities for activities such as hiking, fishing, wildlife observation, and snowmobiling. The listing also highlights access to regional recreational corridors and trails, although buyers should verify the location of nearby trail access and whether any route can legally be reached directly from the property.
Wildlife may be encountered around the fields and woodland, as is common in rural areas of northern Maine. The property may appeal to people who value outdoor space and want to spend time away from denser residential neighborhoods.
Nearby communities, including Danforth and Houlton, provide services and shopping options. Buyers planning to live at the farmhouse year-round should evaluate travel distances, road conditions, and access to the services they use most often.
The Nearby Lakes and Natural Landscape
The Weston area is associated with the East Grand Lake region, which attracts visitors interested in freshwater recreation. Nearby Faulkner Lake is also mentioned in the property description as a destination for enjoying the water and surrounding landscape.
East Grand Lake is known for fishing and other lake activities, but buyers should confirm the distance from the farmhouse to public access points, boat launches, beaches, and other facilities.
For someone restoring the property as a seasonal retreat, the broader region’s lakes and recreational opportunities may add to its appeal. A rural farmhouse can offer a base for exploring the area while providing space for gardening, storage, and outdoor projects.
What Buyers Should Consider Before Renovating
A historic farmhouse with acreage can offer significant possibilities, but the purchase price is only one part of the overall investment. The condition of the house and the cost of restoring its major systems will be important factors.
Before making an offer, buyers should consider:
- Structural condition: Have the foundation, framing, roof, floors, and visible areas of previous repairs professionally assessed.
- Electrical and plumbing systems: Verify the condition of the electrical panel, wiring, water supply, and plumbing connections.
- Heating and insulation: Determine what heating equipment is installed and what improvements may be needed for year-round comfort.
- Well and wastewater system: Check water quality, well performance, septic-system approval, and capacity.
- Renovation requirements: Establish whether permits are needed for interior changes, new bathrooms, structural work, or other improvements.
- Land and water features: Confirm parcel boundaries, brook frontage, access rights, drainage, and any environmental restrictions.
- Additional acreage: Verify the availability and terms of the adjoining 5.2-acre parcel if it is of interest.
These checks can help buyers establish a realistic renovation budget and determine whether the property fits their goals.
A Historic Weston Farmhouse With Room to Rebuild
This 1900 farmhouse in Weston, Maine, combines approximately 1,700 square feet of living space with 27.6 acres of open fields and woodland. Its reported five-bedroom layout, enclosed sunroom, large mudroom, formal dining room, unfinished basement, and brook frontage provide several features that may appeal to buyers looking for a rural restoration project.
The home will require careful evaluation and potentially extensive work, but its acreage and traditional farmhouse layout create opportunities for someone prepared to invest time and resources into the property.
For buyers who value historic homes, rural land, and the freedom to plan a renovation around their own priorities, this property could be worth a closer look. Anyone interested should contact the listing agent through the Zillow link provided with the original listing photos to confirm the current asking price, property condition, acreage, and sale terms.


Zillow Listing and Full Gallery.