Late-1800s Kentucky Brick Homestead on 2.61 Acres Listed for $142,900, With 3,830 Square Feet to Restore
Late-1800s Kentucky Brick Homestead on 2.61 Acres Listed for $142,900, With 3,830 Square Feet to Restore
A historic brick homestead in Paducah, Kentucky, is being offered for $142,900, presenting a major restoration opportunity for buyers interested in older homes. Located at 4734 Hendron Road in the Lone Oak area, the property sits on 2.61 acres and includes approximately 3,830 square feet of living space, four bedrooms, and three full bathrooms.
Built in the late 1800s, the one-and-a-half-story home retains several architectural details from its earlier years, including reported 10-foot ceilings and transom doors. However, the interior has been completely gutted, leaving the next owner with the responsibility of rebuilding the living spaces and updating the home’s systems.
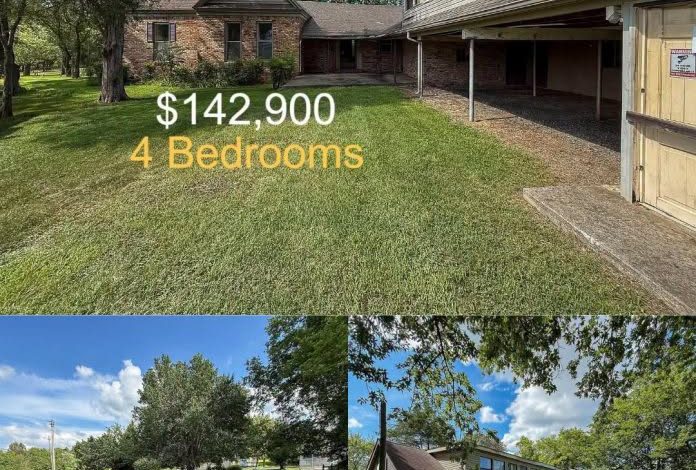
Outside, the property features mature trees, an open lawn, and an attached three-car carport. A large room above the carport has a separate entrance and may offer additional possibilities, depending on its condition and applicable building regulations.
A Late-1800s Brick Home With Historic Details
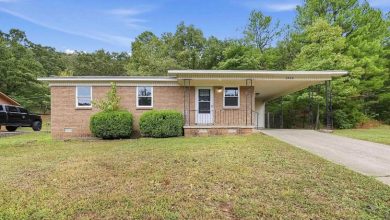
The exterior combines brick lower walls with vinyl siding on the upper portion of the home. A traditional covered entrance and mature trees contribute to its older country-house appearance.
Although much of the interior has been removed, some original architectural elements reportedly remain. The 10-foot ceilings provide generous vertical space, while the transom doors offer an opportunity to preserve details from the home’s historic design.
The property has a one-and-a-half-story layout with a crawl-space foundation. Some wood flooring is still visible, although other interior surfaces are unfinished or require replacement.
For buyers interested in historic restoration, the remaining details could provide a starting point for a renovation that combines original character with updated materials and modern systems. The condition of these features should be evaluated before deciding which elements can realistically be preserved.
A Fully Gutted Interior With Approximately 3,830 Square Feet
The home’s approximately 3,830 square feet provide considerable space, but the fully gutted condition makes this a substantial renovation project.
The main level includes the kitchen and primary living areas, while additional space is located upstairs. The existing room arrangement may offer flexibility for a buyer planning new finishes or considering changes to the interior layout.
The kitchen includes a fireplace area, which could become a distinctive feature if the fireplace and chimney are found to be structurally sound. Since the interior has been stripped, buyers should expect to budget for new cabinets, countertops, appliances, flooring, wall finishes, and other necessary improvements.
Electrical wiring, plumbing, insulation, heating, and cooling systems also need careful evaluation. The listing does not establish how much of the original infrastructure remains usable, so contractor estimates and professional inspections will be important before calculating the full renovation budget.
Four Bedrooms and Three Full Bathrooms
The property is listed with four bedrooms and three full bathrooms, with the primary bedroom located on the first floor.
The bedroom and bathroom spaces will require appropriate interior finishes as part of the restoration. Buyers may have an opportunity to plan new layouts and select fixtures, flooring, and storage arrangements according to their needs.
However, the existing plumbing locations and the condition of any remaining connections should be confirmed. Any proposed changes to walls, bathrooms, or room arrangements should be reviewed by qualified professionals to determine structural feasibility and permit requirements.
The reported bedroom and bathroom counts should also be verified against the finished layout and applicable local requirements.
Attached Three-Car Carport With Additional Space Above
An attached three-car carport provides covered parking and practical space for vehicles or equipment.
Above the carport is a large room with a separate entrance. This feature may offer additional flexibility for someone considering a guest area, home office, hobby room, or potential studio apartment.
A separate entrance, however, does not automatically mean the space is approved for independent residential use. Anyone considering a rental unit or guest suite should investigate zoning, building codes, fire safety, access, utilities, plumbing, and heating and cooling requirements.
The cost of converting the upper room should be evaluated separately from the main house restoration.
2.61 Acres With Mature Trees and Open Lawn
The property includes 2.61 acres of mostly open ground, with mature trees providing shade around portions of the yard.
The acreage offers room for outdoor seating, gardens, landscaping, or other improvements, subject to local regulations and site conditions. Compared with a typical residential lot, the additional land gives the property a more spacious setting while remaining manageable for buyers who do not want to maintain a large rural tract.
The open lawn and established trees also complement the home’s historic appearance. Buyers should verify the property boundaries, drainage, driveway access, and any easements before planning changes to the grounds.
Located in the Lone Oak Area of Paducah
The homestead is situated on Hendron Road in the Lone Oak area of Paducah, Kentucky. The location offers a combination of residential surroundings and access to nearby shopping, dining, schools, and other everyday services.
The supplied property information identifies Hendron Lone Oak Elementary, Lone Oak Middle, and McCracken County High School as schools serving the area. School assignments can change, so buyers should confirm current information directly with the school district.
Interstate 24 is also described as being nearby, providing regional travel connections. This location may appeal to someone looking for an older property with additional land without moving too far from the amenities of Paducah.
What Buyers Should Know Before Starting the Restoration
At $142,900, the property offers substantial interior space and 2.61 acres, but the asking price is only one part of the overall investment. Because the house has been fully gutted and is being sold as-is, buyers should carefully investigate the remaining structure and the cost of completing the renovation.
Important considerations include:
-
Structural condition: Inspect the foundation, framing, roof, exterior walls, and chimney.
-
Electrical system: Determine whether existing wiring can be reused or requires complete replacement.
-
Plumbing: Evaluate remaining pipes, connections, and the feasibility of rebuilding the bathrooms and kitchen.
-
Heating and cooling: Establish what systems are currently present and what installation will be required.
-
Water and septic: Confirm the water source and septic system’s condition, capacity, and compliance.
-
Historic features: Assess whether the transom doors, wood flooring, and other original details can be preserved.
-
Upper carport room: Verify whether its intended use is permitted and what improvements would be necessary.
-
Renovation budget: Obtain estimates for labor, materials, permits, and unexpected repairs before committing to the project.
A thorough inspection and realistic construction budget will help determine whether the property makes financial sense for the next owner.
Final Thoughts
Listed for $142,900, this late-1800s Paducah homestead combines approximately 3,830 square feet, four bedrooms, three full bathrooms, and 2.61 acres. Its reported 10-foot ceilings, transom doors, brick exterior, and fireplace area offer historic details that may interest buyers who enjoy restoring older homes.
The attached three-car carport and large room above it add further possibilities, while the mature trees and open lawn provide additional outdoor space.
This is not a move-in-ready property. The completely gutted interior means the next owner will need to undertake a substantial renovation, and the final cost will depend on the condition of the remaining structure and systems. For buyers prepared for that level of work, however, the property offers an opportunity to bring an older Kentucky homestead back to life.
If you’re interested in learning more about this property, please contact the listing agent through the Zillow link provided below the original property photos.


Zillow Listing and Full Gallery