
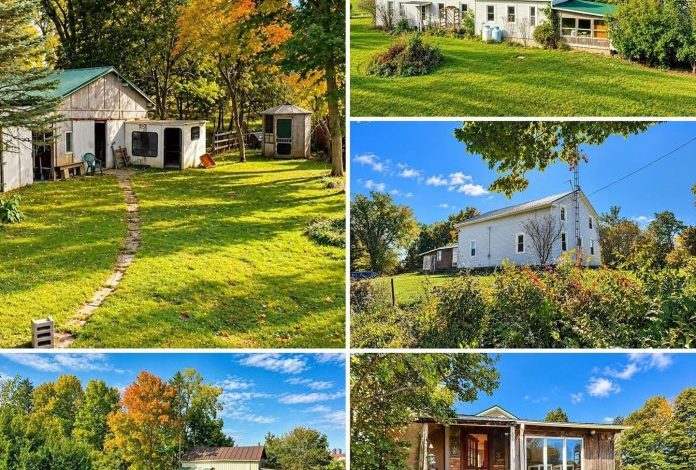
$148,900 Ohio Farmhouse on 2.34 Acres With Separate Log Cabin, Barns and Hobby-Farm Potential
$148,900 Ohio Farmhouse Comes With a Separate Log Cabin, Multiple Barns and 2.34 Acres
A rural Ohio property listed for $148,900 offers an unusual combination of an older farmhouse, a separate log cabin, multiple outbuildings, and 2.34 acres of land. Located at 1046 Peru Center Road South in Monroeville, the property could appeal to buyers looking for a small hobby farm, workshop space, or a country home with room for outdoor projects.
The approximately 1,900-square-foot farmhouse is advertised with three bedrooms and two full bathrooms. The property also includes a separate 18-by-14-foot log cabin, a century-old barn, a 24-by-30-foot pole barn, and several smaller structures associated with keeping animals.
There is plenty to explore here, but the asking price comes with important considerations. The listing describes a nontraditional heating arrangement, a cistern as the current water source, and an existing well that reportedly needs a pump. It also indicates that the property is being offered for cash buyers or those using a rehabilitation loan.
Those details could have a significant impact on financing, insurance, renovation costs, and everyday living.
Property Overview
| Feature | Listing Information |
|---|---|
| Location | 1046 Peru Center Rd S, Monroeville, OH 44847 |
| Asking price | $148,900 |
| Property type | Single-family farmhouse |
| Living area | Approximately 1,900 sq. ft. |
| Bedrooms | 3 advertised; additional room requires verification |
| Bathrooms | 2 full |
| Lot size | 2.34 acres |
| Stories | 2 |
| Roof | Metal |
| Water | Cistern; existing well reportedly needs a pump |
| Sewer | Septic system |
| Heating | Propane fireplace, wood-burning system, upstairs gas wall heater |
| Additional building | 18-by-14-foot log cabin |
| Other structures | Century barn, pole barn, chicken coop, goat pen and rabbit hutches |
| HOA | None indicated in supplied information |
| Annual property tax | $1,604 shown in listing; 2024 history reports $1,880 |
| MLS | Firelands MLS #20264073 |
Information reflects the supplied October 2026 listing details. Buyers should independently verify all measurements, features, taxes, and property conditions.
A Farmhouse With Traditional Character
The main house offers approximately 1,900 square feet across two stories. Its exterior features white siding and a green metal roof, creating a traditional country appearance that fits the property’s rural surroundings.
Inside, the listing describes several older-home details that may attract buyers who appreciate traditional architecture and original materials.
Features include real wood flooring in parts of the home, wooden doors and hardware, older kitchen cabinetry, a walk-in pantry, and arched wooden doors leading toward the main-floor bedroom. A three-season room provides additional space that could be used for relaxing or enjoying the surrounding yard.
The home is advertised with three bedrooms and two full bathrooms, including a primary bedroom on the main floor.
However, the listing’s room information also includes a fourth bedroom entry measuring approximately 8 by 9 feet. That discrepancy should be clarified before buyers rely on a four-bedroom count. The room’s legal classification, ceiling height, and emergency egress should also be confirmed.
The photographs suggest that some interior areas may need cosmetic attention. Buyers should distinguish between relatively straightforward projects, such as painting and refinishing, and more expensive problems involving moisture, structural movement, electrical wiring, or plumbing.
Separate 18-by-14-Foot Log Cabin
One of the property’s more distinctive features is a small detached log cabin.
According to the listing, the cabin was built in 2010 and measures approximately 18 by 14 feet, providing around 252 square feet of floor space. It is described as having heat and includes a small covered porch.
Depending on its permitted use and actual condition, the building could potentially serve as a hobby room, art studio, workshop, or private retreat.
However, buyers should not assume that a heated cabin automatically qualifies as a legal residence or guesthouse. Permits, electrical service, insulation, heating safety, water access, sanitation, and local occupancy requirements all need to be investigated.
Anyone considering overnight accommodation or rental use should obtain confirmation from the appropriate local authorities before making plans.
A Century Barn and Additional Workshop Space
The property includes more than just the farmhouse and log cabin. Several additional structures could be useful for storage, equipment, woodworking, or small-scale agricultural activities.
Older Barn With Original Log Beams
The listing describes a century barn with original log beams, a workshop, and a metal roof.
Older barns can provide valuable character and practical storage, but their condition varies widely. Buyers should have the roof, foundation, framing, and structural connections inspected for deterioration, water damage, and other problems.
24-by-30-Foot Pole Barn
Another building is described as a 24-by-30-foot pole barn built in 1992. Its approximate footprint is 720 square feet, not including the attached lean-tos.
The listing also mentions two lean-tos measuring approximately 10 by 10 feet and 16 by 20 feet.
This additional space could be useful for lawn equipment, tools, building materials, vehicles, or a workshop. Still, buyers should verify the dimensions, condition, and permitted uses of the structures.
Chicken Coop, Goat Pen and Rabbit Hutches
The property also includes a chicken coop, goat pen, and rabbit hutches.
These features suggest that the land has previously been arranged for small-scale animal keeping. For someone interested in a hobby farm, having existing structures could be a useful starting point.
However, local zoning rules, livestock limits, fencing requirements, setbacks, and waste-management regulations should be reviewed before bringing animals onto the property.
What Can You Do With 2.34 Acres?
The 2.34-acre parcel offers more outdoor space than a typical residential lot without requiring the upkeep of a large agricultural property.
The supplied photographs show grassy areas, mature trees, open lawn, and several existing buildings. This arrangement could appeal to buyers interested in gardening, outdoor projects, equipment storage, or keeping permitted small livestock.
Potential uses include:
-
Vegetable gardens and small-scale food production.
-
Keeping chickens or other permitted animals.
-
Creating a woodworking or mechanical workshop.
-
Maintaining outdoor recreation and gathering areas.
-
Using the existing barns for equipment and storage.
The amount of genuinely usable land should still be confirmed. A property survey and site inspection can help identify boundaries, drainage concerns, easements, septic setbacks, and other restrictions.
Heating Arrangements Could Affect Financing
One of the most important issues in the listing concerns the property’s heating system.
Rather than describing a conventional centralized heating system, the supplied information identifies several separate sources:
-
A propane fireplace and wood-burning system serving the main floor.
-
A gas wall heater upstairs.
-
An additional wood-burning stove that is included but reportedly disconnected for insurance-related reasons.
The seller’s description states that the property is being offered for cash or a rehabilitation loan because of the heating arrangement.
This is an important consideration for buyers who expect to use conventional mortgage financing.
Lenders and insurance providers may have requirements involving permanent heating, safety, and overall property condition. The existing arrangement could affect eligibility, or require upgrades before financing and insurance can be approved.
Before making an offer, buyers should speak directly with potential lenders and insurance providers. A qualified heating contractor should also evaluate the existing equipment and provide estimates for any necessary improvements.
Water Supply: Cistern and Existing Well
The water arrangement is another issue that deserves careful attention.
The listing identifies a cistern as the property’s current water supply. It also mentions an existing well, although the seller reportedly indicates that a pump would need to be installed before it could potentially be used.
The description further suggests that rural water service might be available through a petition process.
These possibilities should not be treated as equivalent.
A cistern requires a dependable water source, adequate storage, proper sanitation, and ongoing maintenance. An existing well does not guarantee a usable supply of safe drinking water. Its mechanical condition, water quality, and production capacity should be tested.
Potential rural water service also needs to be confirmed in writing. Buyers should establish whether the property is eligible, what connection and installation would cost, and how long the process might take.
The listing also identifies a septic system. A professional septic inspection and review of available permits or maintenance records are recommended before purchase.
What Does the $148,900 Asking Price Include?
At the advertised price of $148,900, the property offers more than the main farmhouse.
The asking price includes the 2.34-acre parcel, approximately 1,900 square feet of farmhouse living space, the separate log cabin, and several additional structures.
A simple calculation puts the asking price at approximately $78 per square foot of advertised farmhouse space. Dividing the asking price by the acreage produces approximately $63,632 per acre.
Neither figure represents a reliable standalone valuation. The price includes multiple buildings and improvements, and the condition of those structures can substantially affect their contribution to the property’s overall value.
A meaningful comparison would involve similar rural properties in the area with comparable acreage, building condition, water systems, heating arrangements, and outbuildings.
Recent Asking-Price History
| Date | Reported Asking Price |
|---|---|
| October 8, 2026 | $160,000 |
| October 14, 2026 | $152,000 |
| October 26, 2026 | $148,900 |
The reported asking price declined by $11,100 from the initial October 8 figure, representing an approximate reduction of 6.9%.
A price reduction can make a property more interesting to buyers, but it does not automatically mean the home is undervalued. Condition, financing limitations, maintenance needs, and local market activity all deserve consideration.
Property Taxes and Ongoing Expenses
The supplied listing displays an annual property tax figure of $1,604, while the 2024 tax history reports $1,880.
Those amounts differ, so buyers should contact the county to confirm the current tax obligation and understand whether any reassessment could occur following a sale.
The listing also shows an assessed value of $176,860, although the historical assessment information uses different figures. Buyers should confirm what each amount represents rather than treating them as directly comparable.
Beyond the purchase price and property taxes, ownership costs could include:
-
Home and outbuilding insurance.
-
Propane and wood heating expenses.
-
Heating-system repairs or upgrades.
-
Cistern maintenance and possible water delivery.
-
Well pump installation and water testing.
-
Septic maintenance and repairs.
-
Barn, cabin, roof, and foundation work.
-
Lawn maintenance and snow removal.
These expenses are especially important for buyers working with a limited renovation budget.
Seven Things Buyers Should Investigate
Before purchasing this Ohio farmhouse, buyers should pay particular attention to the following issues.
-
Financing and insurance: Confirm whether the current heating arrangements meet lender and insurer requirements.
-
Farmhouse condition: Arrange a professional inspection of the foundation, partial basement, roof, plumbing, wiring, and signs of moisture.
-
Water supply: Inspect the cistern, test the water, evaluate the existing well, and obtain an estimate for pump installation.
-
Septic system: Confirm its condition, capacity, location, and available permits or maintenance records.
-
Outbuilding condition: Have the century barn, pole barn, log cabin, and smaller structures evaluated for safety and repair costs.
-
Permitted uses: Check local rules concerning livestock, workshops, cabin occupancy, and additional residential use.
-
Survey and title: Verify the 2.34-acre measurement, property boundaries, legal access, easements, and ownership of all advertised improvements.
Who Might Be Interested in This Property?
This property may appeal most to buyers who value traditional architecture, outdoor space, and existing workshop or agricultural structures.
A restoration-minded homeowner could appreciate the farmhouse’s wood floors, older doors, and traditional details. Someone interested in woodworking or mechanical projects might find the pole barn and workshop useful. A small-scale homesteader could also appreciate the chicken coop, goat pen, rabbit hutches, and available yard space.
However, it may be less suitable for buyers who need a conventional mortgage, modern centralized heating, established public water service, or a home requiring little immediate work.
The property’s potential depends heavily on its actual condition and the cost of addressing its infrastructure limitations.
Final Thoughts
Listed for $148,900, this Monroeville-area farmhouse offers an interesting combination of a two-story home, 2.34 acres, a separate log cabin, a century barn, a pole barn, and several structures associated with hobby farming.
The traditional farmhouse appearance, mature trees, and collection of outbuildings give the property plenty of rural character. It also offers flexibility for buyers who want space for gardening, storage, workshops, or small agricultural activities.
But the heating arrangement, cistern-based water supply, and financing limitations are significant considerations. The condition and permitted use of the separate cabin and older barns also need to be established before assigning them substantial value.
For the right buyer, this could be an appealing country property with room for improvement. For someone expecting a straightforward, mortgage-ready home with modern utilities, the additional work and uncertainty may be less attractive.
Ultimately, the best way to evaluate this property is as a complete rural renovation opportunity—not simply as a $148,900 farmhouse with a few extra buildings.


View the Original Property Listing
See 1046 Peru Center Rd S, Monroeville, OH on Zillow


