
Rustic Log Home With 58.6 Acres, Loft, Full Basement, and Two Barns in Northern New York
1990 Log Home on 58.6 Acres in Heuvelton, New York, With Four Bedrooms and Two Barns
A rural property with a log home, extensive acreage, and multiple outbuildings can offer opportunities for buyers looking for space, privacy, and a place to pursue country living. In Heuvelton, New York, this 1990 log home sits on 58.6 acres of open fields and mixed woodland, with two barns and road frontage along both State Highway 184 and Ward Road.
The home has approximately 2,254 square feet of living space spread across one and three-quarter stories. Its layout includes four bedrooms, one full bathroom, an open living area, and a loft. Exposed beams, natural wood finishes, and a wood-burning stove give the interior a rustic character, while the surrounding acreage offers room for outdoor activities and potential agricultural uses.
The property is being sold as-is, making its current condition an important consideration for prospective buyers. For those willing to take on updates and maintenance, the combination of a log home, barns, and substantial land may be worth exploring.
A Traditional Log Home With Rural Character
Built in 1990, the single-family home features weathered log siding, a metal roof, and a metal chimney. Its long, single-story profile extends across the landscape, with a loft adding another level of usable space. Mature trees and open fields frame the house, creating a setting that feels connected to the surrounding countryside.
The home rests on a concrete block foundation, with a full basement providing additional storage or potential workshop space. A small wooden porch and steps lead to the entrance, while windows along the exterior bring natural light into the interior.
The exterior has a weathered appearance, and the listing describes the property as needing some care. Because the home is being sold as-is, buyers should arrange a thorough inspection to evaluate the roof, foundation, log structure, windows, and other major components before determining the scope and cost of any improvements.
Open Living Spaces With Exposed Beams
Inside, the home features an open floor plan with natural wood walls, wide-plank flooring, and exposed ceiling beams. The main living area connects with the kitchen, creating a shared space for daily activities and gatherings.
A wood-burning stove serves as a focal point and provides a traditional source of heat. Propane is also used for heating, giving the home more than one heating component. Buyers should verify the condition and operation of both systems, including any necessary maintenance or safety inspections.
The loft adds flexibility to the layout and contributes to the home’s cabin-like atmosphere. With approximately 2,254 square feet of total living space, the home offers more room than its low, elongated exterior profile might initially suggest.
The combination of exposed wood, open space, and natural light creates a straightforward rustic interior. While the existing finishes may appeal to buyers who enjoy traditional log-home styling, updates could allow a new owner to personalize the space.
Kitchen and Everyday Convenience
The kitchen occupies the center of the open living area. Soft green lower cabinets, butcher-block-style counters, and a deep sink create a practical work area. A gas stove and refrigerator are included, while a round wooden table and blue stools provide an informal dining space.
Metal shelving adds storage, and ceiling fans help circulate air through the shared interior. The washer and dryer are located nearby, keeping laundry facilities on the main level.
The kitchen appears functional based on the supplied property description, though buyers should confirm the condition of the appliances, plumbing, cabinets, and electrical connections. Depending on their plans, they may choose to retain the existing setup or update the finishes over time.
Four Bedrooms and a Full Bathroom
The property has four bedrooms distributed between the main level and loft, including one bedroom on the first floor. The rooms continue the home’s natural wood theme, with simple windows and storage areas helping organize the interior.
A full bathroom is located on the first floor, providing convenient access from the main living areas. The listing also identifies closets and storage rooms within the home.
The arrangement may suit buyers who need separate sleeping areas, space for visiting family, or a flexible room for hobbies. However, the exact bedroom dimensions, layout, and permitted use of the loft should be confirmed during an inspection.
Because the property is being sold as-is, buyers should also check the condition of the bathroom fixtures, flooring, windows, and interior finishes and budget for any necessary repairs.
Two Barns and Space for Rural Projects
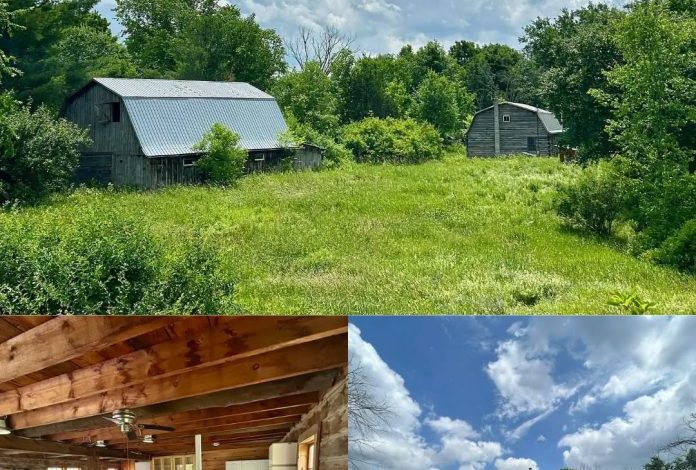
Beyond the home, the property includes two barns set among the open fields. One is a red wooden structure with weathered siding, a metal roof, and a large open doorway. The second has gray siding and a metal roof.
These buildings could offer space for equipment, storage, hobby projects, or certain agricultural activities, depending on their condition and the property’s permitted uses. Their presence may be particularly appealing to buyers interested in maintaining land, keeping equipment on-site, or exploring small-scale farming.
The barns should be inspected separately from the house. Buyers will want to assess the roof coverings, structural framing, doors, foundations, and any evidence of water damage or deterioration. The condition of the existing fencing and other site improvements should also be checked before assuming they are ready for use.
Exploring the 58.6 Acres
The acreage is one of the property’s main attractions. The 58.6-acre parcel includes open meadow, mature trees, mixed woodland, and gently sloping ground. Tall grass and wildflowers currently cover parts of the fields, while the tree line provides a natural backdrop around the open areas.
The property has frontage along both State Highway 184 and Ward Road, giving it access from two roads. Electricity reaches the property, and the home is served by a drilled well and septic system. A hand well is also located near one of the barns, according to the listing description.
The mix of open and wooded land may appeal to buyers considering pasture, gardens, outdoor recreation, or simply maintaining a larger rural holding. The existing barns could support some land-management activities, although the suitability of the property for horses, livestock, or other agricultural purposes should be confirmed.
Before purchasing, buyers should review the parcel survey, property boundaries, drainage, access points, and any easements or restrictions. They should also confirm the condition and capacity of the well and septic system, especially if they intend to increase the home’s occupancy or make substantial changes.
Utilities and Practical Considerations
The property has several important services already in place, including electricity, a drilled well, and a septic system. The home also has a full basement, a wood-burning stove, and propane heating.
These features provide a starting point for continued use, but their actual condition and operating costs are not established by the supplied description. A professional inspection can help determine whether repairs or upgrades are needed and whether the existing systems meet the buyer’s intended use.
The as-is sale also means prospective owners should avoid assuming that the home and barns are ready for immediate use without additional work. A careful assessment of the roof, foundation, log exterior, heating equipment, electrical system, plumbing, well, and septic system can help establish a realistic improvement budget.
Located in Heuvelton, St. Lawrence County
Heuvelton is located in St. Lawrence County in northern New York. The property combines a rural setting with access from two roads, while the surrounding area includes farms, wooded parcels, and countryside.
The setting may suit buyers who prefer open space and a quieter environment over a densely developed neighborhood. The home’s log construction, wood-burning stove, loft, and barns reinforce its country character.
Prospective buyers should independently check distances to nearby shops, schools, healthcare, and other services, as well as seasonal road conditions and travel times. These practical details can be particularly important for anyone planning to occupy the property throughout the year.
What Buyers Should Know Before Making an Offer
The combination of 58.6 acres, a four-bedroom log home, and two barns provides several potential uses, but the property’s condition and land characteristics deserve careful review.
Because the home is being sold as-is, buyers should budget for repairs or updates based on professional inspections rather than relying on appearance alone. They should confirm the actual condition of the log exterior, metal roof, concrete block foundation, full basement, heating systems, and interior finishes.
The acreage should also be assessed for the buyer’s intended purpose. Anyone considering livestock, expanded agricultural use, new outbuildings, or changes to the home should verify zoning, permitted uses, access rights, and applicable building requirements with the appropriate local authorities.
Confirming the property boundaries, road frontage, utility systems, and condition of both barns will help buyers understand what is included and what additional investment may be needed.
Final Thoughts on This Heuvelton Log Home
This 1990 log home on 58.6 acres in Heuvelton, New York, brings together four bedrooms, an open living area, a loft, a full basement, and two barns. The property also has dual road frontage, electricity, a drilled well, and a septic system, while the mix of open fields and woodland provides room for a variety of rural pursuits.
The house has rustic character, with exposed beams, natural wood finishes, and a wood-burning stove. However, the as-is sale means buyers should carefully evaluate its condition and the work required to meet their needs.
For buyers seeking a country property with substantial acreage and existing outbuildings, this combination may offer an interesting opportunity. A thorough review of the home, barns, utilities, land boundaries, and permitted uses will be essential before moving forward.
If you’re interested in learning more about this property, please contact the listing agent through the Zillow link provided below the original property photos.


Zillow Listing and Full Gallery


