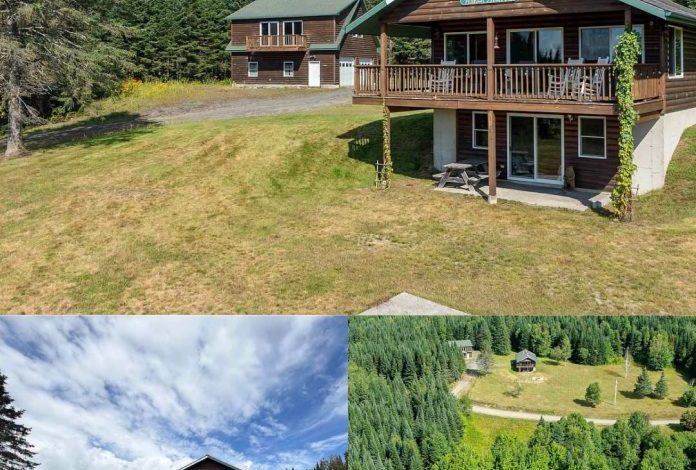
2003 Ranch Home in Lemington, Vermont, With 289 Acres, Snowmobile Trails, and a Large Garage
Vermont Home on 289 Acres With Mountain Views, Multiple Ponds, and Private ATV Trails
A secluded property in Lemington, Vermont, combines a 2003 ranch-style home with approximately 289 acres of wooded land, multiple ponds, and an extensive network of private trails. Located in the Northeast Kingdom, the property sits at the end of a gated driveway, surrounded by forest, rolling terrain, and mountain views.
The house offers three bedrooms, two full bathrooms, an open living area, and a wraparound porch with an upper deck. A large detached garage provides additional space for vehicles and recreational equipment, while the surrounding acreage offers opportunities for hiking, wildlife observation, hunting, and seasonal outdoor activities.
With electricity, a drilled well, private septic, and an automatic standby generator, the property combines a rural setting with several important residential features already in place. Its extensive recreational land may be particularly appealing to buyers seeking a private residence, second home, hunting base, or family retreat.
A Secluded Ranch Home in Vermont’s Northeast Kingdom
Built in 2003, the ranch-style home sits within a clearing surrounded by dense forest and rolling hills. Dark wood siding and a simple asphalt roof give the exterior a straightforward appearance that fits the wooded landscape.
A gated driveway provides access to the residence, while the open lawn creates space around the house and detached garage. Mountain views can be enjoyed from the property, with the surrounding ridges adding to its secluded character.
The home has approximately three bedrooms and two full bathrooms spread across its living levels. Its open layout connects the main living area with the kitchen, creating a shared space for everyday activities and gatherings.
A wraparound porch and upper deck extend the living area outdoors. These spaces provide places to relax, enjoy the views, or spend time outside after exploring the acreage.
The property is equipped with electricity, a drilled well, private septic, and an automatic standby generator. These features provide a foundation for residential use, although buyers should verify the condition, capacity, and maintenance history of the systems before purchasing.
Open Living Space With Vaulted Wood Ceilings
Inside, the main living area features vaulted wood ceilings, light wood walls, and wood flooring. The high ceiling adds a sense of space, while windows and glass doors bring natural light into the room and provide views of the surrounding landscape.
The living area includes a comfortable seating space facing a television wall, with the kitchen positioned nearby. The open arrangement allows people to move between the rooms without the separation of a traditional closed-off floor plan.
The design suits a property intended for both everyday living and group visits. After a day spent hiking, riding trails, or exploring the woods, the central living area provides a place to gather indoors.
Propane baseboard heating serves the home, according to the listing description. The lower level walks out to grade and provides additional finished space, potentially offering flexibility for storage, recreation, or other household needs depending on its layout and condition.
Prospective buyers should confirm the finished area, the condition of the lower level, and the home’s insulation and heating performance. These details are particularly relevant for anyone planning to use the property throughout Vermont’s colder months.
Kitchen and Everyday Functionality
The kitchen sits directly beside the main living area, maintaining the home’s open layout. Wood cabinetry provides storage, while a peninsula with stools offers a casual place for meals, coffee, or conversation.
Standard appliances support everyday cooking, and the counters provide room for food preparation. The kitchen’s position makes it easy to remain connected with family members or guests in the living room.
The open design also creates flexibility for dining. Meals can be enjoyed at the kitchen peninsula or outside on the porch when the weather allows.
For a property that may host hunters, hikers, snowmobile riders, or extended family, a connected kitchen and living area can be practical. Buyers should nevertheless verify which appliances are included in the sale and assess the condition of the kitchen’s fixtures and equipment.
Wraparound Porch, Deck, and Outdoor Living
The home’s outdoor spaces are a major part of its appeal. The wraparound porch and upper deck provide multiple places to sit and take in the views, while the open lawn creates a transition between the house and the surrounding forest.
A stone fire pit sits a short distance from the home, offering a designated outdoor gathering area. The yard is maintained as open grass before giving way to mixed timber and rolling ground.
The setting may appeal to buyers who prefer outdoor living and want room to enjoy the landscape without leaving their property. The elevated deck also provides a different vantage point over the clearing and the wooded hills beyond.
Because the residence sits in a rural location, buyers should consider seasonal maintenance, snow removal, exterior upkeep, and safe access to outdoor areas throughout the year.
289 Acres With Ponds, Forest, and Private Trails
The property encompasses approximately 289 acres of mixed timber, varied slopes, open pockets, and multiple ponds. This substantial landholding provides a range of possible recreational uses, although the suitability of particular areas will depend on terrain, access, and applicable regulations.
An extensive network of private, gated ATV roads and trails reportedly reaches across the acreage. These routes may allow owners to explore the property without creating new paths through the woods.
The land also includes a VAST snowmobile trail, connecting the property with Vermont’s broader snowmobile trail network. For buyers who enjoy winter recreation, this connection may be a notable feature.
The ponds add water features throughout the landscape and may attract wildlife. Deer, moose, wild turkey, and ruffed grouse are identified among the animals found in the area, contributing to the property’s appeal for wildlife observation and outdoor recreation.
Buyers interested in riding, hunting, or other regulated activities should confirm current rules, trail-access arrangements, and any relevant permissions. The condition of the roads and trails should also be inspected to determine how usable they are in different seasons.
A Large Detached Garage With Additional Space
A large detached, drive-through garage adds practical value to the property’s recreational setup. It provides room for vehicles and equipment such as ATVs, snowmobiles, and tractors.
The building’s second floor is partially finished and offers additional flexible space. Buyers should inspect this area to establish its current condition and determine what uses are permitted. It should not automatically be assumed to qualify as finished living space.
Gravel parking and driveway space support daily access and vehicle storage. For someone maintaining a large acreage property, having a dedicated place for equipment can be useful for storing tools and keeping recreational vehicles protected from the weather.
The garage, trails, and extensive land work together to create a property designed around outdoor use as well as residential living.
Road Access and Year-Round Considerations
The property reportedly has approximately 4,000 feet of frontage along Todd Hill Road. The road is not town-maintained during winter, although the current owners have an arrangement for plowing.
This is an important practical consideration for anyone planning to live at the property year-round. Buyers should independently verify the plowing arrangement, its cost, who is responsible for coordinating service, and whether the road remains reliably accessible during heavy snowfall.
The gated driveway adds privacy, but buyers should also confirm the legal status of access, any road-maintenance obligations, and the condition of the driveway itself.
The property’s well, septic, electricity, and standby generator should be inspected as part of the purchase process. Those systems, along with winter road access, will influence how comfortably the home can be used during all four seasons.
Lemington and the Northeast Kingdom
Lemington lies in Vermont’s Northeast Kingdom, a region known for extensive forests, quiet roads, and rural landscapes. The property’s wooded setting and mountain views offer a private atmosphere, while basic services can be reached by car.
The combination of a home and substantial acreage may suit several types of buyers. Some may want a primary residence surrounded by land, while others may prefer a second home for seasonal visits, a hunting base, or a retreat for family and friends.
Short-term rental use could be worth investigating for buyers considering an income-producing property, but it should not be assumed to be permitted. Prospective owners should verify local regulations, permits, insurance requirements, and any other rules affecting rental activity.
The property is best suited to buyers who value land, outdoor recreation, and privacy and who are prepared to manage the practical responsibilities of a rural holding.
What Buyers Should Verify Before Purchasing
A 289-acre property with a home, ponds, trails, and a large garage involves more than a standard residential inspection. Buyers should evaluate the house and the land separately to understand the full scope of ownership.
Important checks include:
- Home condition: Inspect the roof, structure, heating system, plumbing, electrical equipment, and lower level.
- Water and septic: Verify the drilled well’s water quality and capacity and arrange an inspection of the private septic system.
- Backup power: Confirm the standby generator’s condition, capacity, and maintenance history.
- Road access: Verify the winter plowing arrangement and understand any maintenance responsibilities associated with Todd Hill Road and the private driveway.
- Land and trails: Review property boundaries, access rights, trail conditions, and any restrictions affecting recreational use.
- Garage and outbuildings: Inspect the drive-through garage, partially finished upper level, and available storage space.
- Rental plans: Check local rules before assuming that short-term rental use is allowed.
A careful review of these points can help prospective buyers determine whether the property’s combination of residential comfort and recreational acreage matches their intended use.
Final Thoughts
This 2003 ranch home in Lemington, Vermont, combines three bedrooms, two full bathrooms, an open living area, a wraparound porch, and a large detached garage with approximately 289 acres of wooded land. Multiple ponds, gated ATV trails, a VAST snowmobile trail, and reported wildlife add to the property’s recreational appeal.
The drilled well, private septic system, electricity, and standby generator provide important residential infrastructure, while the gated driveway and surrounding forest create a secluded setting. The winter road-maintenance arrangement is an essential detail for buyers considering year-round use.
For anyone seeking a Vermont property with mountain views, extensive land, and four-season outdoor opportunities, this combination of home and acreage may be worth exploring. Buyers should verify the home’s condition, land boundaries, trail arrangements, and road-access details before making a decision.
If you’re interested in learning more about this property, please contact the listing agent through the Zillow link provided below the original property photos.


Zillow Listing and Full Gallery