Historic Kentucky Homestead With 3,830 Sq Ft, 4 Bedrooms, and a Potential Studio Apartment
Late-1800s Brick Homestead on 2.61 Acres in Paducah, Kentucky, for $142,900
A late-1800s brick homestead at 4734 Hendron Road in Paducah, Kentucky, offers an opportunity to restore an older property on 2.61 acres in the Lone Oak area. Listed for $142,900, the one-and-a-half-story home has approximately 3,830 square feet, four bedrooms, and three full bathrooms.
The house has been fully gutted and is being sold as-is, leaving the next owner responsible for rebuilding the interior. Original features include 10-foot ceilings and transom doors, while the exterior retains brick lower walls, upper vinyl siding, and a traditional covered entrance.
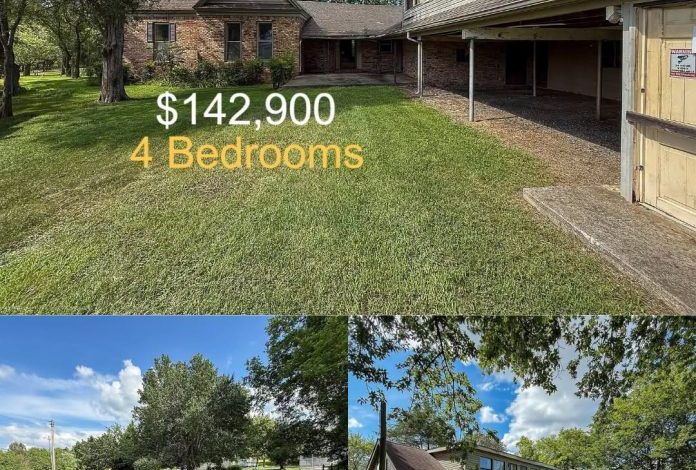
Outside, mature trees shade the open lawn, and an attached three-car carport provides covered parking. A large room above the carport has a separate entrance and could potentially become a studio apartment, guest suite, or home office, subject to applicable requirements.
For buyers interested in historic-home restoration, this property combines an older structure, substantial interior space, and acreage near local services.
A Historic Structure With Original Character
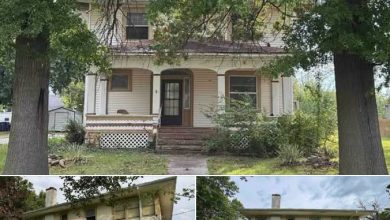
The homestead’s exterior reflects its age, with solid brick lower walls, upper vinyl siding, and a covered entry. Mature trees surround portions of the house and create shaded areas across the lawn.
Although the interior has been stripped, several original architectural details remain. The reported 10-foot ceilings create a sense of height, while transom doors offer a glimpse of the home’s earlier design. These features may provide a foundation for a restoration that preserves some historic character while introducing modern materials and systems.
The one-and-a-half-story layout offers living space on the main floor and additional space upstairs. A crawl-space foundation supports the structure, according to the property description.
Because the house has been fully gutted, buyers should not assume that the remaining structure is ready for occupancy. A professional inspection can help determine the condition of the framing, foundation, roof, windows, and other major components before renovation plans are finalized.
Interior Restoration and Flexible Layout
The stripped interior leaves considerable flexibility for the next owner to plan room finishes and, where structurally and legally feasible, refine the layout. Wood flooring remains visible in some areas, while other surfaces are unfinished or require replacement.
Natural light enters through numerous windows. The original transom doors are another notable feature that may be worth preserving if they remain in suitable condition.
A fireplace is located in the kitchen area, providing a distinctive architectural detail. Its condition, along with that of the chimney and any associated components, should be assessed before it is restored or used.
The home’s approximately 3,830 square feet offer substantial interior space, but buyers should verify the measured area and determine how much of it can be completed economically. Renovation costs may vary considerably depending on the condition of the structure and the extent of new electrical, plumbing, insulation, heating, and interior work required.
Kitchen and Main Living Areas
The kitchen is situated on the main level and includes a fireplace area. Since the interior has been gutted, new cabinets, counters, appliances, and finishes will need to be selected and installed.
This creates an opportunity to design the kitchen around the next owner’s needs. The surrounding main living areas could be planned to support everyday meals, entertaining, or family gatherings once the restoration is complete.
No appliances are reported to be included with the property, giving buyers the freedom to choose their own equipment while adding another item to the renovation budget.
The original room arrangement and high ceilings may provide an appealing starting point, but the feasibility of changing walls or relocating plumbing should be confirmed with qualified professionals before work begins.
Four Bedrooms and Three Full Bathrooms
The home is listed with four bedrooms and three full bathrooms. The primary bedroom is located on the first floor, offering convenient access without requiring stairs.
All four bedrooms will need appropriate finishes as part of the restoration. The bathrooms also require rebuilding, although the existing plumbing locations may help inform the new layout.
Buyers should verify the condition and position of existing plumbing lines and confirm which rooms legally qualify as bedrooms. The final arrangement should meet applicable building, ventilation, and safety requirements.
The opportunity to select new flooring, wall finishes, fixtures, and storage arrangements may appeal to buyers who want to personalize an older home rather than adapt to a recently renovated design.
Three-Car Carport and Potential Studio Space
An attached three-car carport provides covered parking and additional practical space. Above the carport is a large room with a separate entrance, creating a potential opportunity beyond the main residence.
Depending on its existing condition, access, utilities, and local regulations, the upper room could be considered for a studio apartment, guest suite, office, or hobby space. A separate entrance may offer flexibility for a future occupant, but it does not establish that the room is already approved for independent residential use.
Anyone planning to convert the space into a rental unit should confirm zoning, building-code requirements, fire separation, safe access, plumbing, heating and cooling, and any required permits. The cost of bringing the room up to the necessary standard should be included in the overall project budget.
The carport and upper room are among the property’s most practical features, offering possibilities for parking, storage, and additional usable space after the appropriate work is completed.
Open Grounds and 2.61 Acres
The property includes 2.61 acres of mostly open ground with mature trees scattered across the lawn. The shaded yard gives the home a traditional country feel while leaving room for gardens, outdoor seating, or landscaping.
The acreage could also accommodate a small shed, greenhouse, or workshop, subject to site conditions and local regulations. The relatively open layout offers flexibility for buyers who want outdoor space without taking on the maintenance demands of a much larger tract.
Fencing is not reported to be present, so anyone seeking an enclosed yard or space for animals may need to plan for installation. Buyers should also confirm the property boundaries, drainage, access, and any applicable easements before making changes to the grounds.
The combination of open lawn, mature trees, and a large existing structure provides a different opportunity from a typical in-town renovation project.
Location in the Lone Oak Area of Paducah
The home is located along Hendron Road in the Lone Oak area of Paducah, Kentucky. The surrounding residential setting offers access to nearby shopping, dining, schools, and other everyday services.
The supplied listing information identifies Hendron Lone Oak Elementary, Lone Oak Middle, and McCracken County High School as schools serving the area. Buyers should confirm current school assignments directly with the relevant district.
Interstate 24 is also described as being nearby, providing a connection for longer trips. The location may appeal to buyers who want land and an older home while remaining within driving distance of Paducah’s amenities.
Before purchasing, prospective owners should verify travel times, access arrangements, and any location-specific factors that may affect their intended use of the property.
What Buyers Should Consider Before Renovating
The property’s fully gutted interior and as-is sale make due diligence especially important. Although the home retains some original features, its actual renovation needs cannot be determined from the description alone.
Prospective buyers should consider:
- Structural condition: Inspect the foundation, framing, roof, chimney, and exterior walls.
- Electrical and plumbing systems: Determine what remains in place and what must be installed or replaced.
- Heating and cooling: Establish the requirements and cost of providing suitable systems throughout the finished home.
- Bathrooms and kitchen: Budget for rebuilding these spaces, including fixtures, finishes, and any necessary plumbing work.
- Carport room: Confirm whether conversion to an apartment or other independent space is permitted and feasible.
- Water and septic: Verify the condition and capacity of the public-water connection and septic system.
- Historic details: Assess the condition of the transom doors, ceilings, and remaining wood flooring before deciding what can be preserved.
- Property use: Check zoning, boundaries, permits, and restrictions that could affect additions, outbuildings, or other improvements.
The cost of a full restoration can vary widely. Obtaining contractor estimates and confirming the condition of major systems before committing to the project will help buyers evaluate whether the asking price fits their overall budget.
A Restoration Opportunity With Land Near Paducah
Listed at $142,900, this late-1800s homestead in Paducah offers four bedrooms, three full bathrooms, and approximately 3,830 square feet on 2.61 acres. Its 10-foot ceilings, transom doors, brick lower walls, and traditional layout provide elements of historic character, while the gutted interior allows the next owner to plan a comprehensive restoration.
The attached three-car carport and large room above it add another layer of potential, although any conversion to independent living space would require further investigation. The open lawn and mature trees also offer room for gardens, landscaping, or additional structures.
This property is best suited to buyers prepared for a substantial renovation rather than those seeking a move-in-ready home. Its appeal will ultimately depend on the condition of the remaining structure, the cost of rebuilding the interior, and the feasibility of the buyer’s plans.
If you’re interested in learning more about this property, please contact the listing agent through the Zillow link provided below the photos.


Zillow Listing and Full Gallery