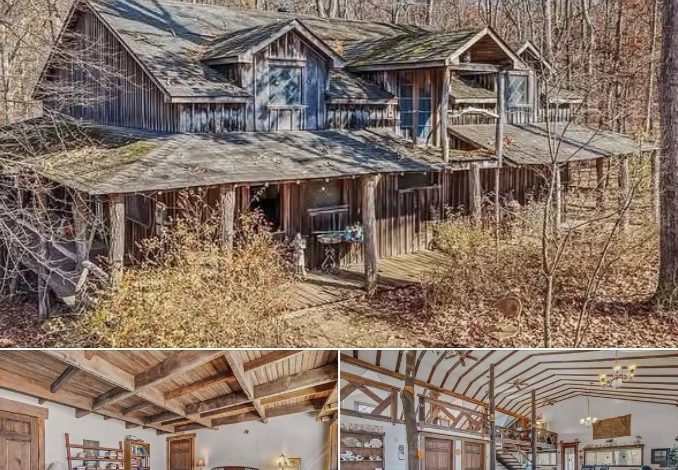
Berkeley Springs Cottage Features Exposed Beams, Wooded Acreage and Barn
Post-and-Beam Cottage on 5.03 Acres in Berkeley Springs, West Virginia, Listed for $250,000
A distinctive post-and-beam cottage surrounded by 5.03 acres of wooded land is being offered in Berkeley Springs, West Virginia, for $250,000. Located at 481 Forestview Drive, the property combines natural wood construction, exposed beams, soaring ceilings, and a wraparound porch with a setting that may appeal to buyers looking for a country home or weekend retreat.
Built in 2000, the residence offers approximately 1,600 square feet of living space. Its layout includes a main-level bedroom, a loft sleeping area, one full bathroom, and one half bathroom. The open great room, kitchen, and main-level laundry hookup provide the basic framework for everyday living.
Outside, hardwood trees surround the home, while an existing barn and run-in shed add further features to the property. The listing also identifies a private well, on-site septic system, forced-air oil heating, and fiber-optic utilities.
For buyers who appreciate rustic construction and a wooded setting, this property offers an interesting combination of architectural character and usable acreage.
Property Details at a Glance
| Feature | Listing information |
|---|---|
| Asking price | $250,000 |
| Address | 481 Forestview Dr, Berkeley Springs, WV 25411 |
| Living area | Approximately 1,600 sq. ft. |
| Land | 5.03 acres |
| Bedroom arrangement | One main-level bedroom and loft sleeping area |
| Bathrooms | 1 full bathroom and 1 half bathroom |
| Year built | 2000 |
| Construction | Post-and-beam with sawmill lumber |
| Architectural style | Cabin/Lodge |
| Flooring | Rough-cut hardwood |
| Heating | Forced-air oil |
| Cooling features | Ceiling fans listed |
| Water | Private well |
| Sewer | On-site septic |
| Parking | Driveway |
| HOA | $220 annually |
| Subdivision | Oakland Hills |
| MLS | WVMO2008474 |
Post-and-Beam Construction and Exposed Woodwork
One of the most distinctive aspects of this Berkeley Springs property is its post-and-beam construction using sawmill lumber.
The exposed woodwork gives the interior a strong architectural identity. Rather than hiding the structural elements behind conventional finishes, the home makes its beams and natural materials part of the overall design.
The soaring ceilings add to that impression, creating an open atmosphere throughout the great room. The combination of visible beams and natural wood surfaces gives the cottage a rustic character that may appeal to buyers who prefer traditional craftsmanship over more conventional interiors.
The rough-cut hardwood floors continue that theme. Their natural appearance complements the exposed woodwork and helps establish a consistent style throughout the home.
Open Great Room With Soaring Ceilings
The spacious great room is an important part of the home’s layout.
Its high ceilings and exposed beams create a sense of vertical space, while the loft overlooking the room adds another dimension to the interior. The open arrangement may work well for buyers who enjoy having shared living areas rather than several smaller, separated rooms.
Furniture placement will be important in making the most of the space. Buyers can consider how seating, lighting, and walking routes would work with the room’s proportions.
The great room also provides an opportunity to preserve the cottage’s natural character while introducing furnishings and finishes that make it comfortable for everyday use.
Main-Level Bedroom and Loft Sleeping Area
The home is listed as having two bedrooms, although the actual arrangement consists of one main-level bedroom and a loft sleeping area overlooking the great room.
The main-level bedroom provides a separate private space, while the loft offers an additional sleeping option within the open interior design.
It is important to understand that the loft is not necessarily equivalent to a fully enclosed second bedroom. Buyers should review its access, headroom, privacy, and suitability for their intended use.
For someone considering the property as a weekend getaway, the arrangement may provide useful sleeping space without requiring a conventional second bedroom. Full-time buyers should evaluate whether the layout meets their household’s needs.
One Full Bathroom and One Half Bathroom
The listing details specify one full bathroom and one half bathroom, both located on the main level.
This distinction is worth noting because the property is sometimes summarized simply as having two bathrooms. The half bathroom provides an additional facility, but it does not include a second full bathing area.
Buyers should inspect the condition of both bathrooms and confirm the fixtures, plumbing, and any recent improvements directly with the listing representative.
Kitchen and Main-Level Laundry Hookup
The kitchen is located on the main level, alongside the home’s primary living spaces.
Its connection to the open great room may make the layout convenient for everyday activities and gatherings. Buyers should review the available counter space, storage, appliances, and overall condition during a viewing.
The property also includes a main-level laundry hookup. This provides a designated location for laundry equipment, although the supplied information does not confirm that a washer and dryer are included.
Wraparound Porch and Wooded Surroundings
The wraparound porch is another feature that contributes to the cottage’s country appeal.
It provides outdoor space directly connected to the home, with different areas where future owners can sit and enjoy the surrounding trees. Whether used for morning coffee, relaxing after a day outdoors, or spending time with visitors, the porch extends the home’s living space beyond its interior.
The surrounding 5.03 acres add to the setting. Hardwood trees give the property a natural backdrop, while the wooded landscape may interest buyers who appreciate having land around their residence.
The actual terrain, boundaries, and usable portions of the parcel should be reviewed before assuming that every section can accommodate a particular activity or improvement.
Existing Barn and Run-In Shed
The property also includes an existing barn and run-in shed.
According to the description, the current owner previously kept a horse on the property. These structures may interest buyers who have plans for outdoor or agricultural-related activities, subject to their condition and applicable requirements.
However, a previous use does not establish that the buildings are currently suitable for animals or ready for immediate use. Buyers should inspect the structures and ask about their maintenance history, condition, and any necessary repairs.
The outbuildings could become part of a future property plan, but their practical value will depend on what is confirmed during due diligence.
Private Well, Septic System, and Heating
The home is listed with a private well and an on-site septic system.
These systems are important parts of the property’s infrastructure and should be evaluated before purchase. Buyers can request available service records and arrange appropriate inspections or testing to understand their condition.
Heating is provided by a forced-air oil system. Prospective owners should confirm the age and condition of the equipment, its maintenance history, and expected operating requirements.
The listing identifies ceiling fans as cooling features. It does not confirm central air conditioning, so buyers who consider cooling important should verify what equipment is installed.
Fiber-optic utilities are also referenced in the property information. Anyone relying on a dependable internet connection should contact the relevant provider to confirm actual service availability and connection options at the address.
Five Acres in the Oakland Hills Subdivision
The property is situated within the Oakland Hills subdivision and includes 5.03 acres.
The combination of a cottage and wooded acreage may appeal to buyers looking for more outdoor space than a typical residential lot provides.
The land could be enjoyed in different ways, depending on its terrain, access, and applicable restrictions. Some buyers may prefer to preserve the wooded character, while others may consider suitable gardening or recreational activities.
The parcel’s boundaries and physical layout should be reviewed using the available survey or other property records. Buyers should also confirm any easements, access arrangements, and restrictions that may affect how the land can be used.
Annual HOA Fee
The listing reports an annual homeowners association fee of $220 for the Oakland Hills subdivision.
Prospective buyers should request the current association documents to understand what the fee covers and whether any additional rules or obligations apply.
It is also worth reviewing any restrictions related to property maintenance, outbuildings, animals, or future improvements. These details may be particularly important for someone planning to use the acreage for purposes beyond ordinary residential living.
Nearby Cacapon Resort State Park
The property’s location near Cacapon Resort State Park adds another point of interest for buyers who enjoy outdoor recreation.
The park is known for its recreational facilities and activities, including golf, outdoor exploration, dining, and spa amenities. Its location may provide additional options for spending time outside the property.
Buyers should check official park information for current activities, access arrangements, operating schedules, and any fees or reservations that may apply.
The nearby destination complements the cottage’s wooded setting without requiring buyers to rely entirely on the property’s own grounds for recreational opportunities.
An Additional 4.29-Acre Parcel May Be Available
The listing description includes a separate note that the owner may consider selling an adjoining 4.29-acre parcel, identified as Lot 6, Section A.
This additional land should be treated as a separate offering. It is not included in the advertised 5.03 acres or automatically part of the $250,000 asking price.
Buyers interested in acquiring more land should contact the listing representative to confirm whether the adjoining parcel is still available, its asking price, boundaries, and any separate purchase conditions.
For someone seeking additional acreage, it may be worth asking about the possibility, but the terms need to be established independently.
What Buyers Should Verify Before Purchasing
Although the listing provides a useful overview, several details deserve closer attention before making an offer.
The private well and septic system should be inspected, and buyers should review the forced-air oil heating equipment. The property should also be evaluated for roof condition, foundation concerns, moisture, plumbing, electrical systems, and any other maintenance needs.
The wraparound porch, barn, and run-in shed should be inspected separately. Buyers interested in keeping animals should verify that the existing structures and property arrangements meet their intended use and applicable local requirements.
The loft sleeping area should also be evaluated based on its actual configuration rather than assuming it functions like a fully enclosed bedroom.
Finally, buyers should review the HOA documents, confirm fiber-optic service availability, and verify whether the adjoining 4.29-acre parcel is being offered separately.
A Rustic Berkeley Springs Cottage With Wooded Acreage
Listed for $250,000, this post-and-beam cottage at 481 Forestview Drive offers approximately 1,600 square feet of living space on 5.03 acres in Berkeley Springs, West Virginia.
Its exposed beams, sawmill lumber construction, rough-cut hardwood floors, soaring ceilings, and wraparound porch give it a distinctive rustic appearance. The main-level bedroom, loft sleeping area, one full bathroom, half bathroom, and open great room provide a practical starting point for evaluating the home’s layout.
Outside, the wooded acreage, barn, and run-in shed add to the property’s country character. The private well, septic system, and forced-air oil heating provide important details for buyers to investigate as part of the purchasing process.
For someone searching for a cottage with natural materials and room to enjoy the outdoors, this property offers an interesting combination of features.
Property: 481 Forestview Dr, Berkeley Springs, WV 25411
Price: $250,000
Living area: Approximately 1,600 square feet
Land: 5.03 acres
Bedrooms: Listed as 2, including a loft sleeping area
Bathrooms: 1 full and 1 half
Year built: 2000
MLS: WVMO2008474
Listing agent: Teresa White-Curtis, Perry Realty, LLC
Contact: 304-676-7832
Price, availability, property condition, measurements, utility services, HOA requirements, outbuilding suitability, and the possible separate sale of the adjoining parcel should be confirmed with the listing representative.


From Zillow