3,507-Square-Foot Historic Home with Dual Kitchens and Detached Garage in Lorain
Historic 5-Bedroom Home in Lorain, Ohio
Built in 1900, this spacious historic home in Lorain, Ohio, offers approximately 3,507 square feet of living space across three levels. With five bedrooms, multiple living areas, two kitchen areas, and a detached garage, the property combines turn-of-the-century character with a flexible layout that could suit a variety of needs.
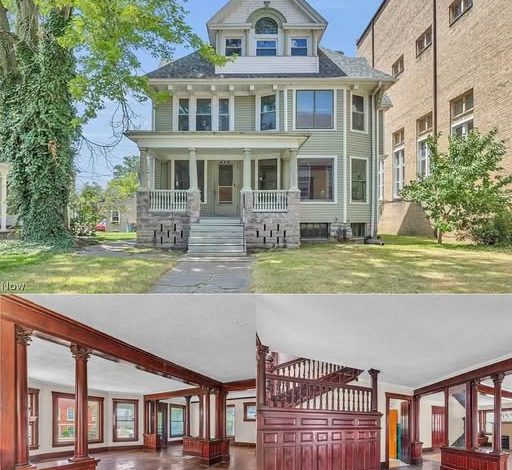
The exterior features sage-green siding, white trim, a multi-gabled roofline, and a broad covered front porch supported by stone piers. The architectural details give the home a distinctive appearance, while the porch provides a welcoming place to sit outdoors.
According to the listing, the roof shingles and exterior siding were replaced in 2021. The property sits on a lot measuring approximately 6,599 square feet, offering outdoor space without the maintenance demands of a much larger yard.
Historic Character and Spacious Main-Level Living
Inside, the home features a generous reception foyer measuring approximately 11 by 16 feet. The high ceilings and traditional woodwork help establish the historic character, while the room’s dimensions provide a substantial entrance to the main living areas.
The living room measures approximately 17 by 16 feet and includes a projecting bay window that brings natural light into the space. A fireplace adds a traditional focal point, while the original-style trim and substantial baseboards reinforce the home’s older architectural character.
Beyond the living room, the dining room measures approximately 26 by 12 feet. Its generous dimensions provide room for a large dining table and make it suitable for family meals, celebrations, and entertaining.
The main floor also includes a separate bedroom measuring more than 13 feet across, positioned near a full bathroom. Depending on a buyer’s needs, this room could serve as a guest bedroom, home office, or convenient ground-floor sleeping space.
The combination of distinct rooms and generous dimensions offers flexibility for buyers who prefer traditional room layouts over a completely open floor plan.
Kitchen and Dining Potential
The main kitchen occupies a rear section of the first floor and measures approximately 13 feet square. Its location near the rear entry provides a practical route for bringing in groceries and accessing the backyard.
The room offers space for cabinetry, countertops, appliances, and food preparation areas. Buyers planning a renovation could choose finishes that complement the home’s historic character or create a more contemporary kitchen.
The listing also describes a second kitchen area on the third floor. This feature is particularly notable because the home’s layout reportedly reflects its previous use as a multi-unit property.
Having two kitchen areas could provide flexibility for extended family, guests, or other living arrangements. However, anyone considering converting the property into multiple rental units should verify current zoning, occupancy requirements, building codes, and the legality of the proposed use before making plans.
Four Bedrooms on the Second Floor
A central staircase leads to the second floor, where four additional bedrooms surround a central hallway. The upper landing measures approximately 11 by 17 feet, providing a spacious transition between the rooms.
The largest bedroom measures approximately 16 by 16 feet and features a front-facing bay window. A walk-in closet provides additional storage, while a full bathroom serves the second-floor bedrooms.
The remaining bedrooms offer flexibility for family members, guests, hobbies, or working from home. Their dimensions and layouts should be confirmed during a viewing, particularly for buyers planning specific furniture arrangements or uses.
Together with the bedroom on the main floor, the second-floor layout gives the property five bedrooms across its primary living levels.
Finished Third Floor with Additional Living Space
The third floor adds approximately 843 square feet of finished space beneath dormered ceilings. According to the supplied floor-plan description, this level includes a large recreation room measuring approximately 27 feet across, a fifth bedroom, a kitchenette, a full bathroom, and an attic storage area.
This separate upper-level arrangement could be useful for guests, older children, creative projects, or a private living area. The large central room offers space for a lounge, hobby area, or entertainment setup.
The kitchenette and bathroom add to the floor’s versatility, although buyers should verify the condition and functionality of the fixtures and utilities.
The property’s former multi-unit configuration may interest buyers exploring alternative uses, but its present legal status and any requirements for separate occupancy must be confirmed with the appropriate local authorities.
Basement, Heating, and Mechanical Features
Below the main living levels is an unfinished basement measuring approximately 1,211 square feet. The additional area could provide storage, laundry space, or a workshop, depending on its condition and configuration.
The listing reports a forced-air gas furnace and a newer hot water tank. These features are worth reviewing as part of a broader assessment of the home’s mechanical systems.
Because the property dates to 1900, buyers should arrange a thorough inspection of the foundation, framing, electrical system, plumbing, heating equipment, and any areas showing signs of moisture. The condition of the basement and the extent of any required maintenance should also be considered when planning a budget.
Backyard, Porch, and Detached Garage
The outdoor areas include a covered rear entrance, an elevated second-floor deck, and a concrete patio area. These features provide several options for outdoor seating, grilling, and relaxing.
The backyard combines open ground with paved surfaces, making it practical for outdoor furniture, small garden projects, or seasonal gatherings. The lot is relatively compact, which may appeal to buyers who want outdoor space without extensive lawn maintenance.
A detached garage sits beside the paved driveway and provides additional vehicle or equipment storage. The property also offers off-street parking, a useful feature for a larger household.
The elevated deck, exterior stairs, patio, and other outdoor structures should be checked for condition and maintenance needs during an inspection.
Living in Lorain, Ohio
Lorain sits along the southern shore of Lake Erie and offers access to waterfront areas, public beaches, marinas, and local fishing spots. The surrounding community includes neighborhood restaurants, bakeries, shops, and other everyday services.
The listing describes convenient access to major roads, including Routes 6 and 58, which connect the property with other parts of Lorain County. Cleveland is also within driving distance for additional employment, entertainment, sporting events, and travel connections.
For buyers who appreciate older architecture, the home offers substantial interior space in an established urban neighborhood. Its location may also appeal to those who want access to the Lake Erie shoreline without living on a large rural parcel.
A Historic Lorain Home with Flexible Possibilities
This 1900 residence offers approximately 3,507 square feet across three levels, five bedrooms, two kitchen areas, a full unfinished basement, and a detached garage. Its bay windows, traditional woodwork, fireplace, covered porch, and multi-gabled exterior give it a recognizable historic character.
The reported 2021 roof and siding replacements are notable updates, while the spacious third floor and second kitchen offer flexibility for different household needs. At the same time, buyers should carefully evaluate the home’s overall condition and verify any plans involving multi-unit occupancy or rental use.
For someone seeking a large historic property with room to personalize, this Lorain home may be worth exploring. A closer look at the floor plans, mechanical systems, and renovation requirements will help determine how best to use its substantial space.
For more information, additional photos, pricing details, or to arrange a viewing, please contact the listing agent through the Zillow link below the photos.


Zillow Listing and Full Gallery.