Grand 1876 Newport, Rhode Island Home with 10,480 Square Feet and Private Pool
Historic 8-Bedroom Newport Estate with Heated Pool and Classic Architecture
Carefully renovated by Horan Building Company, this impressive Newport, Rhode Island, estate combines historic Gilded Age architecture with modern comforts. Featuring approximately 10,480 square feet across three finished levels, the home offers eight bedrooms, seven full bathrooms, and one half-bath, along with expansive entertaining spaces and beautifully landscaped outdoor areas.
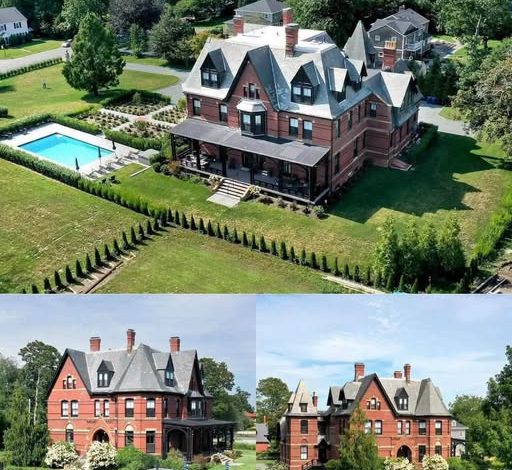
The red brick exterior, slate rooflines, distinctive dormers, tall chimneys, and arched brick porticos give the property a commanding presence. A circular gravel motor court provides an impressive arrival, while the home’s substantial masonry and traditional architectural details reflect its historic character.
Historic Peabody and Stearns Architecture
Inside, broad entry halls, soaring ceilings, rich hardwood floors, and traditional mouldings establish an elegant atmosphere. Large double-hung sash windows bring natural light into the main living areas, highlighting the home’s original architectural features.
Multiple fireplace mantels add character to the reception rooms, while built-in library shelving and classic interior shutters create inviting spaces for reading and quiet relaxation. The expansive double salon provides room for several seating arrangements beneath decorative chandeliers, making it suitable for formal gatherings and entertaining.
The family room offers a more casual setting, with a fireplace, media area, and French doors that open toward the outdoor spaces. This balance of formal and informal rooms allows the home to accommodate both larger events and everyday living.
An Updated Kitchen Designed for Entertaining
The kitchen combines traditional materials with contemporary functionality. White custom cabinetry, soft gray shaker-style cabinets, paneled refrigerator fronts, and an exposed brick feature wall give the space a distinctive appearance.
A substantial central island features quartz countertops, an undermount preparation sink, and seating for casual meals. A commercial-grade stainless steel gas range with overhead ventilation provides a practical focal point for cooking, while modern appliances and pantry storage support larger gatherings.
An original brick fireplace recess adds warmth and texture to the kitchen’s updated finishes. Nearby, a breakfast area provides space for everyday dining, with a glass-front china cabinet offering additional display and storage.
The formal dining room continues the home’s traditional style, featuring decorative ceiling details and antique-style brass lighting. Full-height glass doors connect the dining area to a covered porch, creating a convenient transition between indoor meals and outdoor entertaining.
Eight Bedrooms Across Three Levels
A sweeping main staircase leads to the upper floors, where the home offers eight bedrooms with generous proportions and traditional architectural details. Hardwood floors, tall windows, and white woodwork contribute to the bright, classic interiors.
The property includes seven full bathrooms and one half-bath. According to the listing description, many of the guest bedrooms have private ensuite bathroom access, offering additional convenience for family members and visitors.
The uppermost level features dormered ceilings and more secluded spaces that could serve as guest accommodations, a home office, or a quiet retreat, depending on the household’s needs.
The primary suite is positioned to provide separation from the home’s main entertaining areas. Deep closets throughout the hallways offer storage for clothing and belongings, making the property suitable for extended stays.
With approximately 10,480 square feet spread across three finished levels, the layout provides considerable flexibility for a large household or frequent guests. Buyers should confirm the bedroom and bathroom configuration, permitted use, and finished-area measurements during due diligence.
Covered Porches, Heated Pool, and Landscaped Grounds
Outside, the estate continues its traditional architectural style with a covered veranda along the brick exterior. Decorative timber arches and carved brackets add detail to the porch, creating a sheltered place to sit and enjoy the surroundings.
Broad bluestone steps lead toward a private in-ground swimming pool and adjoining hot tub. The pool is described as heated, while tall hedges help screen the outdoor area from neighboring properties.
Formal garden beds, gravel paths, mature trees, and open lawn areas add variety to the grounds. The landscaping combines traditional New England garden elements with spaces for outdoor dining and relaxation.
An attached garage structure and wide driveway provide off-street parking. The aerial view also shows the home’s extensive slate rooflines and surrounding green space.
As with any historic property, prospective buyers should verify the condition and maintenance requirements of the roof, masonry, windows, mechanical systems, pool equipment, and other major components.
A Newport Location Near Coastal Attractions
Newport is known for its historic mansions, coastal scenery, sailing culture, beaches, and established dining scene. The property’s location is described as being near several of the city’s best-known attractions.
The Newport Cliff Walk offers views of the Atlantic shoreline and historic waterfront estates. Easton’s Beach provides access to sandy coastal scenery, while Bellevue Avenue is known for its collection of historic mansions. The International Tennis Hall of Fame and Newport’s harbor area add to the range of nearby attractions.
Restaurants, yacht clubs, marinas, and waterfront destinations contribute to the area’s appeal for people who enjoy sailing and coastal recreation. Exact walking and driving distances should be confirmed using the property’s current address.
Newport’s historic character and seaside setting make it a distinctive place to own property, although buyers should also consider local preservation requirements, ongoing maintenance costs, and any applicable restrictions.
A Distinctive Historic Estate in Newport, Rhode Island
With eight bedrooms, multiple entertaining areas, an updated kitchen, covered porches, landscaped grounds, and a private heated pool, this large Newport estate combines historic architectural character with amenities suited to modern living.
Its reported association with Peabody and Stearns and its substantial scale distinguish it from more conventional residential properties. The three-level layout offers space for hosting extended family and guests, while the combination of formal salons and casual living areas creates a variety of ways to use the interior.
Before making a decision, interested buyers should confirm the property’s construction date, architectural attribution, current asking price, renovation history, permitted occupancy, and all major property details with the listing agent.
For more information, additional photos, pricing details, or to arrange a viewing, please contact the listing agent through the Zillow link below the photos.


Zillow Listing and Full Gallery.