$29,900 Eureka Home With Original Character, Large Rooms and Nearly Half an Acre
$29,900 Historic Kansas Fixer-Upper With 4 Bedrooms, Original Woodwork and 2,653 Sq Ft
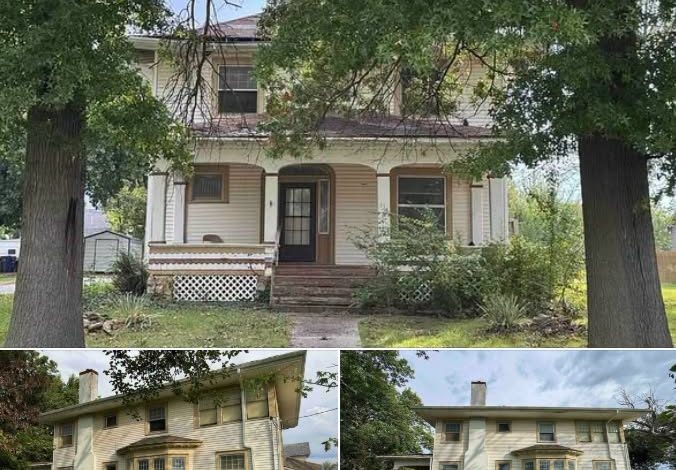
A historic Kansas home with substantial living space and remarkable original character is now being offered for just $29,900. Located at 314 N Mulberry St, Eureka, KS 67045, this 1910 Colonial-style residence offers approximately 2,653 square feet of finished above-ground living space, four bedrooms, two full bathrooms, an unfinished basement, a detached one-car garage, and approximately 0.46 acres.
The property stands out not only because of its low asking price, but also because of the architectural details reportedly remaining inside. Original woodwork, leaded-glass windows, large pocket doors, wood flooring, a fireplace, and generously sized rooms give the home the kind of character that can be difficult and expensive to recreate in a newer property.
At approximately $11 per square foot, the acquisition price is exceptionally low for a four-bedroom home of this size. However, the listing makes clear that this is a serious renovation project. The house has been vacant, is being sold as-is, and the condition of the plumbing, electrical system, and HVAC is unknown.
There is also an important title consideration. According to the listing, the property will transfer by quitclaim deed, and title insurance is currently unavailable without additional attorney work and associated costs. That issue should be investigated just as carefully as the physical condition of the house.
A $29,900 Historic Property With Significant Space
The property is a two-story Colonial-style single-family residence built in 1910.
With approximately 2,653 square feet of finished above-ground living area, the house provides considerably more space than many properties at this price point.
There are four bedrooms and two full bathrooms, along with an unfinished basement and detached garage.
The lot measures approximately 0.46 acres, giving the property a substantial amount of outdoor space for an in-town residence.
There is no HOA listed, and natural gas is identified as available.
The Asking Price Is Only the Beginning
The $29,900 asking price is certainly eye-catching, but a property like this needs to be evaluated based on its total project cost rather than acquisition price alone.
A buyer may need to account for closing costs, title and legal work, inspections, cleanup, structural repairs, roofing, electrical work, plumbing, HVAC, kitchen renovation, bathroom renovation, flooring, windows, basement work, exterior repairs, garage repairs, permits, insurance, taxes, utilities, holding costs, and contingency reserves.
Some of those categories may require little work.
Others could represent major expenses.
The purpose of a thorough inspection and contractor estimates is to determine where this particular property falls.
Approximately $11 Per Square Foot
Based on the $29,900 asking price and approximately 2,653 square feet, the property is offered at roughly $11 per square foot.
That is an unusually low acquisition figure.
However, price per square foot alone does not determine whether a fixer-upper is a good project.
A renovated home at a much higher price per square foot may already have a functioning roof, HVAC system, electrical infrastructure, plumbing, kitchen, bathrooms, flooring, and finished surfaces.
Those improvements have economic value.
For this property, the more meaningful calculation will be the total cost after rehabilitation.
Four Bedrooms and Two Full Bathrooms
The home includes four bedrooms and two full bathrooms.
That layout provides considerable flexibility.
A future owner could use the additional bedrooms for family members, guests, offices, hobbies, or other purposes.
For an investor, four bedrooms may also broaden the potential rental or resale audience, although actual market demand should be confirmed through local comparable properties.
The two-bathroom configuration is another useful feature for a house of this size.
A Large 2,653-Square-Foot Interior
The property’s approximately 2,653 square feet creates both opportunity and responsibility.
There is enough space for generous common areas and multiple bedrooms while retaining the proportions associated with a large early-20th-century residence.
The living room alone is reported to measure approximately 17 feet 6 inches by 29 feet, creating more than 500 square feet of space.
That scale gives the home an impressive interior presence.
At the same time, a larger home requires more materials and labor to renovate, maintain, heat, cool, and insure.
Original Woodwork
One of the most appealing characteristics of the property is its reported elaborate original woodwork.
Historic millwork can include door and window trim, baseboards, stair components, built-ins, and other decorative details.
These features can be difficult to reproduce at a reasonable cost.
If the woodwork is in salvageable condition, careful restoration could preserve a significant part of the home’s original identity.
Instead of replacing every older feature, a thoughtful renovation could focus on repairing and refinishing the elements that remain.
Leaded-Glass Windows
The listing also highlights leaded-glass windows.
These windows can add significant character to a historic home through their craftsmanship and decorative appearance.
Their condition should be carefully evaluated.
Cracked glass, deteriorated framing, loose sections, or previous repairs may require specialized attention.
Preserving original glass where practical could help maintain the home’s historic character while other improvements modernize the property.
Large Pocket Doors
Another distinctive feature is the presence of large pocket doors.
These doors can create flexible connections between rooms while also serving as important architectural details.
The tracks, rollers, hardware, and surrounding wall cavities should be inspected to determine whether the doors can be restored to proper operation.
If successfully repaired, they could become one of the most memorable features of the finished home.
A Remarkably Large Living Room
The living room is reported at approximately 17 feet 6 inches by 29 feet.
That is an unusually generous room for a residence of this type.
The size provides opportunities for multiple seating areas while giving the fireplace, woodwork, pocket doors, and windows room to become focal points.
Before any decorative restoration, however, the room should be evaluated for structural movement, floor condition, ceiling condition, electrical requirements, and signs of water damage.
Fireplace With Historic Character
The home includes a fireplace in the living room.
No detailed information is supplied regarding its current operating condition.
Because the house dates to 1910, the fireplace and chimney should be professionally inspected before anyone attempts to use it.
The flue, masonry, firebox, liner, chimney cap, and surrounding structure all deserve attention.
A restored fireplace could become an important architectural feature, whether ultimately used or preserved primarily for appearance.
Main-Level Kitchen
The kitchen measures approximately 10 by 17 feet, or about 170 square feet.
That provides a practical footprint for a future renovation.
The listing identifies wood laminate flooring and indicates that no appliances are included.
A renovation budget may therefore need to include cabinets, countertops, sink, faucet, appliances, lighting, electrical circuits, plumbing, flooring, ventilation, and wall finishes.
Keeping plumbing and major infrastructure in their existing locations may help control costs if the current layout is functional.
Main-Level Laundry
The property includes main-level laundry.
That can be a convenient feature in a two-story historic home.
Keeping laundry on the main floor avoids requiring occupants to carry laundry to an unfinished basement or another level.
The existing plumbing and electrical connections should still be inspected before they are put back into regular service.
The House Has Been Vacant
The listing states that the property has been vacant.
Vacant houses can experience issues that are not immediately visible.
Small roof or plumbing leaks can go unnoticed, heating may not have been operating consistently, and moisture or pests can create problems over time.
Vacancy can also affect insurance requirements.
A buyer should determine how long the house has been vacant and whether utilities have remained active during that period.
Plumbing Condition Is Unknown
The listing specifically states that the condition of the plumbing is unknown.
That makes plumbing inspection a priority.
A qualified professional can evaluate visible supply lines, drains, fixtures, water pressure, sewer connections, and the water heater.
If the plumbing has been partially updated over the years, different materials may exist throughout the house.
Understanding what can remain and what needs replacement is important before new walls, flooring, or cabinets are installed.
Electrical Condition Is Unknown
The condition of the electrical system is also unknown.
For a home built in 1910, this deserves serious attention.
A licensed electrician should evaluate the electrical service, panel, wiring, grounding, outlets, switches, and other safety components.
The system also needs to support modern appliances, lighting, HVAC equipment, and everyday household demand.
Electrical modernization is usually easier to complete before the final interior finishes are installed.
HVAC Condition Is Unknown
The listing identifies the HVAC condition as unknown.
That creates another major budgeting uncertainty.
Kansas experiences both cold winters and hot summers, so dependable heating and cooling will be important for future occupancy.
The buyer should determine whether usable equipment remains, whether repairs are possible, or whether a completely new system will be necessary.
Natural gas is reportedly available, which may provide one potential option for future heating or other household equipment.
Unfinished Basement
The house includes an unfinished basement.
Although the basement is not listed as finished living space, it could provide storage and access to portions of the home’s infrastructure.
A century-old basement should be inspected carefully for moisture, water intrusion, drainage, foundation movement, pests, deterioration, and previous repairs.
Buyers should not assume that the basement can be converted into living space without verifying ceiling height, egress, moisture control, code requirements, and other conditions.
Foundation Requires Professional Evaluation
The structured property information identifies a partial foundation.
Because the house is more than a century old, foundation condition should be evaluated carefully.
An inspection should look for cracking, settlement, moisture, movement, deteriorated masonry, damaged supports, and other structural concerns.
If significant issues are discovered, a qualified structural professional may be needed to determine the appropriate repair strategy.
Composition Roof
The home has a composition roof, but the listing does not provide its age.
Roof condition should be established early in the renovation process.
Water intrusion can damage ceilings, walls, insulation, woodwork, electrical components, and structural framing.
If replacement is necessary, it is generally better to address the roof before investing heavily in interior finishes.
Detached One-Car Garage
The property includes a detached one-car garage.
This provides useful parking and storage potential.
The garage should be inspected independently from the main residence.
Roofing, framing, foundation, doors, electrical service, and general structural condition should all be reviewed.
Even if repairs are required, retaining a usable garage could add practical value to the finished property.
Nearly Half an Acre
The property sits on approximately 0.46 acres.
For an in-town Eureka residence, that represents a relatively substantial amount of land.
The yard could potentially accommodate landscaping, gardening, recreation, or other permitted residential improvements.
Before adding fencing, sheds, additions, or other structures, buyers should confirm property boundaries, setbacks, zoning, and permit requirements.
No HOA
The property has no HOA listed.
That means buyers are not shown to have recurring HOA dues.
However, the absence of an HOA does not eliminate city regulations, zoning requirements, building codes, or permit requirements.
Any major renovation or change in use should be discussed with the appropriate local authorities before work begins.
$105,600 Tax Assessed Value
The reported tax assessed value is $105,600.
That figure is substantially higher than the $29,900 asking price.
However, buyers should not interpret the difference as guaranteed equity.
Tax assessments are not necessarily the same as current market value, especially for a vacant property requiring substantial rehabilitation.
The home’s physical condition, title situation, local market, renovation costs, and buyer demand all influence actual value.
Zillow Zestimate of Approximately $141,600
Zillow reportedly displays a Zestimate of approximately $141,600.
Again, this should be treated as an automated estimate rather than a guaranteed resale value.
Automated valuations may not fully account for unknown plumbing, electrical, HVAC condition, vacancy, title complications, and the cost of restoring a century-old property.
An investor should instead research comparable renovated sales and develop a conservative after-repair value.
Annual Property Taxes
The property reportedly carries approximately $2,434 in annual property taxes.
That is a meaningful recurring expense compared with the $29,900 acquisition price.
A flipper should include property taxes in holding costs.
A landlord should include them in operating expenses.
The current tax status should be verified before closing, including whether any unpaid taxes or assessments exist.
Quitclaim Deed and Title Concerns
One of the most important details in the listing is the planned transfer by quitclaim deed.
The listing also states that title insurance is currently unavailable without additional attorney work and associated costs.
This deserves serious attention.
Before committing significant renovation money, a buyer should understand the property’s title history, determine whether there are outstanding issues, and obtain professional legal or title advice.
The cost of resolving the title situation should be included in the project’s financial analysis.
Financing May Be Complicated
The combination of a low purchase price, vacant condition, unknown systems, as-is sale, and title concerns may make conventional financing more difficult.
Some lenders also have minimum loan amounts or property-condition requirements.
Potential buyers should discuss the property with lenders before assuming financing will be available.
If purchasing with cash, buyers should still preserve adequate funds for rehabilitation and unexpected expenses after closing.
Insurance Should Be Researched Early
Insurance availability should also be confirmed before closing.
A vacant historic property may receive different underwriting treatment from a fully occupied and renovated residence.
Insurers may ask about the roof, electrical system, plumbing, heating, vacancy, and renovation plans.
Getting an insurance quote early can help establish a more realistic project budget.
Restoration Potential
For a buyer interested in historic preservation, the property offers several features worth protecting.
The original woodwork, leaded-glass windows, pocket doors, wood flooring, fireplace, large rooms, and traditional proportions could give the finished home a character that is difficult to reproduce.
A successful renovation would not necessarily require keeping every component untouched.
Instead, the goal could be to preserve the most significant original features while bringing essential systems up to modern standards.
Fix-and-Flip Potential
A flip could be considered, but it should be based on conservative numbers.
The basic calculation is:
Realistic After-Repair Value – Purchase Price – Title/Legal Costs – Closing Costs – Renovation – Financing – Insurance – Taxes – Utilities – Holding Costs – Selling Costs – Contingency = Potential Project Result
The $141,600 Zestimate should not simply be treated as the property’s future selling price.
Actual renovated comparable sales in Eureka should provide the foundation for an after-repair valuation.
Rental Potential
The four-bedroom layout and 2,653 square feet could also make the property worth evaluating as a long-term rental after rehabilitation.
However, larger historic homes can have higher maintenance requirements.
Investors should research comparable local rental properties and account for taxes, insurance, vacancy, repairs, management, utilities, and capital reserves.
Potential rent should be supported by local market evidence rather than assumed from the home’s size.
Owner-Occupant Opportunity
A buyer who wants a historic home rather than a short-term investment may find the property especially interesting.
The low acquisition price could provide an opportunity to take on a restoration project and create a customized residence.
But the buyer needs sufficient funds to make the home safe, weather-tight, heated, electrically sound, and functional before concentrating on decorative improvements.
Renovation Priorities
The renovation should begin with the fundamentals.
First, the buyer should understand the title situation and obtain appropriate professional advice.
Physically, the next priorities should include structure, foundation, roof, drainage, water intrusion, electrical, plumbing, heating, cooling, and other essential systems.
Once those areas are understood and addressed, the project can move toward kitchen and bathroom improvements, flooring, paint, woodwork restoration, window work, and landscaping.
This order can help avoid spending money twice.
Older Building Materials
Because the house was built in 1910, buyers should consider the possibility of older building materials.
Lead-based paint or asbestos-containing materials may be present in some older structures, depending on materials installed throughout the home’s history.
Their presence should not be assumed without testing.
If extensive demolition is planned, identifying potentially regulated materials beforehand can help prevent unexpected costs and delays.
Building a Complete Budget
A realistic project budget should potentially include:
$29,900 Purchase Price + Title/Legal Work + Closing Costs + Inspections + Cleanup + Structural Repairs + Roof + Electrical + Plumbing + HVAC + Kitchen + Bathrooms + Appliances + Flooring + Window Restoration + Woodwork Restoration + Fireplace/Chimney + Basement + Garage + Exterior Repairs + Landscaping + Permits + Insurance + Taxes + Utilities + Financing + Holding Costs + Contingency
Not every category will necessarily require major spending.
The purpose is to investigate each one before assuming the project is financially viable.
Why a Contingency Reserve Matters
Older homes frequently reveal surprises once renovation begins.
Opening a wall may expose outdated wiring.
Removing flooring may reveal damaged subflooring.
Turning on plumbing may reveal leaks.
A roof inspection may uncover damaged framing.
Historic windows and woodwork may require specialized restoration.
Title work may also cost more than originally anticipated.
A meaningful contingency reserve gives the buyer room to respond to these discoveries without putting the project at risk.
Early Online Interest
The supplied listing information reports approximately 66 Zillow views and five saves within a few hours of recent listing activity.
Those numbers reflect early online engagement and may change quickly.
The low asking price and historic features naturally make the property visually and financially interesting to potential buyers.
However, online interest does not establish market value or guarantee investment profitability.
Final Thoughts on 314 N Mulberry St
314 N Mulberry St in Eureka, Kansas, is a distinctive fixer-upper that combines a remarkably low asking price with substantial living space and historic character.
For $29,900, the property offers approximately 2,653 square feet, four bedrooms, two full bathrooms, 0.46 acres, an unfinished basement, a detached one-car garage, a fireplace, and main-level laundry.
The original architectural details are perhaps the property’s biggest attraction.
Elaborate woodwork, leaded-glass windows, large pocket doors, wood flooring, traditional proportions, and a massive living room give the residence a character that would be difficult to reproduce in a newly constructed house.
At approximately $11 per square foot, the acquisition price is exceptionally low.
The reported $105,600 tax assessed value and approximately $141,600 Zestimate may make the opportunity appear even more compelling, but neither figure should be interpreted as guaranteed market value or immediate equity.
The property’s major uncertainties are equally important.
The house has been vacant. Plumbing, electrical, and HVAC conditions are unknown. The property is being sold as-is. And the listing states that the transfer will occur through a quitclaim deed, with title insurance unavailable without additional attorney work and related costs.
Those issues should be resolved or thoroughly understood before significant renovation capital is committed.
For an investor, the project could potentially work if title costs, rehabilitation expenses, holding costs, and the final resale value align with conservative estimates.
For a landlord, the four-bedroom layout and large floor plan may be worth evaluating against local rental demand.
For a historic-home enthusiast, the property offers something different: the opportunity to restore a century-old residence while preserving original craftsmanship.
A thoughtful restoration could retain the woodwork, leaded glass, pocket doors, fireplace, and other defining details while upgrading electrical, plumbing, HVAC, kitchen, bathrooms, insulation, and other essential systems.
The $29,900 asking price creates an intriguing starting point, but the real value of the opportunity will depend on what professional inspections and title research reveal.
For a buyer willing to do that work, 314 N Mulberry St could become much more than an inexpensive fixer-upper. It could become a carefully restored piece of Eureka’s architectural history with a new chapter ahead.


Listed on Zillow