Rustic A-Frame Retreat on 0.38 Acres with a Double-Sided Brick Fireplace
1964 A-Frame Home in Acme, Pennsylvania, with 3 Bedrooms and Wooded Privacy
With its steep roofline, exposed timber beams, and natural wood finishes, this 1964 A-frame home in Acme, Pennsylvania, offers distinctive mid-century character in a wooded setting. Situated on approximately 0.38 acres in Westmoreland County, the property features three bedrooms, three full bathrooms, and around 1,440 square feet of living space.
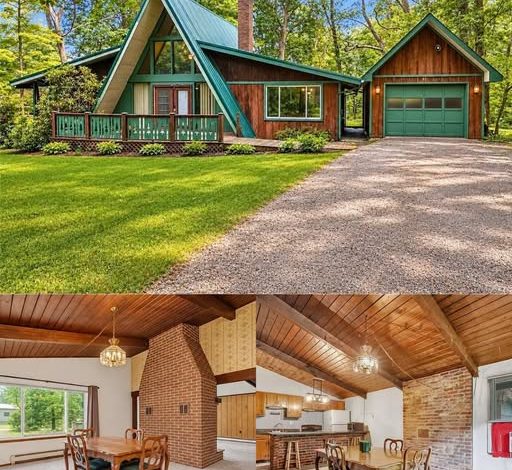
A green metal roof and wood exterior help the home blend into the surrounding forest. A gravel driveway leads to the residence, while a detached garage provides additional space for parking and storing outdoor equipment.
The exterior also features timber railings, a covered front porch, and expansive wood decking. Mature trees and established landscaping contribute to the property’s secluded atmosphere, making it an interesting option for buyers seeking a cabin-style home or a residence with a distinctive architectural design.
Vaulted Ceilings and a Double-Sided Brick Fireplace
The main living area highlights the defining feature of the A-frame design: a soaring ceiling that follows the steep roofline. Exposed, dark-stained timber rafters draw attention upward, while high triangular windows bring natural light into the room.
A substantial brick fireplace serves as a central architectural feature, adding traditional cabin character to the open living space. The masonry hearth and wood finishes create a warm backdrop for everyday living and gatherings.
Open-tread timber stairs rise along an interior wall toward the upper-level loft. Their open design maintains visual connections between the living area and the upper floor, emphasizing the home’s vertical space.
Wood paneling throughout the interior reinforces the rustic aesthetic, while sliding glass doors connect the main living area to the outdoor deck. This arrangement provides a convenient way to move between indoor relaxation and outdoor activities.
Dining Area and Kitchen Potential
The dining area sits near the central brick chimney and features wood-plank ceilings, a large window, and a multi-tiered glass chandelier. The window looks toward the surrounding trees, bringing the wooded setting into view while dining.
Its open connection to the kitchen allows the two spaces to function together for everyday meals and entertaining. The layout offers an opportunity for a buyer to update the kitchen while preserving the home’s original architectural character.
Potential improvements could include refreshed cabinetry, updated countertops, modern appliances, and revised lighting, depending on the existing condition and available space. Buyers should inspect the kitchen and confirm the condition of its fixtures and utility connections before preparing a renovation budget.
The property is described as having oil-fired forced-air heating. Prospective buyers should verify the heating system’s age, operating condition, service history, and efficiency.
Three Bedrooms, an Upper Loft, and Three Bathrooms
The upper-level loft provides additional flexible space beneath the angled roofline. Depending on the buyer’s needs and the property’s layout, it could serve as a reading area, home office, hobby space, or casual lounge.
The home includes three dedicated bedrooms, offering accommodation for household members and guests. Wood accents and natural window light continue the rustic style in the sleeping areas.
Three full bathrooms are also reported, a useful feature for a home that may accommodate several people at once. Buyers should confirm the bathroom locations, condition, and plumbing systems during an inspection.
A walk-up basement provides access to utility equipment and potential workshop or storage space. The property reportedly uses private well water and an established septic system, which may reduce reliance on municipal water and sewer services.
The condition and service history of the well, septic system, basement, and mechanical equipment should be carefully reviewed before purchase.
Wooded Grounds and Expansive Outdoor Decks
Outdoor living is a major part of this property’s appeal. Broad wooden deck areas extend around the home, providing space for outdoor seating, dining, and enjoying the surrounding woodland.
The rear deck overlooks the lawn and mature trees, while the covered front porch offers a sheltered place to sit during warmer months. Green-toned railings and timber details complement the home’s exterior.
The approximately 0.38-acre lot includes mature maples, oaks, and evergreen trees. The landscaping creates a natural setting with areas for gardening, outdoor furniture, or other modest improvements, subject to local requirements.
A picnic table and level lawn areas provide additional space for outdoor activities. The detached garage offers practical storage for vehicles, tools, and recreational equipment.
Although the wooded setting contributes to the property’s privacy, buyers should assess the lot boundaries, drainage, tree conditions, driveway maintenance, and any required upkeep of the decks and exterior timber.
Recreation and Nearby Attractions in the Laurel Highlands
Acme is located in Pennsylvania’s Laurel Highlands region, an area known for outdoor recreation and scenic landscapes. The property is described as being within driving distance of Seven Springs Mountain Resort and Hidden Valley, which are associated with winter sports and seasonal activities.
Nearby Laurel Hill State Park and Ohiopyle State Park offer opportunities for hiking, fishing, and enjoying the outdoors. Exact distances and travel times should be confirmed using the property’s address and current road conditions.
Regional roads provide connections to communities such as Greensburg and Somerset, while Pittsburgh is accessible for longer trips. Buyers who plan to use the home seasonally should consider winter access, road maintenance, and the practical distance to groceries, healthcare, and other everyday services.
The area may appeal to people looking for a home that combines a wooded setting with access to outdoor recreation.
A Distinctive A-Frame Home in Acme, Pennsylvania
This 1964 A-frame combines approximately 1,440 square feet of living space with three bedrooms, three full bathrooms, an upper loft, a double-sided brick fireplace, and extensive outdoor decking. Its exposed beams, wood-paneled interior, steep green roof, and detached garage give it a distinctive character.
The property could suit a buyer seeking a full-time residence or a seasonal retreat, depending on its condition, intended use, and local requirements. Before making an offer, prospective buyers should confirm the asking price, property taxes, permitted uses, and any restrictions that may affect future renovations or rental plans.
A professional inspection of the roof, fireplace and chimney, heating system, well, septic system, decks, and foundation would help clarify the work needed to maintain or update the home.
For more information, additional photos, pricing details, or to arrange a viewing, please contact the listing agent through the Zillow link below the photos.


Zillow Listing and Full Gallery.