Former Community Hall Turned Family Home in Stöde, Sweden
Historic Swedish Villa in Stöde with an Incredible Theater Hall and 8 Rooms
Historic homes with a unique story are always worth a closer look, and this eight-room villa in Stöde, Sweden, offers a particularly interesting example. Built in the early 1900s by the local temperance movement, the property originally served as a community gathering place before becoming a family residence approximately 35 years ago.
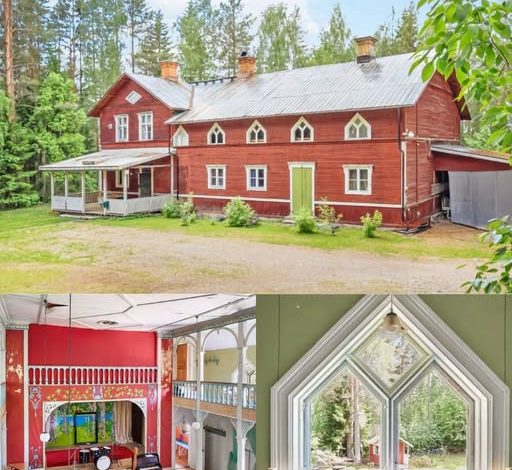
The home sits on a 1,185-square-meter lot surrounded by mature Scandinavian pine trees. Its traditional Falu red timber exterior, white trim, metal roof, and covered veranda give it the distinctive appearance of a classic Swedish country property.
One of its most unusual features is the enormous former gathering hall, which retains architectural details from the building’s community history. Combined with its residential rooms, two kitchens, and outdoor storage spaces, the property offers a layout unlike that of a typical family home.
A Historic Entrance and Remarkable Great Hall
The entrance preserves a memorable piece of the building’s past: an original wooden ticket booth window featuring painted Swedish lettering. Painted plank floors, light-colored wall paneling, and traditional woodwork continue the historic character throughout the entry area.
Double doors lead into the impressive great hall, which measures approximately 130 square meters. Its ceiling reaches around 6.2 meters high, creating a dramatic sense of space rarely found in an ordinary residence.
At one end of the hall stands an original proscenium stage, accompanied by dressing rooms and painted decorative details. Upper-level balconies overlook the central floor, reflecting the room’s former role as a place for community performances and gatherings.
Over the years, the space reportedly hosted plays, family celebrations, and dinners for as many as 50 guests. Tall windows bring natural light across the broad pine floorboards, emphasizing the scale of the room and its traditional construction.
The hall could appeal to someone who values large open spaces for creative projects, family gatherings, or other activities. Any commercial, event, or alternative use would need to be checked against local planning and building regulations.
Warm Living Areas and Traditional Wood Heating
Beyond the former gathering hall, the property includes more intimate living spaces with natural wood ceilings, painted paneling, and traditional flooring.
A bright corner living room features sage-colored wainscoting, pine ceilings, and a freestanding wood-burning stove. These finishes create a comfortable contrast with the larger hall’s dramatic proportions.
The home also includes cast-iron fireplaces and wood stoves described as part of its heating arrangements. These traditional features contribute to the property’s historic atmosphere while offering a connection to established Scandinavian heating traditions.
Because the home relies on wood-burning heating features, buyers should confirm which systems are currently approved and operational, along with their inspection history, maintenance requirements, and ability to heat the entire property efficiently.
Two Kitchens and Flexible Residential Space
The villa reportedly offers approximately 160 square meters of living space across eight rooms, in addition to the substantial great hall described in the listing.
Two kitchens, positioned on separate levels, provide flexibility for different household arrangements. Depending on the existing layout and applicable regulations, this configuration could be useful for a multigenerational household or for families who want separate cooking areas.
The ground-floor dining area connects conveniently with the kitchen spaces. Traditional solid wood doors and handcrafted moldings continue the home’s historic character, while the room arrangement offers practical areas for everyday meals.
Upstairs, an open stair landing leads toward the private rooms. Painted railings, vintage-style wall sconces, and original four-panel doors preserve the building’s traditional interior details.
The bedrooms offer space for sleeping, storage, and potentially additional uses such as a home office or craft room. Distinctive geometric windows with peaked trim add architectural interest and frame views of the surrounding trees.
Prospective buyers should confirm the official room count, measured living area, bathroom configuration, and whether the great hall is included in the reported residential area.
Woodland Grounds and Useful Outbuildings
Outside, the 1,185-square-meter property is bordered by mature evergreen trees that contribute to its sheltered setting. The red timber exterior and white trim stand out against the surrounding greenery.
A large attached carport provides covered parking, while a separate red timber outbuilding offers additional storage for tools, sporting equipment, and other belongings.
The broad gravel driveway provides space for vehicles and visitors. A timber seating area and fire-pit circle create a simple outdoor gathering spot for warmer evenings.
The listing also notes that illuminated exercise trails pass near the property boundary, potentially offering convenient access to outdoor activities. Buyers should verify the exact trail location, public access arrangements, and any relevant rights of way.
The grounds combine practical parking and storage with mature trees and space to spend time outdoors, without requiring an especially large parcel to maintain.
Everyday Convenience in Stöde, Sweden
Although the property has a distinctive historic character, it is also located near everyday community amenities. According to the listing, a school, preschool facilities, and a community sports arena are next door.
The center of Stöde offers access to grocery shopping, local dining, cafés, and lakeside swimming areas. The nearby Stödehuset community center is described as having an indoor swimming pool, fitness facilities, and a golf simulator.
Regional transport connections provide access to Sundsvall for additional shopping, employment, and services. Exact travel times and public transportation options should be confirmed based on the property’s address and current schedules.
This combination of a traditional village setting and access to community facilities may appeal to buyers who value a residential location with nearby amenities.
A Distinctive Piece of Swedish History
This eight-room villa in Stöde offers much more than conventional residential space. Its origins as a community hall, enormous former performance room, original ticket booth, stage, upper balconies, and traditional Swedish exterior give it a character that would be difficult to reproduce in a newer home.
The two kitchens, multiple living areas, wood-burning heating features, covered parking, and separate storage building add practical elements to the property’s historic appeal.
For prospective buyers, the most important next steps are to confirm the asking price, official floor area, building condition, heating systems, and permitted uses of the former community hall. The property’s renovation history and any applicable heritage or planning restrictions should also be reviewed.
For more information, additional photos, pricing details, or to arrange a viewing, please contact the listing agent through the link below the photos.