
Historic 1936 New Hampshire Cape on 313 Acres Includes a Second Home and Wapack Trail Access
Historic 1936 New Hampshire Cape on 313 Acres Includes a Second Home and Wapack Trail Access
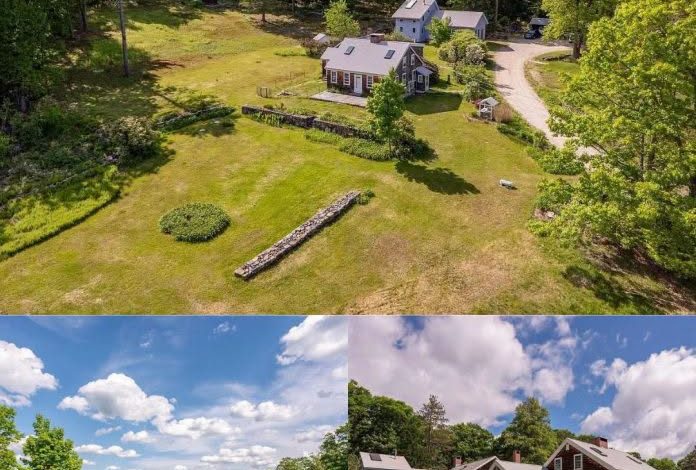
A distinctive historic property in Temple, New Hampshire, combines a 1936 Cape-style residence, a separate passive-solar home built in 2011, and approximately 313 acres of fields and woodland. Located in the Monadnock Region, the property features traditional New England architecture, historic stone walls, wooded hillsides, and views toward the surrounding ridges.
The main house offers four bedrooms and three full bathrooms across the residence and its connected ell, while the second home provides additional living space for guests or a caretaker. Both residences are served by automatic standby generators, adding another practical feature to this rural property.
However, one detail is especially important for prospective buyers: only approximately 3.6 acres surrounding the houses are outside the conservation easement. Most of the remaining acreage is protected, meaning the property’s total size should not be confused with unrestricted development potential.
A 1936 Cape With Classic New England Character
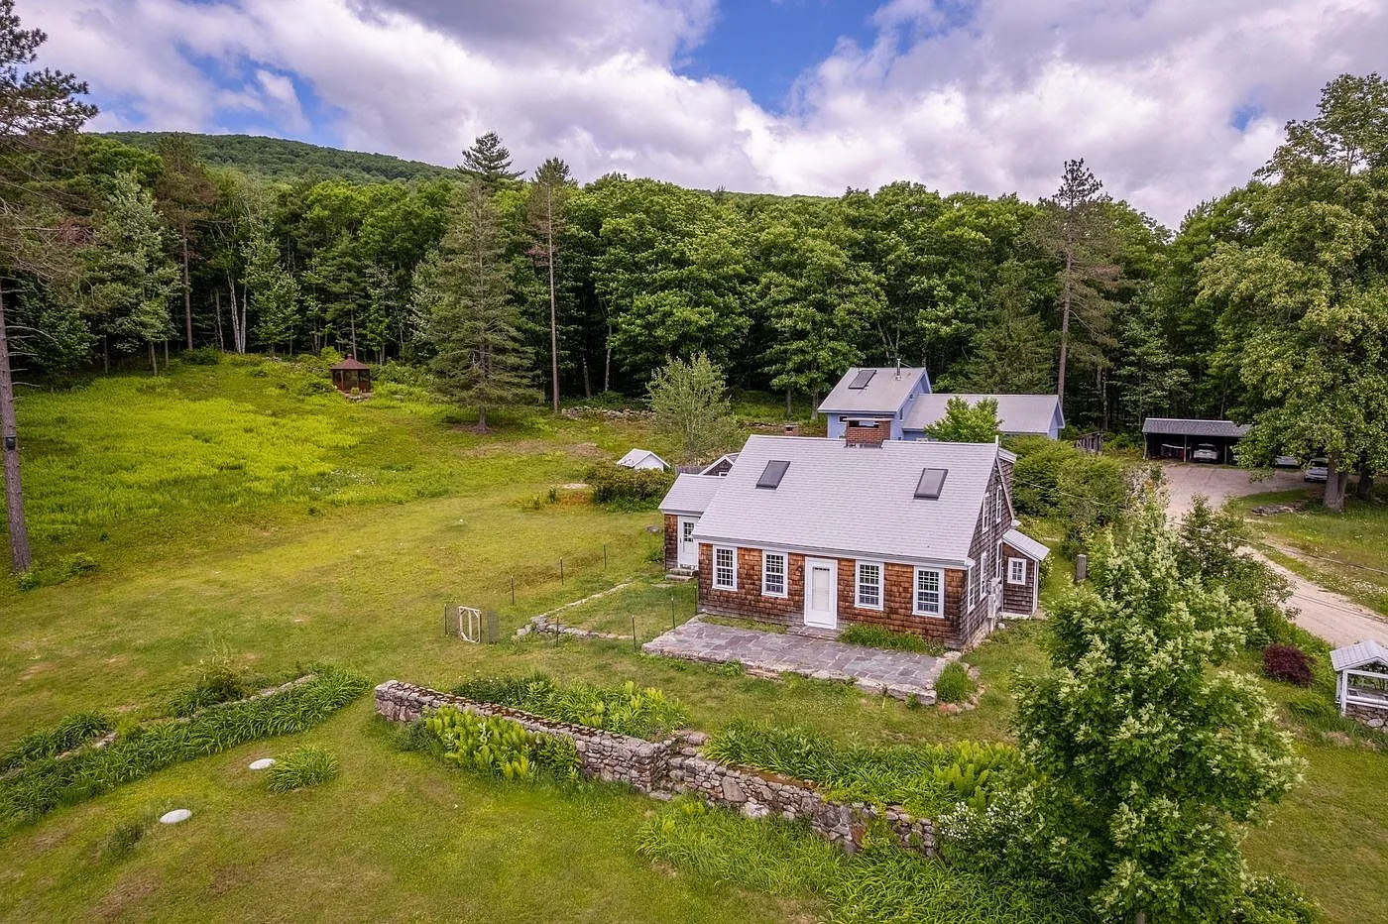
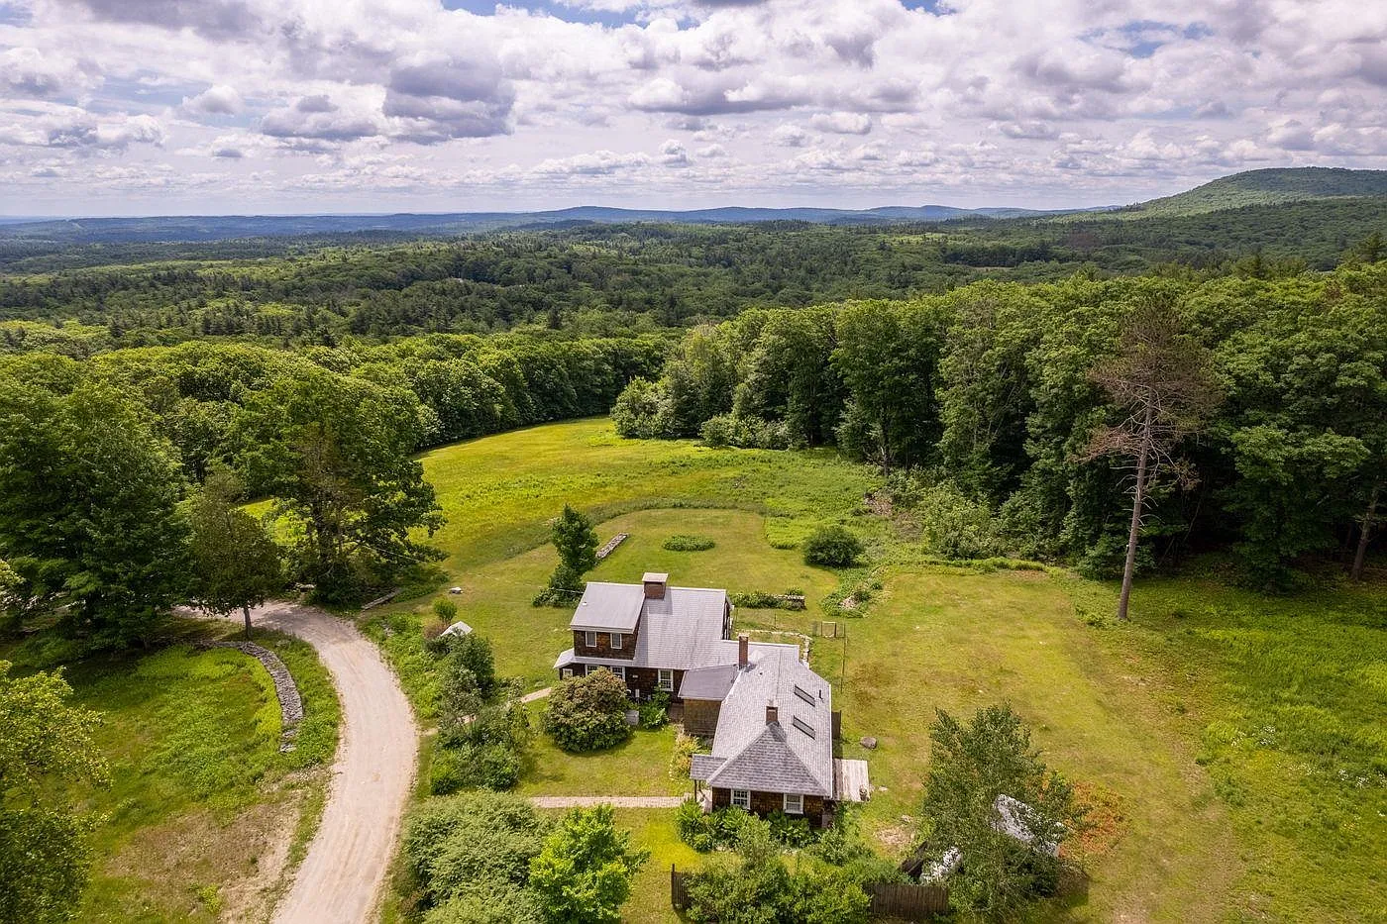
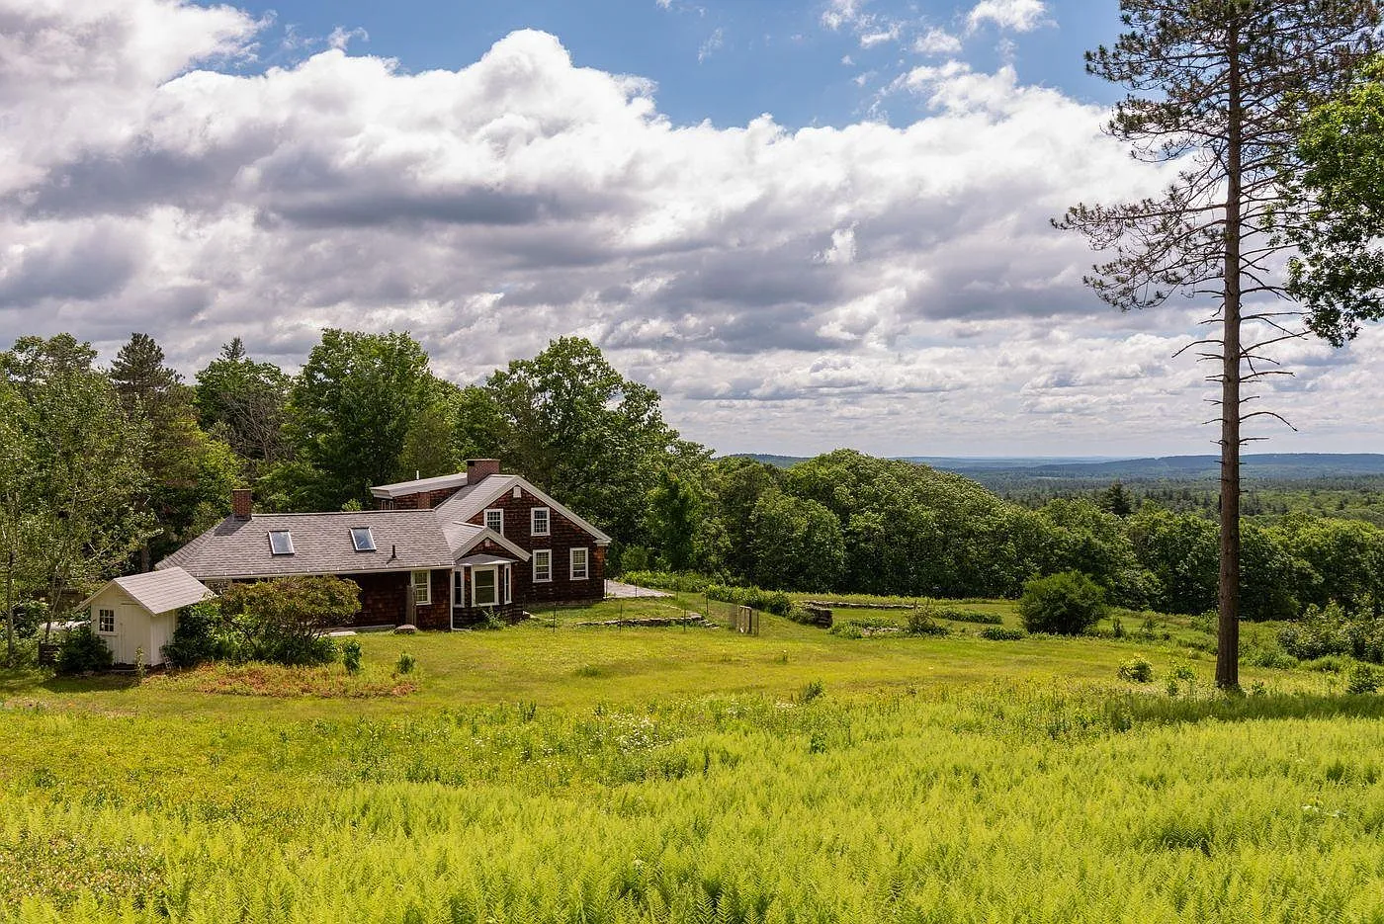
Built in 1936, the main residence features the traditional appearance of an older New England Cape. Its exterior includes red cedar shingles, white trim, a gray metal roof, and brick chimneys. A connected ell extends the building’s layout and provides additional living space.
The home sits in an open clearing surrounded by fields, mature trees, and wooded hillsides. Historic stone walls mark portions of the landscape, while views toward distant ridges add to the property’s rural character.
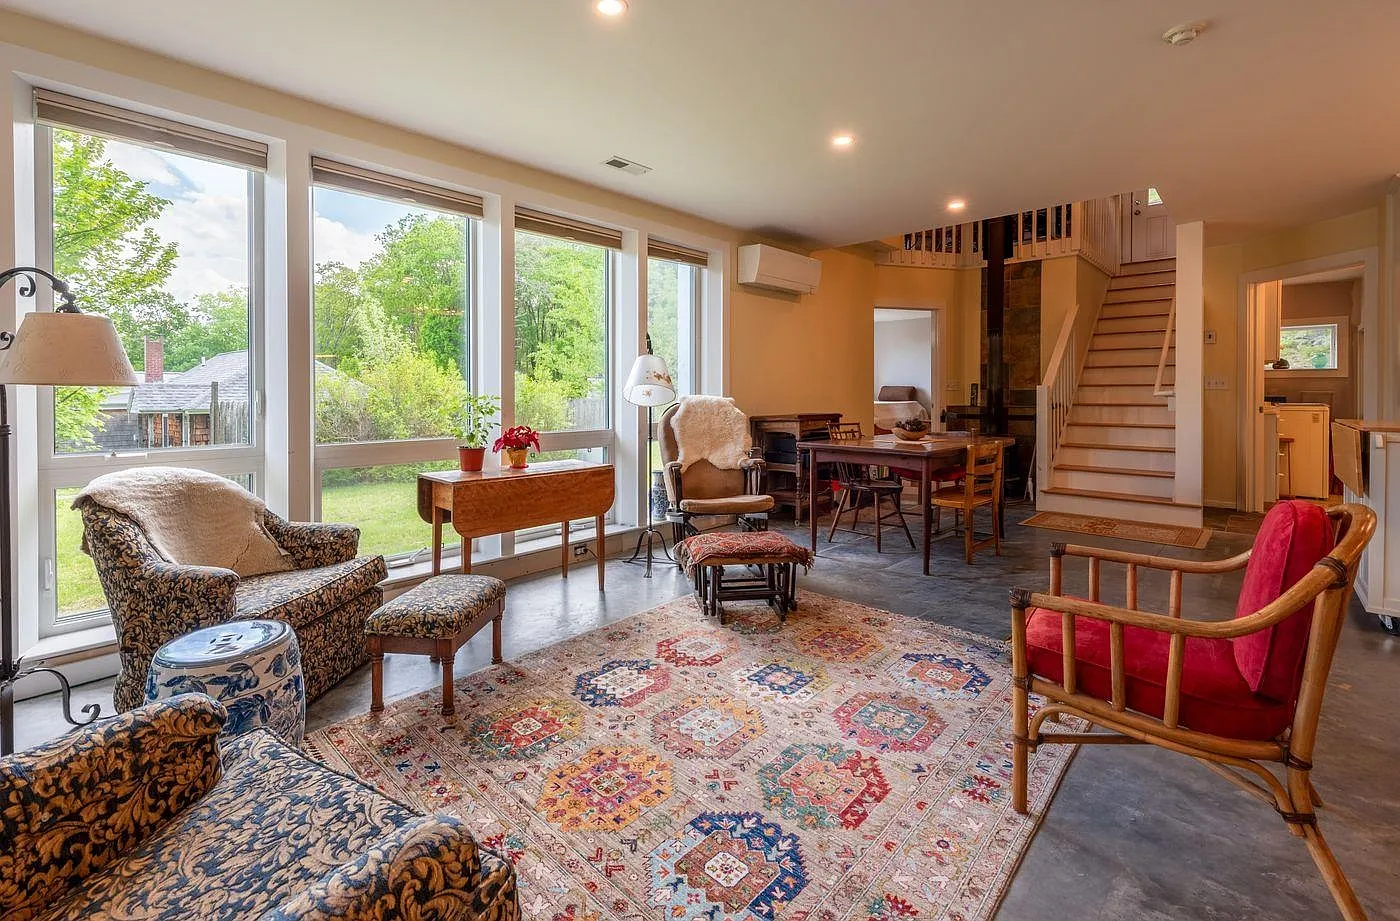
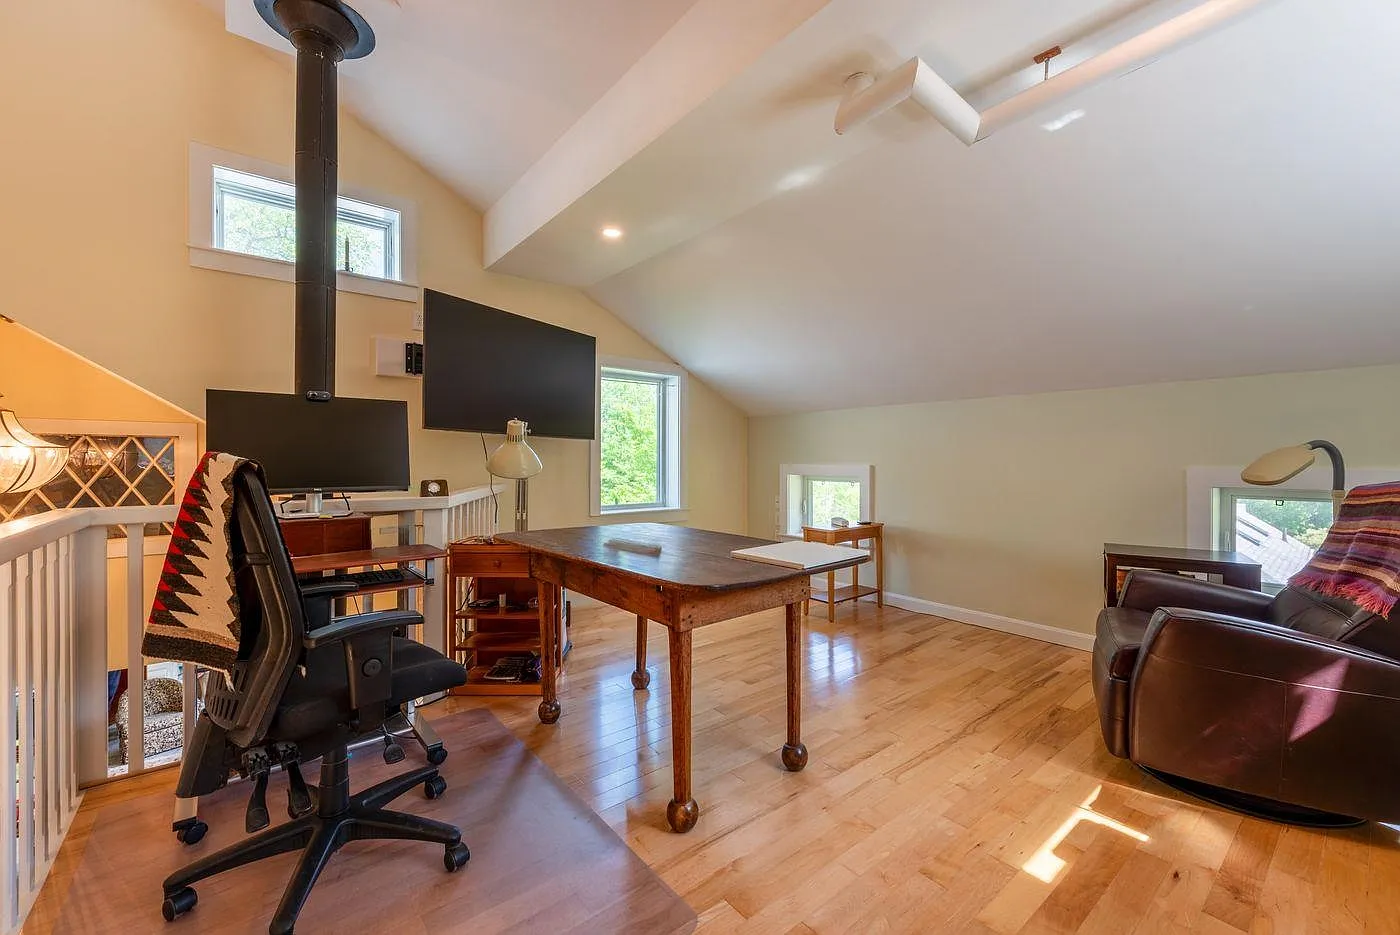
Inside, the residence features wide pine floors, wood-paneled walls, exposed ceiling beams, and numerous windows and skylights. These details give the home a traditional appearance while allowing natural light into the living areas.
Two fireplaces provide additional architectural interest and create focal points within the house. Together with the exposed woodwork and traditional finishes, they contribute to the historic atmosphere that distinguishes the property from newer construction.
Four Bedrooms and Three Full Bathrooms
According to the property description, the main residence and connected ell offer four bedrooms and three full bathrooms.
The primary bedroom includes a private bathroom, while the additional bedrooms provide space for household members and overnight guests. The layout offers flexibility for buyers who need several sleeping areas without relying entirely on the separate guest house.
The connected ell currently functions as a studio apartment with its own bedroom and bathroom. This arrangement could be useful for visiting family members, a caretaker, or someone who prefers a separate living area.
Buyers interested in using the ell as an independent rental or residential unit should verify its legal status, permitted occupancy, and applicable building requirements.
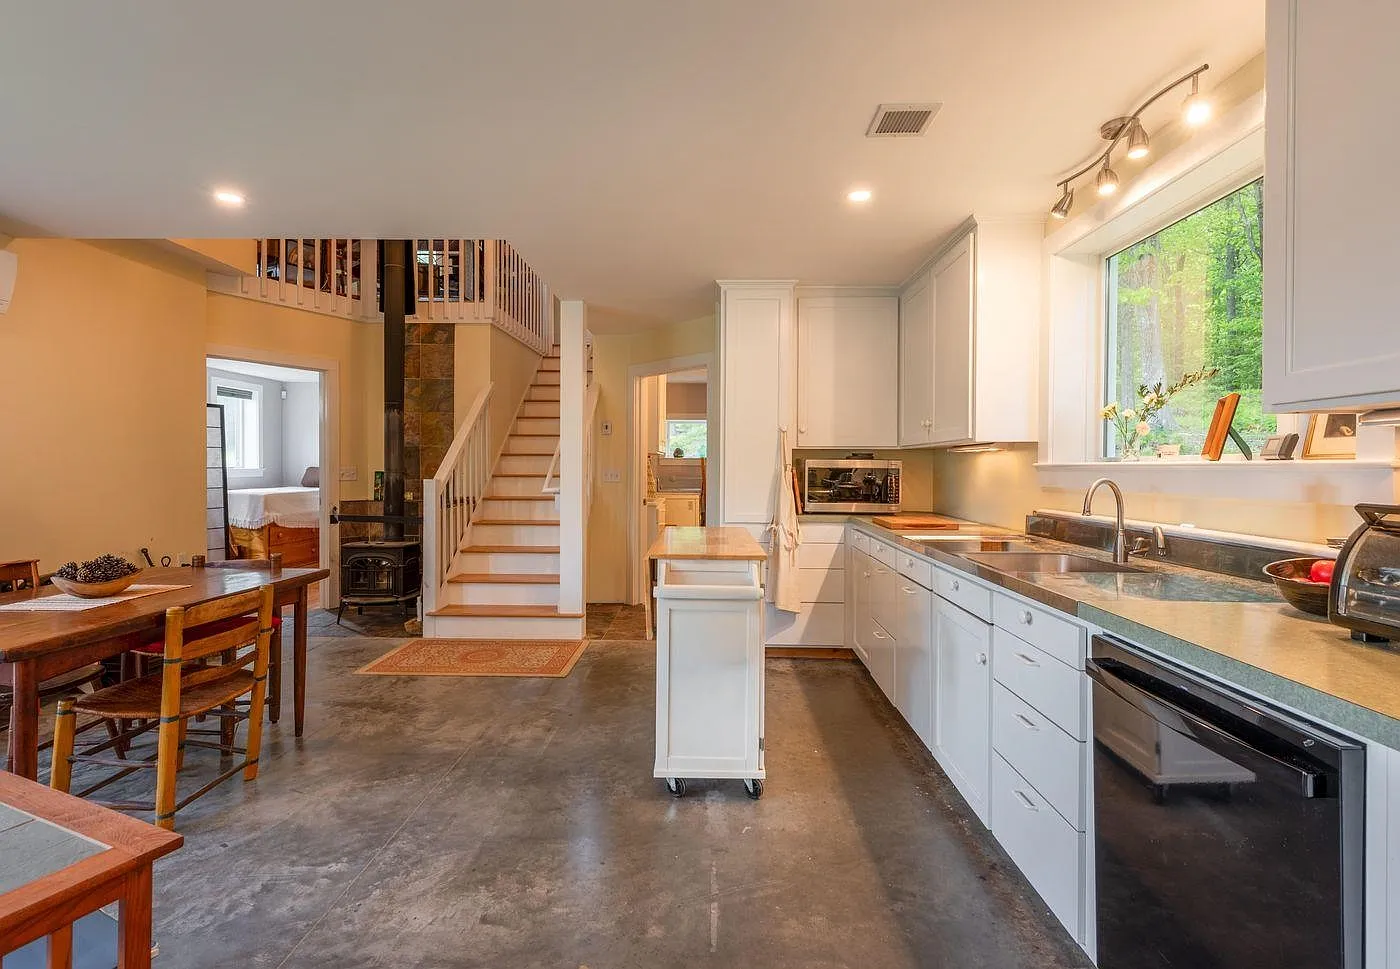
The kitchen includes an electric range and refrigerator, while laundry appliances are also listed among the property’s features. First-floor laundry adds convenience for anyone planning to use the property as a full-time residence.
Multiple Heating Systems and Automatic Backup Generators
The main house has several heating options listed, including baseboard, hot water, electric heat, a wood stove, and mini-split systems. The mini-splits also provide cooling, giving the residence additional flexibility throughout the year.
Automatic standby generators serve both the historic Cape and the separate 2011 house. For a property located at the end of a private road, backup power may be a useful feature during outages.
Prospective buyers should confirm the generators’ capacity, fuel arrangements, maintenance records, and operating condition. The same applies to the heating and cooling equipment, particularly given the age of the main residence.
An inspection should also cover the roof, foundation, electrical wiring, plumbing, insulation, chimneys, and other major building components. The presence of newer equipment does not necessarily mean that every system in an older home has been updated.
A Separate Passive-Solar Home Built in 2011
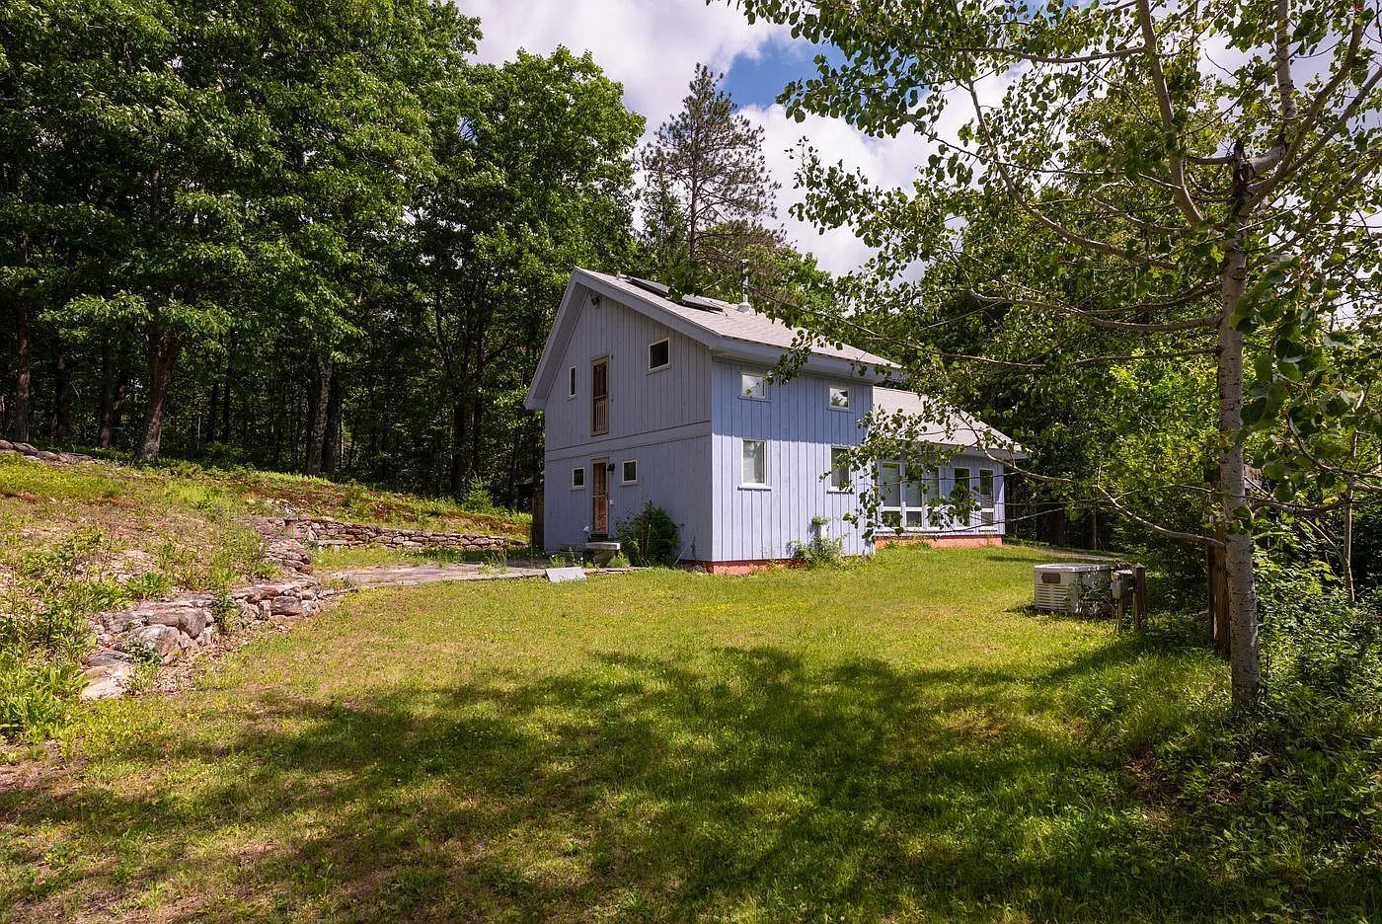
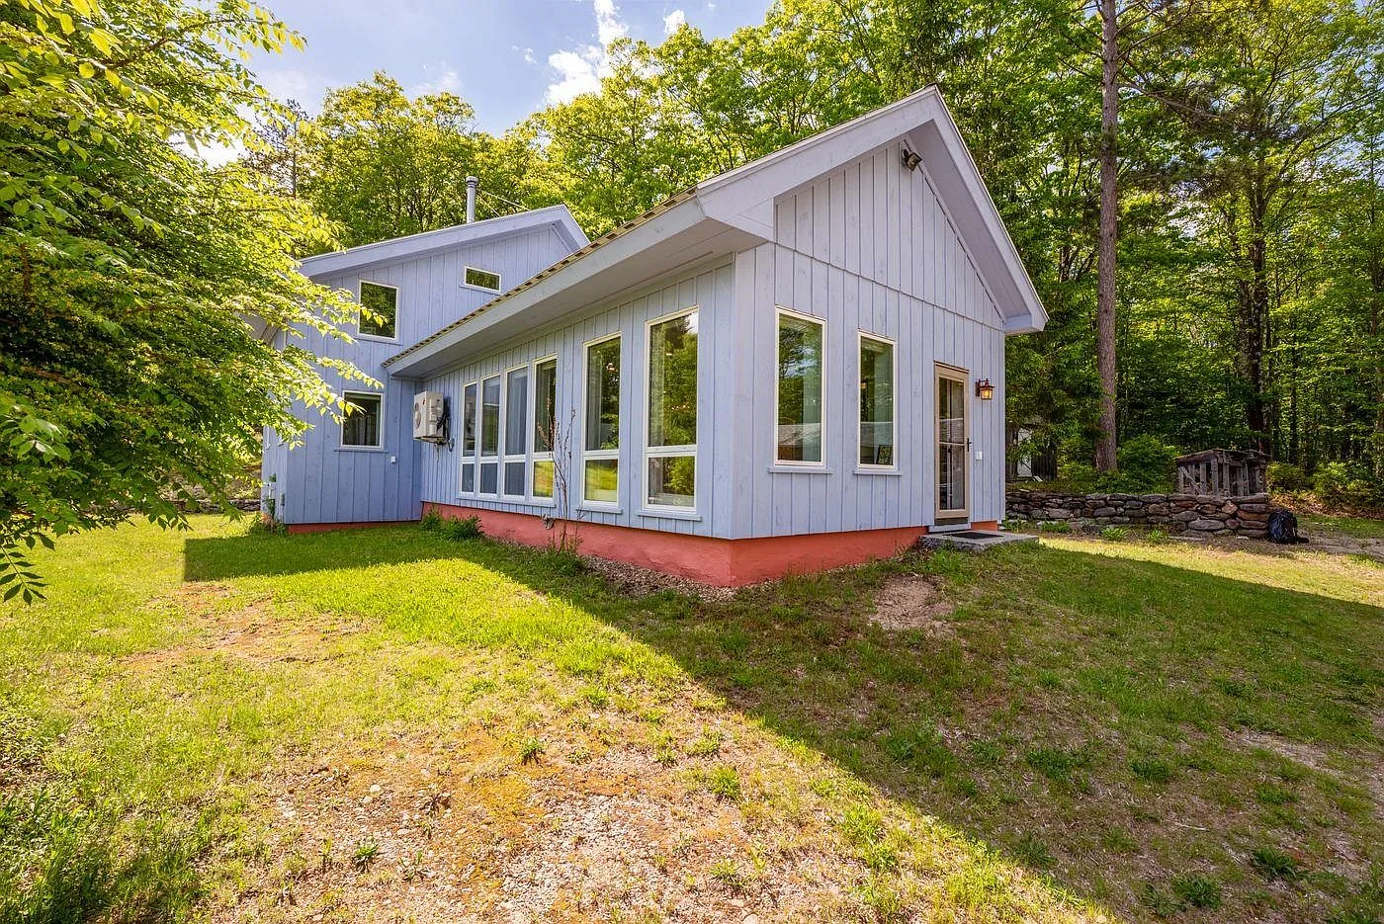
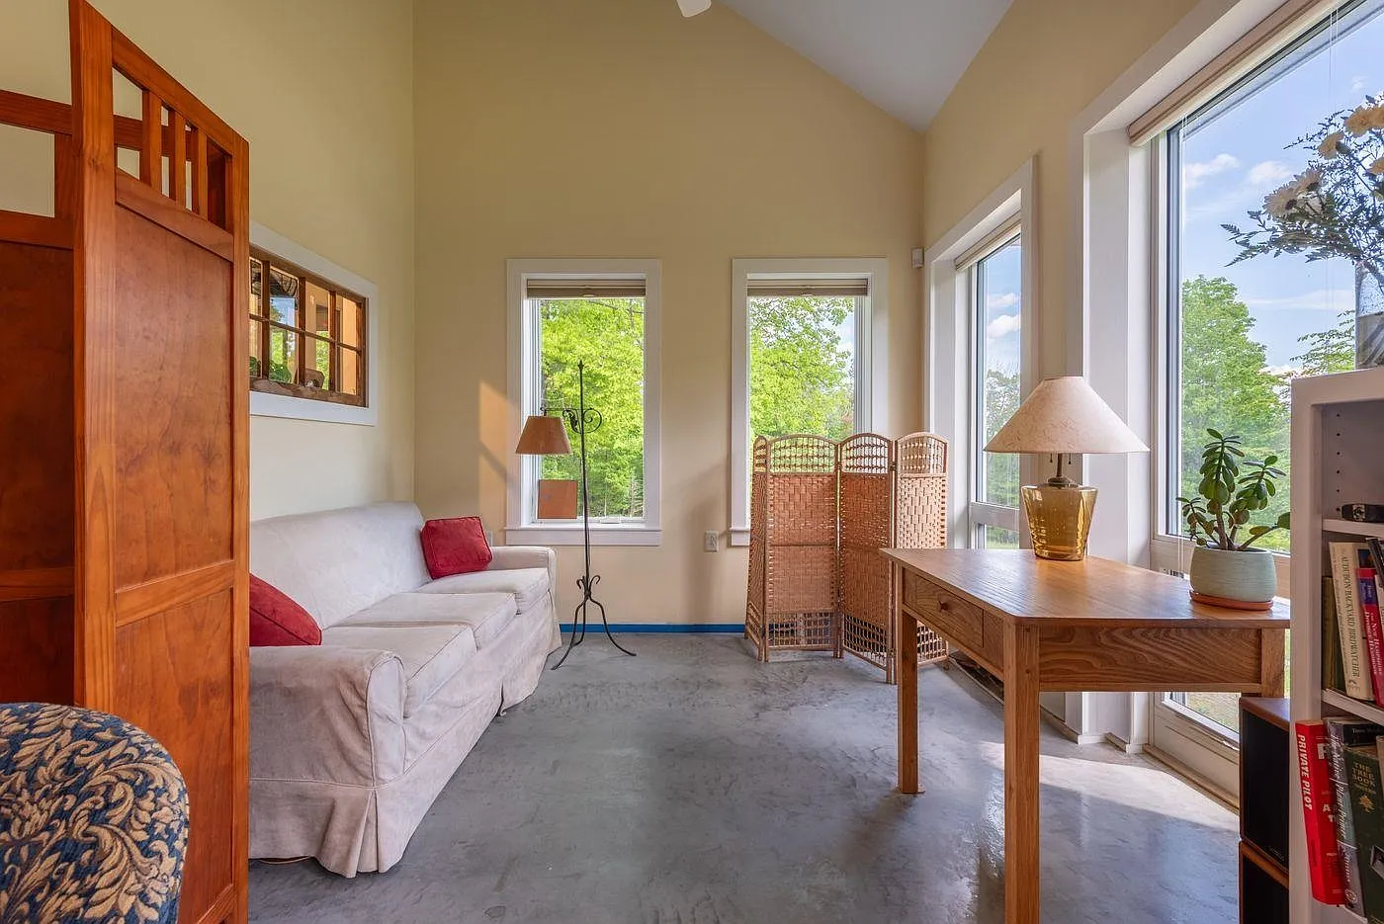
In addition to the historic Cape, the property includes a second house constructed in 2011 and described as a passive-solar residence.
This newer building provides additional accommodation and creates several possible uses for the property. Depending on its layout and legal arrangements, it could serve as a guest house, caretaker residence, or separate space for extended family.
The two residences offer flexibility that a single-home property would not provide. Someone living in the main house could potentially use the second residence to accommodate visitors or another household member while maintaining some separation between the buildings.
The passive-solar design is another feature worth investigating. Buyers should review the home’s insulation, windows, heating arrangements, energy use, and actual performance rather than assuming a specific level of energy efficiency based on the description alone.
Fields, Stone Walls, and Outdoor Features
The area immediately surrounding the residences includes approximately 3.6 acres outside the conservation easement. This is the portion identified as available for uses such as maintaining the lawn, gardens, and smaller outdoor projects, subject to applicable regulations.
A stone path leads toward the front entrance and continues around the yard. Higher on the slope, a wooden gazebo provides another place to enjoy the surrounding scenery.
The landscape includes open grass, mature trees, and historic stone walls that reflect the property’s established rural character. Multiple outbuildings offer covered space for as many as six vehicles, along with additional general storage. A carport and gravel parking area provide further parking options.
The broader acreage includes wooded sections associated with Temple Mountain Ridge and Holt Mountain. However, most of this land is protected under a conservation easement, which is an essential distinction when considering future improvements or land management.
Understanding the 313-Acre Conservation Easement
Although the property contains approximately 313 acres, only about 3.6 acres around the residences are described as being outside the conservation easement.
The remaining acreage is protected, helping preserve the surrounding woodland, landscape, and natural character. For buyers who value conservation and an established natural setting, this arrangement may be an important attraction.
However, conservation easements can place significant restrictions on how land may be used. Depending on the recorded agreement, limitations may apply to:
-
Constructing additional buildings or expanding existing structures.
-
Subdividing the property or creating new building lots.
-
Removing trees or conducting commercial timber operations.
-
Altering natural features, fields, or waterways.
-
Changing existing access routes or land-management practices.
The exact restrictions depend on the easement document and the organization or parties responsible for enforcing it.
Buyers should obtain and review the recorded conservation agreement before making an offer. They should also clarify maintenance obligations, permitted recreational activities, access rights, and any restrictions that will transfer with ownership.
Owning 313 acres under a conservation easement does not mean having unrestricted development rights across all 313 acres. Understanding that distinction is essential to evaluating the property’s long-term value and potential uses.
Direct Access to the Wapack Trail
Another notable feature is the Wapack Trail, which crosses the northern end of the property. This provides a connection to a broader network of protected natural areas and may appeal to buyers who enjoy hiking and outdoor exploration.
The surrounding wooded landscape and ridges offer opportunities for experiencing the outdoors without needing to travel far from the residences.
For hiking enthusiasts, direct access to an established trail can be a meaningful advantage. However, prospective buyers should verify the exact trail route, public access arrangements, and any recorded easements or responsibilities associated with its presence.
The trail and conservation easement should be considered together when evaluating privacy, access, and permitted activities across the property.
Located in New Hampshire’s Monadnock Region
Temple is located in southwestern New Hampshire, within the Monadnock Region. Peterborough is nearby for shopping and everyday services, while Manchester-Boston Regional Airport provides a regional travel connection.
According to the supplied property description, downtown Boston is approximately 1.5 hours away by car, although actual travel times will depend on traffic and road conditions.
The location offers a rural setting while keeping larger communities within driving distance. The private-road approach and extensive surrounding woodland contribute to the property’s secluded atmosphere.
Anyone considering year-round occupancy should investigate private-road maintenance, winter snow removal, emergency vehicle access, and travel distances to healthcare and other essential services.
What Buyers Should Investigate Before Purchasing
This property combines two residences, extensive acreage, outbuildings, backup generators, and a conservation easement. Each element deserves careful attention during the due-diligence process.
Important considerations include:
-
Conservation easement: Review the complete recorded agreement and understand which activities are permitted or restricted.
-
Main residence: Inspect the 1936 Cape’s roof, foundation, fireplaces, plumbing, electrical systems, and heating equipment.
-
Second residence: Evaluate the 2011 home’s condition, energy performance, utilities, and permitted use.
-
Connected ell: Confirm whether the studio apartment is legally recognized as a separate living space.
-
Backup generators: Verify capacity, fuel supply, maintenance history, and operating condition.
-
Outbuildings: Inspect the vehicle shelters, storage structures, and other improvements.
-
Private road: Clarify maintenance responsibilities, winter access, and emergency access arrangements.
-
Trail access: Review the Wapack Trail’s location and any associated access agreements.
The conservation restrictions are particularly important because they influence what a future owner can do with the majority of the acreage.
Final Thoughts
This Temple, New Hampshire, property brings together a 1936 Cape-style home, a separate 2011 passive-solar residence, and approximately 313 acres of fields and woodland. Wide pine floors, exposed beams, brick fireplaces, cedar shingles, historic stone walls, and distant ridge views give the property a distinctive New England character.
The additional residence, automatic standby generators, multiple heating systems, and outbuildings add practical features, while access to the Wapack Trail may appeal to those who enjoy hiking and outdoor recreation.
The conservation easement is central to understanding this property. With only approximately 3.6 acres around the houses outside the protected land, buyers should carefully examine the recorded restrictions and permitted uses before deciding whether the property fits their plans.
For someone seeking a historic New England residence with a second home and an extensive protected landscape, this is an unusual combination of residential space, rural character, and conservation.
If you’re interested in learning more about this property, please contact the listing agent through the Zillow link provided below the original property photos.
Zillow Listing and Full Gallery


