
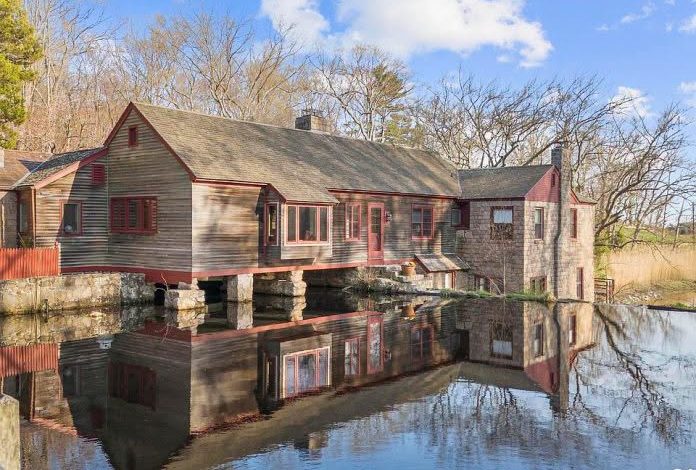
Former 19th-Century Sawmill in Branford Features Waterfall, Creek, and Historic Stone Home
Historic Connecticut Stone Sawmill Estate With Private Waterfall Lists for $1.75 Million
A former 19th-century sawmill in Branford, Connecticut, has been transformed into a distinctive waterfront residence surrounded by woodlands, stone terraces, and flowing water. Located at 55–69 Sawmill Road in the Stony Creek area, the property combines an unusual architectural history with a private waterfall, tidal creek frontage, and more than two acres of land.
Listed for $1,750,000, the estate includes a main residence built in 1939 that incorporates the original stone mill structure, along with a separate parcel across the lane. According to the full Zillow description, the main house offers three to four bedrooms, three full bathrooms, and more than 3,000 square feet of living space.
The combination of historic stone construction, waterfront surroundings, and additional buildings makes this property different from a typical Connecticut shoreline home.
From a 19th-Century Sawmill to a Private Residence
The property’s history dates back to the 19th century, when the original structure operated as a working sawmill. During the 1930s, the building was converted into a private residence while retaining its original stone mill construction.
The main residence is identified as having been built in 1939. Its stone exterior and surrounding natural landscape preserve much of the character associated with its earlier industrial use.
Rather than replacing the original structure with a conventional house, the conversion incorporated the existing mill building into a residential design. This gives the property an architectural history closely connected to the development of the Stony Creek area.
The estate reportedly occupies approximately 2.02 acres, although the full listing describes the combined property as having more than two acres. Buyers should confirm the exact acreage and how the two parcels are legally configured.
A Private Waterfall and Tidal Creek
One of the estate’s most distinctive features is its private waterfall. The listing describes stone patios and terraces positioned near the flowing water, creating outdoor spaces where residents can enjoy the surrounding landscape.
The property also borders a tidal creek, providing a waterfront setting connected to the coastal environment.
Across from the waterfall is a supply pond covered with water lilies. The listing mentions the possibility of taking a canoe out on the pond, offering another way to enjoy the property’s water features.
A private pier and dock are also included. Buyers should investigate the applicable waterfront rights, permits, maintenance responsibilities, and shoreline regulations before assuming that all existing structures and activities can continue without restrictions.
Historic Interior With Four Original Fireplaces
Inside the main residence, the listing highlights four original fireplaces. These are located throughout the home, including the great room, den, and flexible lower-level spaces.
The main living area includes an eat-in kitchen, a spacious great room, and a dining area with views of the surrounding woods and water. A four-season porch provides another place to enjoy the scenery throughout the year.
Stone patios and outdoor terraces connect the interior living areas with the surrounding grounds, reinforcing the property’s relationship with its natural setting.
The original fireplaces are an important part of the home’s historic character. Their current operating condition, inspection history, and maintenance requirements should be confirmed during the buying process. Older fireplaces and chimneys may require specialized inspection and repairs.
Three to Four Bedrooms and Flexible Living Space
The listing describes the main home as having three to four bedrooms and three full bathrooms.
The primary suite is located on the main level and includes a private full bathroom. The main floor also contains two additional bedrooms, according to the listing description.
On the ground floor, two flexible rooms each feature a fireplace. One is suggested as a possible additional bedroom, while either space could potentially serve as an office or another living area, depending on the buyer’s needs and applicable requirements.
Additional features include a dedicated wine storage area, a large walk-in closet, and a full bathroom on the ground floor.
The difference between three and four bedrooms appears to depend on how the flexible spaces are used. Buyers should confirm the official bedroom count, room dimensions, and any requirements for a room to qualify as a legal bedroom.
A Separate Cottage and Detached Garage
Across the lane, the property includes a second parcel with a detached two-car garage and a separate two-room building.
The listing suggests that the smaller building could serve as a guest cottage, artist studio, or office. However, buyers should verify its approved use, utilities, condition, and legal classification before assuming it can function as independent guest accommodation.
The garage is described as providing two additional parking spaces. Combined with the parking at the main property, the listing reports a total of six spaces.
Having a separate parcel with additional structures could provide useful flexibility, but buyers should review whether both parcels are being transferred together and whether there are any separate tax, access, or maintenance considerations.
Landscaped Grounds and Outdoor Features
The grounds include professionally landscaped areas, garden paths, historic stone walls, patios, and terraces.
The combination of wooded surroundings, tidal creek frontage, waterfall, and water-lily pond gives the property several distinct outdoor features. The setting is closely connected to the natural landscape rather than resembling a conventional suburban yard.
The listing also mentions nearby Branford Land Trust properties and hiking trails, offering access to additional outdoor areas.
The location is described as being minutes from Stony Creek Village, the Thimble Islands, and Guilford’s historic green, with shoreline attractions, marinas, restaurants, and shops nearby.
Updates and Important Property Details
The full listing reports that new central air conditioning was installed in 2025. This is a notable update for a historic property, although buyers should request information about the equipment, installation, and any remaining heating and cooling systems.
There is also a discrepancy in the reported living area. The full listing describes the main house as having more than 3,000 square feet, while the supplied property summary gives a figure of over 2,300 square feet.
This difference should be clarified through the listing agent and official property records before buyers use the square footage to evaluate the asking price.
Other details worth confirming include:
-
The exact combined acreage across both parcels.
-
The official bedroom count and permitted room uses.
-
The condition and permitted use of the separate two-room building.
-
The status and maintenance requirements of the pier and dock.
-
Any applicable flood-zone, tidal, and shoreline restrictions.
-
The condition of the original stone structure, fireplaces, and retaining walls.
Given the property’s age, waterfront location, and unusual construction, a thorough inspection and review of relevant permits would be especially important.
A $1.75 Million Connecticut Waterfront Estate
Listed at $1,750,000, this Branford property brings together a former industrial building, historic stone construction, a private waterfall, tidal creek frontage, and a separate parcel with a garage and additional building.
Its history as a 19th-century sawmill gives it a different story from many traditional Connecticut waterfront homes. The four original fireplaces, stone patios, water views, landscaped grounds, and separate structures add to its distinctive character.
At the same time, prospective buyers should carefully review the differences in reported square footage, confirm the bedroom count, and investigate the condition and permitted uses of the additional buildings and waterfront features.
For someone interested in historic architecture and a property closely connected to its natural surroundings, 55–69 Sawmill Road represents an unusual example of an industrial structure adapted into a private residence on the Connecticut shoreline.
What do you think of this former sawmill estate? Would you rather preserve its historic character or make updates to give it a more modern feel?
If you’re interested in learning more about this property, please contact the listing agent through the Zillow link provided below the original property photos.


