
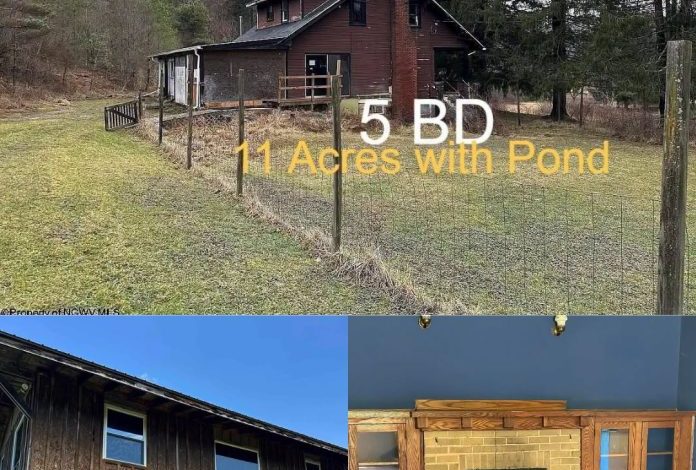
West Virginia Farm Home With 5 Bedrooms, 10.95 Acres, Horse-Friendly Land, and a Large Barn
1933 Farmhouse on 10.95 Acres in Thornton, West Virginia, With Barn, Pond, and Stream
A traditional country home built in 1933 sits on 10.95 acres in Thornton, West Virginia, offering a combination of historic character, open land, wooded areas, and useful outbuildings. Located at 146 Roy Road, the property is listed for $95,000 and includes a five-bedroom, two-bathroom home with approximately 1,885 square feet of finished living space.
The exterior features reddish wood siding, a metal roof, and a simple chimney, while mature trees frame the house and surrounding grounds. A pond, small stream, and large barn add to the property’s rural appeal. The land also reportedly permits horses, making the acreage potentially attractive to buyers interested in animals, gardening, storage, or outdoor projects.
Inside, original hardwood floors, a masonry fireplace, and spacious traditional rooms preserve some of the home’s older character. At the same time, unfinished areas and a mixture of flooring and interior finishes leave opportunities for further improvements.
A Traditional Farmhouse With Classic Exterior Character
The house stands behind a wire fence, surrounded by open grass, tall pines, and mature hardwood trees. Its reddish wood siding and metal roof give it a straightforward country appearance that reflects its age and long-standing use as a rural home.
The surrounding 10.95 acres include a mixture of open ground and woodland. The combination offers a balance between usable outdoor space and natural surroundings, while the pond and stream add water features to the property.
Rather than presenting as a fully modernized home, the property retains much of its practical, working-farm character. Buyers considering it should assess the condition of the exterior, roof, foundation, and other major components to understand what maintenance or renovation may be needed.
Main-Level Living With Original Hardwood Floors
Inside, the original layout continues to shape the home’s flow. The living room measures approximately 12 by 24 feet and features a masonry fireplace that serves as the room’s focal point. Hardwood floors extend through the living and dining rooms, while several windows provide natural light and views of the surrounding grounds.
High ceilings and dark exposed beams give the larger rooms a substantial feel. Some ceiling panels show signs of age, and unfinished sections remain from earlier work. These details suggest that prospective owners may want to budget for cosmetic improvements or additional renovation.
The dining room measures approximately 14 by 14 feet and sits beside the kitchen, creating a practical arrangement for everyday meals and gatherings. A central support post in the larger room contributes to the home’s structural layout.
Other areas feature carpet, tile, plywood, and different floor finishes, reflecting changes made over the years. Buyers should inspect the floors and ceilings carefully and determine whether any visible unfinished areas are purely cosmetic or connected to more substantial work.
Kitchen and Everyday Functionality
The kitchen measures approximately 12 by 12 feet and has tile flooring. A range and dishwasher are reported to be included, and a gas stove connection is already in place. Laundry hookups for a gas dryer are also available.
The kitchen’s layout is simple and functional, with room for routine cooking and household tasks. Buyers who prefer a more contemporary design may choose to update the cabinetry, finishes, or fixtures, depending on their plans and budget.
The home has two full bathrooms, although the finishes are described as basic. These spaces may offer opportunities for cosmetic updates, but their plumbing, ventilation, and overall condition should be evaluated during an inspection.
Five Bedrooms Across Multiple Levels
The property’s bedroom arrangement is unusual compared with a conventional modern floor plan. The listing describes five bedrooms in total, including two bedrooms on the second floor and a primary bedroom on the basement level.
One upstairs bedroom measures approximately 12.5 by 11 feet, while the other measures about 11.4 by 11.5 feet. The basement-level primary bedroom measures approximately 17.5 by 13 feet. A loft room provides an additional area that could be used for storage or another purpose, depending on its status and suitability.
The lower-level bedroom arrangement may appeal to some buyers, but the layout deserves careful consideration. Prospective owners should verify which rooms legally qualify as bedrooms and whether they meet applicable safety, ventilation, ceiling-height, and egress requirements.
Central heating serves the home, while central air conditioning is not reported. The flooring varies by level, with wood, tile, carpet, and concrete throughout different areas.
Basement, Garage Areas, and Workshop Potential
The house includes a basement with both interior and exterior access. Cut stone and concrete block walls define portions of the lower level, which includes practical areas for storage, equipment, and projects.
One section contains wooden workbenches and open shelving. Another has a gravel or dirt floor, electrical panels, and a wall heater. The lower level therefore extends the property’s utility beyond its 1,885 square feet of finished living space, although not every basement area should be assumed to qualify as finished or habitable space.
Two garage spaces are also described beneath or near the main structure. The available garage and workshop areas could be useful for storing vehicles, tools, equipment, or supplies associated with maintaining the acreage.
Buyers should check the basement for moisture, drainage problems, structural concerns, and electrical safety. They should also confirm the exact arrangement and condition of the garage spaces and any applicable limitations on their use.
A Large Barn, Pond, and Stream
One of the property’s most prominent outdoor features is a large barn with a brick lower level and a dark wood upper story. Wide wooden doors provide access to the lower section, while windows and a small deck area add character to the upper level.
The barn could provide space for storage, equipment, or animals, depending on its current condition and permitted use. Anyone planning to keep horses or livestock should assess the building’s structural integrity, access, fencing, and suitability for animal care.
The grounds also include a pond and a small stream. These features contribute to the rural setting and may attract wildlife, while providing additional interest for people who enjoy spending time outdoors.
The property’s open areas and wooded sections offer a range of possible uses, from gardening and outdoor recreation to maintaining a few animals. However, the actual amount of usable pasture should be confirmed in person, as the acreage includes a mixture of terrain and tree cover.
Nearly 11 Acres With Room for Horses and Outdoor Projects
The 10.95-acre tract includes level areas, gentle slopes, wooded patches, and open ground. Existing fencing marks portions of the land, while views extend across the surrounding hills.
The listing indicates that horses are welcome. Combined with the barn and open acreage, this may appeal to buyers interested in a small-scale horse property or rural homestead. Before purchasing, prospective owners should confirm local zoning and animal-keeping rules, along with the condition of the fencing, pasture, and any existing animal facilities.
The metal roof, wood siding, pond, stream, and barn give the property several distinct features beyond the main house. The land may also provide room for a garden, outdoor workspace, or other projects, subject to terrain, drainage, and local regulations.
Location Near Grafton and Clarksburg
The property is situated in Thornton, Taylor County, West Virginia. Grafton is approximately eight miles away, according to the supplied description, while Clarksburg is within driving distance for additional shopping and services. The exact travel time will depend on the route and traffic.
Public water is reported to serve the house, with a septic system handling wastewater. Buyers should verify both systems’ condition, maintenance history, and operating status before making a decision.
The location offers a rural setting without being entirely isolated from nearby communities. For buyers who want acreage and outbuildings while retaining access to everyday services, this balance may be an important consideration.
What Buyers Should Know Before Making an Offer
The home’s age, unfinished areas, basement configuration, and multiple outbuildings make a thorough inspection particularly important. Prospective buyers should consider verifying:
- The condition of the metal roof, wood siding, foundation, masonry fireplace, and structural supports.
- The status of unfinished interior areas and any previous renovation work.
- The safety and condition of the electrical system, gas connections, central heating, and other mechanical components.
- The septic system’s condition and the operation of the reported public-water connection.
- The legal bedroom count, especially for the basement-level bedroom and loft area.
- The condition and permitted uses of the barn, garage spaces, and workshop areas.
- The pond, stream, drainage, fencing, and amount of land suitable for horses or other animals.
- Property boundaries, zoning, and any restrictions that may affect future improvements.
The listing also indicates that seller financing may be possible through the current listing process. Buyers should confirm whether this option remains available and review all proposed terms directly with the seller or listing representative. Any required offer process should likewise be verified through the current listing.
A $95,000 Farm Property With Space to Make It Your Own
Listed at $95,000, this 1933 farmhouse in Thornton, West Virginia, offers five reported bedrooms, two full bathrooms, and approximately 1,885 square feet of finished living space on 10.95 acres. Original hardwood floors, a masonry fireplace, a traditional room layout, and a large barn preserve the property’s practical country character.
The pond, stream, mixed open and wooded acreage, and horse-friendly setting add to its potential appeal. Meanwhile, unfinished interior areas and the home’s age leave room for a new owner to make improvements over time.
For buyers seeking an affordable rural property with land and outbuildings, this home may be worth investigating. Its ultimate value will depend on the condition of the house and supporting structures, the usability of the acreage, and the cost of any repairs or updates needed.
If you’re interested in learning more about this property, please contact the listing agent through the Zillow link provided with the original photos.


 Zillow Listing and Full Gallery


