
Tennessee A-Frame Cabin With 2,828 Sq Ft, Three Bedrooms, Two Ponds, and Major Repair Needs
A-Frame Cabin on 3.91 Acres in Hohenwald, Tennessee, With Two Ponds and Renovation Potential
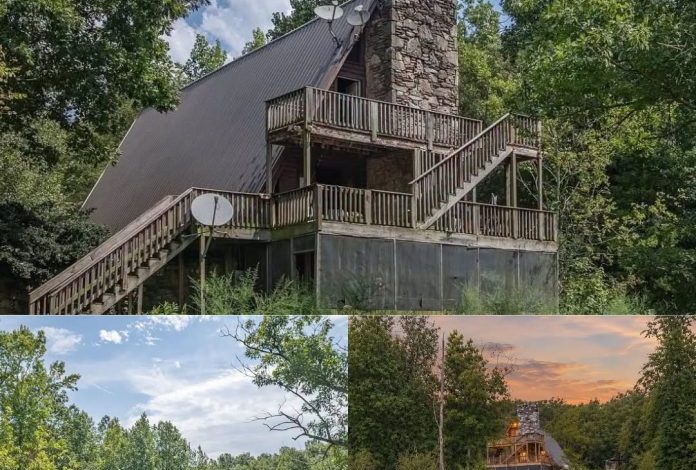
A three-level A-frame cabin built in 1993 sits on 3.91 private acres near Hohenwald, Tennessee. The property includes approximately 2,828 square feet of living space, three bedrooms, two full bathrooms, multiple wooden decks, and two ponds. A tall stone chimney and sharply sloping metal roof give the cabin a distinctive appearance, while the surrounding trees and water create a secluded country setting.
However, this property is not presented as a move-in-ready home. It needs renovation and repairs, including work related to water intrusion and mold. Buyers considering the property should account for these issues when estimating the total cost of restoration.
For investors, contractors, or buyers willing to take on a substantial project, the cabin offers an opportunity to restore a distinctive structure with water views and several outdoor features.
A Distinctive A-Frame Exterior
The cabin stands on a grassy hillside surrounded by mature trees. Its sharply angled metal roof follows the classic A-frame design, while a tall stone chimney provides a prominent architectural feature. Wooden stairs climb the slope toward the lower deck, with another set of stairs leading to an upper balcony.
The decks and balconies extend around portions of the structure, providing views across the property and toward the ponds. Satellite dishes are visible near the roof peak, and a stone wall borders part of the yard.
Trees create a natural screen around the property, helping maintain a private atmosphere. The sloping terrain also gives the cabin a layered appearance, with the lower level opening toward the grounds and water.
Although the exterior has distinctive features, buyers should carefully inspect the roof, chimney, decks, railings, stairs, siding, and foundation. Given the reported water intrusion, determining where moisture enters the structure and how extensive the damage may be should be a priority.
Three Levels of Living Space
The home contains approximately 2,828 square feet across three levels, including a finished basement reported to provide an additional 1,274 square feet of usable space. The multi-level design creates several distinct areas for living, sleeping, and recreation.
Wood flooring extends through much of the interior. Two fireplaces are reported, including one in the main living room. Large windows bring natural light inside and provide views of the surrounding trees and water.
The main living room measures approximately 24 by 26 feet, offering a generous area for seating and gatherings. The high ceiling associated with the A-frame design adds to the room’s sense of space.
Central electric heating and central air conditioning are listed among the home’s features. Their present operating condition should be verified, particularly given the property’s need for repairs.
The finished lower level adds flexibility to the overall layout, but buyers should not assume that all areas are currently in suitable condition for occupancy. A professional inspection can help establish which spaces can be retained, which need remediation, and what work may be necessary before the home can be safely used.
Kitchen and Everyday Features
The kitchen includes an electric oven, electric range, refrigerator, washer, and dryer, which are reported to remain with the property. Cabinetry and counter space provide a starting point for a renovation, although the eventual design will depend on the buyer’s plans and budget.
The kitchen connects with the main living areas, allowing cooking and dining to remain part of the home’s central gathering space. Once necessary repairs are complete, the layout could support everyday use or serve as part of a restored recreational retreat.
Before relying on the existing appliances or plumbing, buyers should confirm their condition and whether any systems have been affected by moisture or mold. They should also determine whether the kitchen requires new finishes, replacement equipment, or more extensive work.
Three Bedrooms and Two Full Bathrooms
The cabin has three bedrooms and two full bathrooms. The largest bedroom measures approximately 18 by 26 feet and is located on the main level. Another bedroom measures about 11 by 11 feet, while the third measures approximately 16 by 18 feet.
The room sizes offer flexibility for sleeping arrangements, guests, or other uses that comply with applicable requirements. The multi-level layout also separates some private areas from the main gathering spaces.
The property’s condition is an important consideration when evaluating the bedrooms and bathrooms. Water intrusion and mold can affect drywall, flooring, insulation, framing, and other building materials. Buyers should arrange an appropriate inspection and professional mold assessment to determine the scope of any contamination and remediation needed.
Multiple Decks With Views of Two Ponds
Outdoor living is one of the property’s defining features. Multiple wooden decks and balconies overlook the surrounding trees, open ground, and two ponds. String lights are visible along the railings, and the upper deck provides broader views across the landscape.
The lower outdoor areas sit closer to the water, while the upper balcony offers an elevated perspective. The arrangement creates several places to enjoy the setting once the decks and railings have been inspected and repaired as needed.
Both ponds contribute to the property’s secluded atmosphere, although they have different visible characteristics. One is covered in substantial lily-pad growth and other green vegetation, while another reflects the sky and surrounding trees.
Grass and cattails grow along the pond edges, and a dirt path runs through parts of the acreage. The setting offers potential for walking, outdoor relaxation, and other recreational activities, subject to the property’s condition and the buyer’s plans.
Outbuildings and Additional Outdoor Space
Simple outbuildings stand along a dirt path among the trees and grass. A gravel drive provides access to the cabin and surrounding grounds, while open areas offer room for outdoor projects.
The property combines water features, wooded sections, and grassy ground within its 3.91 acres. Buyers may see potential for landscaping, recreation, or improving the outdoor areas alongside the cabin renovation.
Before planning additional structures or changes to the grounds, prospective owners should check local zoning and building requirements. They should also assess drainage and grading, especially because water intrusion has already been identified as a concern inside the home.
Location Near Hohenwald, Tennessee
The property is located near Hohenwald in Lewis County, Tennessee. Its wooded setting offers privacy while remaining a short drive from town for everyday services and other amenities.
The Natchez Trace Parkway and regional outdoor recreation opportunities add to the area’s appeal for people interested in exploring the surrounding countryside. Buyers should confirm actual driving distances and access routes based on their needs.
The property description also notes that a neighboring property at 162 Tracy Road is available separately. That property reportedly includes a refinished six-bedroom log cabin on 8.52 acres. According to the description, purchasing both tracts could create a larger retreat with three ponds in total.
Anyone considering the neighboring property as part of a combined purchase should independently confirm its current availability, price, boundaries, and whether the two properties can be acquired together.
Major Repairs and Due Diligence
The most important consideration is the cabin’s reported need for repairs related to water intrusion and mold. These issues can range from localized damage to more extensive problems involving concealed materials or structural components. The available description does not establish the precise cause or extent of the damage.
Before making an offer, prospective buyers should consider the following:
- Water intrusion: Identify the source of moisture and determine whether it comes from the roof, windows, decks, grading, plumbing, or another issue.
- Mold assessment: Have qualified professionals evaluate affected areas and recommend appropriate remediation.
- Structural inspection: Examine the foundation, framing, chimney, roof, stairs, decks, and railings.
- Heating and cooling: Confirm whether the central electric systems operate properly and estimate any repair or replacement costs.
- Plumbing and electrical systems: Check their condition and whether any components have been affected by moisture.
- Basement condition: Verify the state of the finished lower level, including flooring, walls, and any concealed areas.
- Ponds and drainage: Review pond conditions, surface-water movement, and grading around the cabin.
- Renovation budget: Obtain contractor estimates before deciding whether the project is financially practical.
The total investment may include not only cosmetic improvements but also remediation, structural repairs, system upgrades, and ongoing maintenance. A thorough assessment will help buyers distinguish between manageable renovation work and more substantial risks.
A Restoration Opportunity With Distinctive Features
This A-frame cabin near Hohenwald, Tennessee, combines 2,828 square feet of reported living space, three bedrooms, two full bathrooms, two ponds, and multiple decks on 3.91 acres. Its metal roof, tall stone chimney, large living room, and wooded setting give it a recognizable character.
The property’s strongest features are balanced by its repair needs. Water intrusion and mold require careful investigation before any renovation plans can be finalized, and buyers should not assume that the existing living areas or systems are ready for immediate use.
For investors, contractors, or buyers interested in restoring an unusual country property, the cabin may warrant further evaluation. Its ultimate potential will depend on the extent of the damage, the cost of repairs, and the condition of the surrounding land and structures.
If you’re interested in learning more about this property, please contact the listing agent through the Zillow link provided below the photos.


Zillow Listing and Full Gallery


