Rustic Maine Cabin With 2 Bathrooms, 4 Acres, and a Private Pond
Rustic Cabin on 4 Acres in Jackman, Maine, Features a Private Pond
A private cabin surrounded by woodland can offer a welcome alternative to busy neighborhoods and crowded vacation destinations. In Jackman, Maine, this property combines four acres of land, a two-bedroom home, and a private pond in a setting suited to those who appreciate outdoor recreation and a quieter pace of life.
Built in 2006, the single-family residence offers approximately 1,008 square feet of finished living space, two full bathrooms, and an interior featuring natural wood finishes. Outside, the property includes a covered porch, a detached storage shed, and a landscaped area surrounding the pond.
For buyers considering a seasonal getaway or a potential year-round residence, the combination of a compact home and private outdoor space makes this property worth exploring.
A Woodland Setting With Rustic Exterior Details
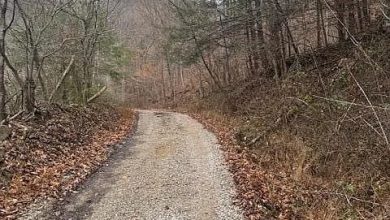
The home sits within a wooded landscape in Jackman, a community known for its access to outdoor recreation in northern Maine. Its exterior features a green metal roof, traditional siding, and a gravel driveway that complements the surrounding trees.
The cabin features a metal roof, exterior siding, and a gravel driveway surrounded by trees.
The four-acre parcel provides room to enjoy the natural surroundings without maintaining an exceptionally large tract of land. Mature trees frame the property, creating a woodland atmosphere that may appeal to buyers looking for privacy and space for outdoor activities.
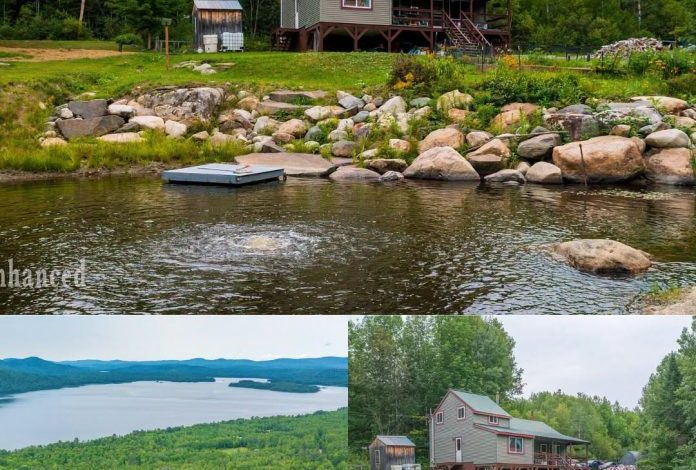
An aerial perspective also shows the home’s position within the broader forested landscape. The surrounding terrain gives the property a distinctly northern Maine character, with wooded areas and mountain ridges visible in the distance.
An aerial view shows the cabin’s wooded surroundings and nearby mountain ridges.
An Open Living Area With Natural Wood Finishes
Inside, the cabin features pine tongue-and-groove boards across the walls and ceilings, creating a consistent rustic appearance. The open layout connects the kitchen, dining area, and living room, making the most of the home’s 1,008 square feet.
Vaulted ceilings add a sense of height to the main living area, while the windows bring natural light into the space. The wood finishes also give the interior a warm appearance that fits the home’s forest setting.
The main living area features vaulted ceilings, wood paneling, and a wood stove on a tiled hearth.
A wood stove occupies a central position in the living room, providing a traditional heating feature and a natural gathering point during colder weather. The raised tiled hearth creates a defined space around the stove, while the surrounding woodwork reinforces the cabin’s character.
Ceramic tile flooring in the main living areas offers a practical surface for a property intended to accommodate outdoor activities. Muddy boots, wet clothing, and everyday wear are common considerations for a woodland retreat, making durable flooring an important feature.
The open arrangement also allows the living and dining spaces to function together without relying on separate, enclosed rooms.
A Kitchen With Green Cabinetry and Custom Tilework
The kitchen continues the home’s rustic style with green cabinetry, wooden storage details, and a peninsula that provides additional workspace and casual seating.
Green cabinets, a breakfast bar peninsula, and decorative mountain tilework give the kitchen its distinctive appearance.
One of the kitchen’s most noticeable details is the decorative tile backsplash depicting mountain scenery. The design connects the interior to the surrounding landscape and adds a distinctive visual feature.
The peninsula can serve as a place for breakfast, informal meals, or additional food preparation. Cabinetry and open shelving provide storage for cookware and everyday kitchen essentials, while the countertop offers space for routine meal preparation.
Although the kitchen is part of a relatively compact home, its connection to the living room makes it easier to remain involved in conversations and gatherings while preparing food.
For anyone considering a cabin as a vacation property, this arrangement can be particularly useful after a day spent hiking, fishing, or exploring nearby trails.
Two Bedrooms and Two Full Bathrooms
The home includes two bedrooms, offering space for the owners and visiting guests. The primary bedroom maintains the natural wood appearance found throughout the interior, with wood-paneled walls and windows that bring daylight into the room.
The primary bedroom features natural wood walls and a simple, rustic interior.
The second bedroom may provide additional sleeping space, accommodate guests, or serve another household purpose, depending on the owner’s needs. For a small household or a couple seeking a weekend retreat, the two-bedroom layout offers a practical balance between living space and maintenance requirements.
Two full bathrooms add convenience for households hosting overnight visitors. Buyers should review the property’s current condition and available inspection records to determine the state of its plumbing, electrical systems, heating equipment, and other major components.
The 2006 construction date provides useful context, but the age of a home alone does not establish the present condition of its systems or guarantee that repairs will not be needed.
A Covered Porch for Enjoying the Outdoors
Outdoor living is an important part of the property’s appeal. A covered porch extends along the home and provides a sheltered place to sit outside while remaining close to the main living areas.
The covered porch provides an outdoor seating area overlooking the surrounding yard.
The porch could accommodate chairs or a small outdoor table, creating a place to enjoy the fresh air during warmer months. Its covered design also offers some protection from rain and direct sunlight.
For buyers who enjoy spending time outdoors, a porch can become a useful extension of the living space. It offers somewhere to relax after a day of recreational activities without requiring a large deck or elaborate outdoor entertaining area.
The nearby trees contribute to the natural setting, while the yard provides a transition between the home and the pond.
A Private Pond With a Floating Platform
One of the property’s standout features is its private man-made pond. The water adds a focal point to the four-acre grounds and creates another space for outdoor enjoyment.
The pond features a stone-lined edge, an aeration fountain, and a floating platform.
The pond’s shoreline includes stonework, while an aeration fountain provides movement across the water. A floating platform is also visible, adding to the property’s outdoor features.
Depending on the pond’s depth, water quality, and applicable safety considerations, the setting may offer opportunities to relax beside the water or enjoy it during warmer weather. Buyers should verify whether swimming is suitable and whether any maintenance or equipment repairs will be necessary.
The cabin stands above the pond, with the surrounding yard and storage area visible beneath the deck.
The relationship between the home and the water helps distinguish this property from a typical woodland cabin. Rather than relying exclusively on forest views, the grounds include an additional landscape feature that can be enjoyed from different points around the lot.
A detached storage shed provides space for tools and outdoor equipment. The property also includes a fenced garden area and a gravel section that may be useful for storing firewood, recreational equipment, or trailers, subject to the space available and the owner’s needs.
An aerial view shows the home, pond, detached shed, and garden area.
Together, these exterior features provide several practical uses for the land without requiring the owner to manage a much larger property.
Jackman, Maine, and Its Outdoor Recreation Opportunities
Jackman is known for its northern Maine setting and access to outdoor activities throughout the year. The surrounding region attracts people interested in snowmobiling, ATV riding, fishing, paddling, and exploring wooded trails.
The area offers a different pace from more developed destinations, with forests, lakes, and rivers contributing to its recreational appeal. Nearby waterways, including the Moose River and Big Wood Lake, provide opportunities to explore the region, although access, seasonal conditions, and local rules should be checked before planning specific activities.
For winter visitors, snowmobiling is an important part of the area’s recreational identity. During warmer months, hiking, boating, and fishing can offer additional ways to spend time outdoors.
Jackman’s location along Route 201 also provides a connection to local services and destinations in the surrounding region. Buyers considering full-time occupancy should investigate travel distances to grocery stores, healthcare facilities, schools, and other essential services.
The property’s setting may be especially appealing to those who want a home that can serve as a base for exploring northern Maine rather than a residence in a busy urban environment.
What Buyers Should Consider Before Making an Offer
A cabin with four acres and a private pond can offer several advantages, but prospective buyers should look beyond the photographs when evaluating the property.
The condition of the roof, foundation, wood stove, plumbing, electrical systems, and other major components should be assessed through an appropriate inspection. Buyers should also ask about heating costs, water supply, wastewater arrangements, and the availability of internet and other utilities.
The pond deserves separate consideration. Its maintenance requirements, water quality, equipment condition, and suitability for any intended recreational use should be confirmed.
It is also worth reviewing the property’s access arrangements, applicable land-use restrictions, insurance requirements, and seasonal maintenance needs. These details can affect the overall cost of ownership, particularly for a property intended to be used only part of the year.
The asking price and complete listing information should be verified through the original listing, as no price was provided in the property description summarized here.
A Two-Bedroom Cabin With Four Acres in Jackman
This Jackman, Maine, property brings together a 1,008-square-foot home, two bedrooms, two full bathrooms, and four acres of wooded land. Built in 2006, the cabin features natural wood interiors, an open living area, a covered porch, and a private pond.
Its appeal comes from the combination of indoor comfort and outdoor space. The pond, detached shed, and garden area add practical features, while the surrounding region provides access to a variety of recreational activities.
For buyers searching for a northern Maine getaway or considering a woodland residence, this cabin may be worth a closer look. Reviewing the full listing and arranging an inspection would help determine whether the property meets their needs and budget.
For additional information, including the current asking price and complete property details, contact the listing agent through the Zillow link provided below the photos.