Off-Grid Wyoming Ranch on 107 Acres Features a Metal-Roof Home and Detached Workshop
Ranch Home on 107 Acres in Medicine Bow, Wyoming, with Solar Power and Livestock Facilities
Wide-open prairie, expansive skies, and room for a more independent lifestyle define this rural property in Medicine Bow, Wyoming. Situated on approximately 107 acres in Carbon County, the ranch combines a single-level home, solar power infrastructure, livestock corrals, and a detached workshop surrounded by native grassland and sagebrush.
Built in 2009, the home offers approximately 1,367 square feet of space. Its exterior features weathered turquoise siding and a standing-seam metal roof, while a private dirt driveway leads to a fenced residential compound.
Unlike a finished home ready for immediate occupancy, this property has an unfinished interior that allows the next owner to choose materials and complete the living spaces according to personal preferences. That flexibility may appeal to buyers interested in a rural project, but the remaining construction work and associated costs deserve careful consideration.
A Wyoming Ranch with Expansive Open Land
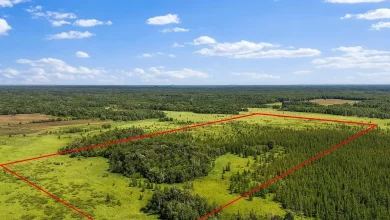
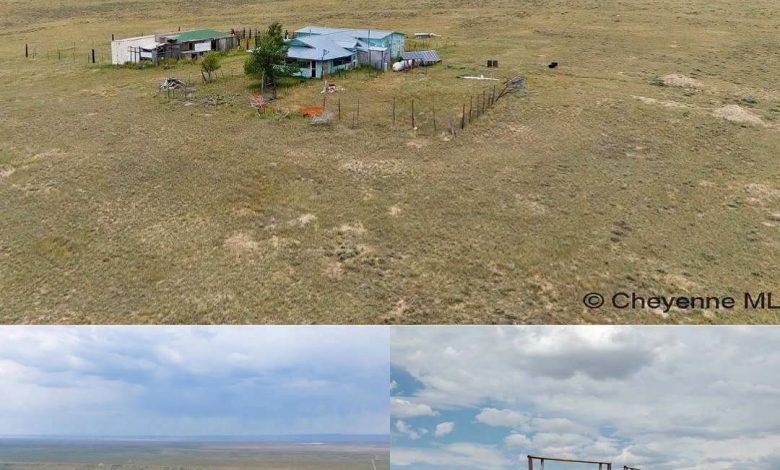
The property extends across approximately 107 acres of native pasture and sagebrush terrain. Aerial views show the home and outbuildings within a fenced area, with broad stretches of open land continuing toward the surrounding prairie.
The landscape offers a distinctly rural setting, with fewer signs of dense development than buyers would typically find in suburban neighborhoods. Wildlife, including antelope, is associated with the surrounding region, although the presence and frequency of animals on the property can vary.
The acreage may interest buyers considering livestock, recreational activities, or a private rural residence. However, the amount of usable grazing land, access across the parcel, water availability for animals, and applicable land-use rules should be confirmed before making plans.

The home’s weathered turquoise exterior gives the property a recognizable Western appearance. Its metal roof is another practical feature in a region where winter weather can be an important consideration. Buyers should still inspect the roof, exterior, and other structural components to establish their current condition.
An Unfinished Interior with Room for Customization
Inside, the home features an open-concept layout with a main living room measuring approximately 20 by 19 feet. Tall windows provide natural light, while a wood-burning stove offers an additional heating feature.
The interior framing remains exposed in areas, leaving work to be completed before the house can be considered fully finished. Buyers may be able to choose their preferred flooring, wall finishes, trim, insulation details, and other interior elements, subject to the home’s existing construction and applicable requirements.
The listing describes a concrete slab foundation. Before proceeding, prospective buyers should investigate the slab’s condition and confirm that the home’s structural, insulation, electrical, and plumbing work meets relevant building standards.
Although an unfinished interior can offer flexibility, it also introduces uncertainty about the total cost and time needed to complete the home. Buyers should obtain estimates from qualified contractors and determine which portions of the work have already been completed or inspected.
The existing open layout provides a starting point for planning the main living area, but the final arrangement will depend on the home’s current systems, framing, and any required approvals.
Kitchen and Dining Areas Designed for Practical Living
The kitchen measures approximately 10 by 9 feet and connects to a separate dining area measuring about 90 square feet. Together, these spaces offer a functional foundation for a country kitchen and dining setup.
The property description identifies a low-voltage refrigerator, a separate chest freezer, and a propane-fueled range and oven. These appliances may be useful for a home relying on solar-generated electricity, although buyers should verify their condition and compatibility with the existing systems.
A 500-gallon cistern is also reported as part of the water-storage arrangement. Its presence makes it particularly important to understand how the property obtains water, how the cistern is filled, and whether the available supply is adequate for the household’s intended use.
The dining area receives natural light through east-facing windows, according to the listing description. Buyers completing the interior can consider how to arrange the kitchen and dining spaces while accounting for the existing dimensions and utility connections.
Before purchasing, prospective owners should verify the water system’s capacity, the propane setup, and the electrical requirements of the listed appliances.
Two Bedrooms and a Three-Quarter Bathroom
The home has two reported bedrooms. The primary bedroom measures approximately 11 by 8 feet, while the second bedroom measures about 11 by 14 feet.
The smaller primary bedroom may require careful furniture planning, particularly if the buyer intends to include a queen-size bed and additional storage. The larger second bedroom could provide space for guests, an office, or another permitted use.
The property description identifies a three-quarter bathroom with plumbing connected to an on-site septic system. However, buyers should confirm the bathroom’s level of completion, the condition of its fixtures, and whether the plumbing and septic installation have received any required inspections or approvals.
Laundry hookups are also reported, with a washer and dryer included. Their condition and operation should be checked during a property inspection.
The home’s unfinished status means buyers should not assume that all rooms and systems are ready for immediate use. A detailed walkthrough and professional inspection can help establish what remains to be done before the house is suitable for occupancy.
Solar Power and Rural Infrastructure
One of the property’s distinguishing features is its ground-mounted solar array. The description also mentions dedicated hookups for a backup fuel generator.
For buyers interested in reducing dependence on conventional utility infrastructure, an existing solar installation may be an important starting point. However, its practical usefulness depends on the array’s capacity, condition, battery storage, inverter equipment, and the home’s overall electrical demand.
Prospective buyers should establish whether batteries are installed, whether the system is operational, and what equipment is included in the sale. They should also determine how backup power is supplied and whether the generator itself is included.
Water and wastewater infrastructure require similar attention. The property reportedly has a 500-gallon cistern and an on-site septic system, but the source of the water supply and the condition of both systems should be independently verified.
The combination of solar equipment, cistern storage, and septic infrastructure may support a more self-sufficient setup, but the property should not be assumed to be completely off-grid or fully independent without confirming the details.
Livestock Corrals and a Detached Workshop
Outside the house, the property includes livestock corrals constructed with timber and steel pipe. These facilities may be useful for buyers interested in keeping animals, subject to the condition of the fencing, the suitability of the layout, and local requirements.
The acreage is described as native pasture and sagebrush rangeland. Buyers considering horses or other livestock should investigate grazing capacity, seasonal feed requirements, water access, and whether the land is appropriate for the number and type of animals they plan to keep.
A detached outbuilding or workshop provides additional covered space for tools, equipment, and recreational vehicles. The structure is shown with a roll-up garage door and nearby animal-holding areas.
Its size, electrical service, insulation, and overall condition should be confirmed in person. Buyers should also establish whether the building is suitable for their intended use, especially if they plan to store larger equipment or operate a workshop.
The house, corrals, and outbuilding create a functional residential compound within the larger acreage. Their arrangement may appeal to buyers who want living space and working areas on the same property without having every activity immediately beside the house.
Life in Medicine Bow, Wyoming
Medicine Bow is a small community in Carbon County, Wyoming, surrounded by the state’s open high-plains landscape. The area may appeal to buyers who value rural surroundings, wildlife, and a quieter pace of life.
The property’s setting offers room for outdoor recreation and potential livestock use, but rural living also requires planning for everyday needs. Buyers should confirm driving distances to groceries, medical services, schools, fuel, and other essentials.
Weather and access are particularly important considerations in this part of Wyoming. Prospective owners should investigate winter road conditions, snow removal, wind exposure, and the reliability of the driveway during changing weather.
Internet availability and cellular coverage should also be tested at the actual property rather than assumed from general regional coverage.
The listing mentions nearby access to public lands and recreational opportunities. Buyers should verify the location of relevant access points, the rules governing those lands, and whether any routes are open to their intended activities.
What Buyers Should Consider Before Purchasing
The combination of 107 acres and existing infrastructure may attract buyers looking for a rural home project, but the unfinished condition makes due diligence especially important.
Before making an offer, prospective buyers should consider the following:
- Interior completion: Determine which construction tasks remain, including insulation, wall finishes, flooring, electrical work, plumbing, and required inspections.
- Solar system: Verify system capacity, battery storage, equipment condition, generator connections, and operating costs.
- Water supply: Confirm the source of water, cistern filling arrangements, storage capacity, and whether the supply meets household needs.
- Septic system: Obtain information about the system’s condition, capacity, permits, and inspection history.
- Land and livestock: Verify parcel boundaries, usable acreage, fencing, grazing conditions, water access, and applicable restrictions.
- Outbuildings: Inspect the workshop, corrals, and other structures for condition and suitability.
- Access and weather: Evaluate the driveway, winter accessibility, snow management, and exposure to high winds.
A professional inspection and contractor estimates can help establish the real cost of completing the home and maintaining the property. Buyers should also review the official listing for current pricing, taxes, legal details, and any information about utility services or land-use approvals.
Final Thoughts on This Medicine Bow Ranch
This ranch property in Medicine Bow, Wyoming, combines approximately 107 acres of high-plains land with a 1,367-square-foot single-level home, solar equipment, livestock corrals, and a detached workshop.
Its open landscape and existing rural infrastructure may interest buyers seeking space for a ranch-style lifestyle or a customized country residence. The unfinished interior, however, means the next owner will need to evaluate the remaining work, costs, and approvals before the home is ready for use.
For those prepared to complete the interior and carefully assess the property’s systems, the acreage and outbuildings provide several features worth investigating. The key is to understand exactly what is included, what remains unfinished, and how the land and infrastructure will support the buyer’s intended plans.
For the current asking price, complete photographs, and additional property information, consult the original listing and contact the listing agent directly.


Zillow Listing and Full Gallery.