1975 Cedar Home on 10 Acres in Illinois Features 5 Bedrooms, a Stone Fireplace, and a Pond
Rustic Cabin on 10 Acres in Hamburg, Illinois, with a Stocked Pond

A country property with wooded acreage, open pasture, and a stocked pond offers a different kind of opportunity for buyers seeking space and a rural setting. Located in Hamburg, Illinois, in Calhoun County, this two-story cedar home sits at the end of a dead-end gravel road on approximately 10 acres.
Built in 1975, the house offers 2,095 square feet of living space, five bedrooms, and one bathroom. The property combines rustic interior details with outdoor features that include a stocked pond, an above-ground swimming pool, a wood deck, and a small attached garage.
The home is being sold as-is, and the seller will not make repairs. Buyers should therefore consider both the land and the work the house may require before deciding whether it fits their plans.
A Private Setting with Fields, Woods, and Water
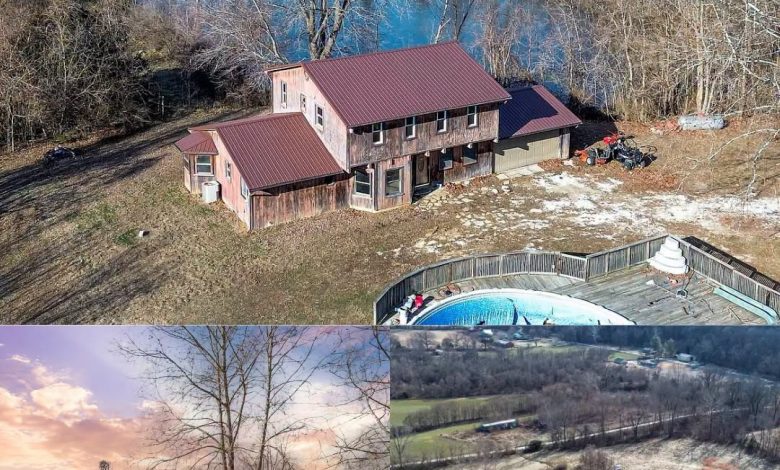
The property’s setting is one of its main attractions. Open grassy areas and wooded sections extend across the 10 acres, while a stocked pond sits just behind the house. Aerial views also show the Mississippi River in the distance.
The home is reached by traveling along North Mississippi River Road, turning onto Gresham Hollow, and taking the first gravel road to the left, according to the supplied property description. The dead-end road offers a quieter setting than a home located along a busy through-road.
The combination of pasture and timber may appeal to buyers interested in outdoor recreation, gardening, or maintaining open land. The listing also indicates that portions of the property could accommodate horses, although buyers should verify fencing, pasture conditions, and any applicable restrictions.
The pond adds another element to the landscape. Its location near the house makes it easy to access, while the surrounding trees provide a natural backdrop. The Mississippi River views visible in aerial photographs add to the property’s broader river-country setting, though buyers should confirm the exact views available from the home and grounds.
A Cedar Exterior with a Metal Roof
The two-story house features weathered vertical cedar siding and a rust-red metal roof. A small attached garage provides covered parking, and the surrounding yard connects the house to the pond and open land.
The exterior has a rustic appearance rather than the polished finish of a recently renovated property. For buyers who appreciate older country homes, that character may be part of the appeal, but the visible condition also makes a thorough inspection important.
Reported updates from 2022 include the roof, upstairs windows, and gutters with guards. These improvements are useful details to review, although buyers should request documentation and confirm the current condition of each component.
The attached garage and open yard provide practical space for vehicles and outdoor equipment. The listing photographs also show a utility vehicle and mower near the garage, reinforcing the property’s rural, working-country atmosphere.
Above-Ground Pool and Wood Deck
An above-ground swimming pool sits beside a raised wooden deck near the house. The deck provides an outdoor area for seating and looking toward the pond, while the pool could offer seasonal recreation once its condition is addressed.
The listing notes that the pool liner needs replacement before the pool can be used for summer swimming. Buyers should account for that repair, along with an inspection of the pool structure, pump, filtration equipment, and surrounding deck.
The outdoor setup could be adapted to suit a buyer’s preferences, but its condition and maintenance needs should be assessed before assigning value to these features. The deck, pool, pond, and open yard together provide several outdoor elements that are not typically found on a standard residential lot.
Rustic Interior with Beamed Ceilings and a Stone Fireplace
Inside, the home retains a cabin-style atmosphere, with exposed dark wooden ceiling beams, carpeted floors in several rooms, and an entry area featuring an oval-glass door and wood-trimmed windows.
The main living room measures approximately 21 by 19 feet, according to the supplied description. A stone fireplace with an insert forms a focal point, while French doors provide access toward the outside.
The beamed ceiling and stonework give the room a traditional country character. Buyers should inspect the fireplace and chimney or venting system, as applicable, and confirm the condition and safe operation of the heating equipment.
A separate family room provides additional living space in a long, narrower layout. The continued use of exposed beams helps maintain a consistent rustic style across the main floor.
The interior may appeal to someone who prefers a country home with existing character rather than a fully modernized design. At the same time, the carpet, finishes, and other components should be evaluated in person to determine whether updates are needed.
A Modest Kitchen and Practical Utility Spaces
The kitchen measures approximately 8 by 10 feet and has vinyl flooring. The supplied description identifies an electric oven and refrigerator as included appliances.
This is a relatively modest cooking area rather than a large modern kitchen with extensive counter space or a center island. Buyers who enjoy cooking or need additional storage may want to consider whether the existing layout meets their needs or whether future improvements would be worthwhile.
The dining area on the main floor was later used for laundry, according to the description. That arrangement is another detail to review during a showing, particularly for buyers who want a dedicated dining room or a separate laundry area.
The house also has a partial unfinished basement, which may provide some additional utility or storage space. Its condition, accessibility, moisture levels, and suitability for storage should be verified during an inspection.
The property is reported to have public water and a septic tank, while the propane supply is leased. Buyers should confirm the septic system’s condition and capacity, clarify the terms of the propane arrangement, and verify which heating and cooling systems are currently operational.
Five Bedrooms and One Bathroom
The house includes five bedrooms, with one on the main level and four upstairs. The reported bedroom dimensions range from approximately 11 by 11 feet to 14 by 15 feet.
The upstairs rooms feature carpet and wood-trimmed windows. Their layout may provide flexibility for a larger household, guest rooms, an office, or hobby spaces, depending on the buyer’s needs.
One upstairs room is identified as a potential future bathroom. At present, however, the home has only one bathroom, located on the main floor. The bathroom measures approximately 8 by 4 feet and has vinyl flooring.
That single-bathroom layout is an important consideration for a five-bedroom house. Buyers interested in adding a second bathroom should investigate plumbing access, construction feasibility, permits, and costs rather than assuming the proposed space can easily be converted.
Heating is described as electric plus other, while cooling relies on attic and ceiling fans in addition to a downstairs air-conditioning unit that is not hooked up. The exact heating arrangement and the condition of the cooling equipment should be confirmed before purchase.
Hamburg, Illinois, and the Mississippi River Region
Hamburg is a small river community in Calhoun County, an area situated between the Illinois and Mississippi rivers. The surrounding landscape includes rural roads, farms, wooded areas, and river scenery.
This setting may appeal to buyers who prioritize acreage, outdoor activities, and separation from denser residential neighborhoods. However, daily shopping, healthcare, and other services may require driving to larger nearby communities.
The property’s location at the end of a gravel road is a defining feature, but buyers should assess road maintenance, access during wet weather, and the route to essential services. Those planning to live here year-round should also consider internet availability, cellular coverage, emergency access, and seasonal road conditions.
Although the Mississippi River appears in distant aerial views, buyers should independently investigate flood maps, drainage, and any applicable flood insurance considerations. The presence of nearby waterways and a private pond makes this due diligence particularly important.
What Buyers Should Know About the As-Is Sale
The property is being sold as-is, and the seller will not make repairs. This means buyers should carefully evaluate the house and grounds before making an offer and budget for any work identified during inspections.
The reported 2022 roof and upstairs-window updates are worth documenting, but they do not establish the condition of the entire home. A qualified inspector should assess the structure, roof, siding, electrical system, plumbing, heating, cooling, fireplace, septic system, and other major components.
The disconnected downstairs air-conditioning unit, pool liner requiring replacement, and single bathroom are specific considerations already identified in the property description. Buyers should also review the condition of the deck, garage, gravel access road, and pond area.
Because the home has five bedrooms but only one bathroom, its layout may not suit every household without changes. Any plans to add a bathroom or remodel the kitchen should be evaluated for feasibility, local requirements, and cost.
The property’s acreage and pond may be major attractions, but the usable land, boundaries, fencing, water features, and any relevant restrictions should be verified through the appropriate records and inspections.
Final Thoughts on This Hamburg, Illinois, Property
This 1975 cedar home in Hamburg combines 2,095 square feet of living space with five bedrooms, one bathroom, and approximately 10 acres of pasture and woodland. The stocked pond, above-ground pool, wood deck, stone fireplace, exposed ceiling beams, and distant Mississippi River views give the property a distinctive rural character.
It is not presented as a move-in-ready, fully updated home. The as-is sale, disconnected downstairs air conditioning, pool liner replacement, and limited bathroom count are all factors buyers should weigh carefully.
For someone seeking acreage, outdoor space, and a rustic house with room to personalize, the property may be worth investigating. The best next step is to review the complete listing, inspect the home and land, and estimate any necessary repairs before making a decision.
For current pricing, the full photo gallery, and additional property information, contact the listing agent through the Zillow link provided below the photos.


Zillow Listing and Full Gallery