Mississippi Farm With 112 Acres, Brick Home, Rental House and Four Ponds
112-Acre Mississippi Farm With Two Homes, Four Ponds and Pastureland
Finding a large rural property with multiple residences, open pastureland, and established agricultural features can be an appealing prospect for buyers seeking space and flexibility. In the Polkville community near Morton, Mississippi, the Smith 112 property brings together approximately 112 acres of rolling land, a four-bedroom brick ranch, a separate three-bedroom residence, and several farm-related structures.
The property is listed for $250,000, following a reported $10,000 price reduction on August 20, 2026. The primary home offers approximately 2,210 square feet of living space, while the second residence is reportedly occupied by a tenant. Four ponds, fenced pastureland, a barn, two storage buildings, and mature trees add to the property’s rural character.
However, this property comes with an important distinction: it is described as 16th-section leased land, with an annual lease payment of approximately $2,500 and a reported renewal date of 2044. Buyers should carefully verify the lease terms, renewal conditions, permitted uses, and transfer requirements before considering a purchase.
For those interested in agricultural land, rental housing, or a rural property with multiple buildings, the Smith 112 offers several features worth examining.
Property Overview: The Smith 112 in Morton, Mississippi
Located in Smith County near Morton, the property combines residential space with a substantial amount of open land. Its two residences may offer flexibility for household use or rental arrangements, while the pasture and outbuildings provide additional possibilities.
Key Property Details
| Property Feature | Listing Information |
|---|---|
| Property Name | The Smith 112 |
| Location | Polkville community, near Morton, Mississippi |
| Reported Asking Price | $250,000 |
| Reported Price Reduction | $10,000 on August 20, 2026 |
| Land Area | Approximately 112 acres |
| Primary Residence | Brick ranch |
| Primary Home Bedrooms | 4 |
| Primary Home Bathrooms | 2 |
| Primary Home Living Area | Approximately 2,210 sq. ft. |
| Second Residence | 3 bedrooms, 1 bathroom |
| Second Residence Status | Reportedly tenant-occupied |
| Land Arrangement | 16th-section leased land |
| Reported Annual Lease Payment | Approximately $2,500 |
| Reported Lease Renewal | 2044 |
| Ponds | 4 |
| Additional Structures | Barn, two storage buildings, older chicken coop |
| Other Features | Fenced pasture, two producing pecan trees |
| Listing Brokerage | SmallTown Properties |
| MLS Number | 97422 |
These details are based on the supplied property information. Buyers should independently verify the current price, lease arrangement, occupancy status, measurements, and other material terms.
A Brick Ranch With Traditional Southern Character
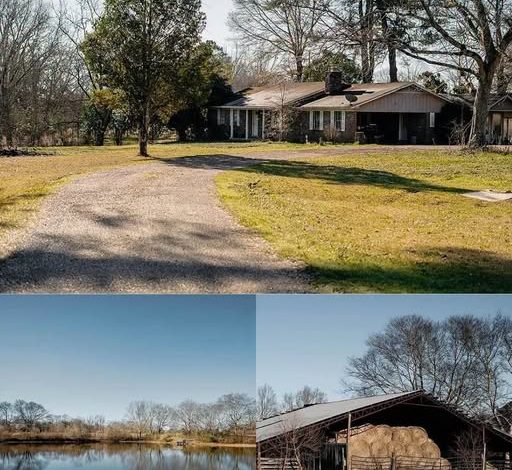
The primary residence is a brick ranch with approximately 2,210 square feet of reported living space. Its single-level profile, covered front porch, and mature shade trees create a traditional country-home appearance.
The exterior features red brick masonry, a low-pitch roof, and an attached carport. A broad front lawn extends toward the country road, while the surrounding acreage gives the residence a rural setting.
The home is being offered as-is, according to the supplied information. This means buyers should not assume that the seller will complete repairs or improvements before closing.
For buyers interested in personalizing an older home, the property may provide an opportunity to make updates over time. However, the roof, foundation, plumbing, electrical system, heating and cooling equipment, and other major components should be evaluated before estimating renovation costs.
Interior Living Areas and Sunroom
The primary home’s layout follows a traditional ranch-style arrangement, with living areas connected by a central hallway.
The front living room features exterior windows that bring natural light into the space. Although the supplied description suggests that the interior may benefit from cosmetic updates, the home’s actual condition cannot be established without an inspection.
One notable feature is the enclosed sunroom along the rear of the house. Large windows reportedly surround the room, offering views toward the surrounding pastureland.
Depending on its condition and layout, the sunroom could serve as a secondary sitting area, home office, reading space, or informal gathering room. Buyers should verify the room’s construction, insulation, ventilation, and any applicable permit history before planning significant changes.
An adjacent covered back porch provides another area for enjoying the outdoors. Its condition and structural integrity should be checked during a property visit.
Kitchen and Dining Space
The kitchen is described as centrally positioned within the primary residence, with a nearby casual dining area.
Existing cabinetry provides a starting point for evaluating storage and preparation space. Buyers who want a more contemporary kitchen could consider updated counters, appliances, lighting, or additional work surfaces, depending on the existing layout.
The eat-in dining area may accommodate a table for everyday meals. Its proximity to the kitchen could also make the space practical for household gatherings.
However, the supplied information does not establish the current condition of the cabinetry, countertops, appliances, plumbing, or electrical connections. Any proposed renovation should be based on an in-person inspection and a realistic budget.
Opening walls to create a more connected floor plan may be possible, but structural requirements and permit rules must be considered before undertaking such work.
Four Bedrooms and Two Bathrooms in the Main Home
The primary brick residence contains four bedrooms and two bathrooms, according to the supplied listing details.
This layout may suit households that need several bedrooms, space for visiting family, or a dedicated office or hobby room. The arrangement and condition of the individual rooms should be confirmed during a property visit.
The primary suite reportedly includes an ensuite bathroom and closet storage. The remaining bedrooms are described as having access to a full hallway bathroom.
Buyers should inspect the bathrooms’ fixtures, plumbing, ventilation, flooring, and signs of moisture. The listing does not provide a comprehensive renovation history, so the age and condition of the bathroom systems remain important questions.
A Second Residence With Potential Rental Use
One of the property’s most notable features is its separate three-bedroom, one-bathroom residence.
The supplied description reports that this home is currently occupied by a tenant and generating rental income. Prospective buyers should confirm the occupancy status, lease agreement, rent amount, payment history, and applicable tenant rights before relying on that income in their financial calculations.
The second residence may provide flexibility for extended family, guests, or future residential use, subject to the property’s lease terms and applicable requirements.
However, buyers should not assume that the rental arrangement will automatically transfer on the same terms or that the home can be converted to another use without restrictions. A separate inspection is also advisable to establish its condition and likely maintenance needs.
The presence of two residences may make the property attractive to buyers seeking more than a single-home arrangement, but the financial value of the second home depends on its verified condition and legal status.
Additional Gambrel-Roof Outbuilding
The property also includes a smaller outbuilding described as having a gambrel-style roof and a covered porch.
Its appearance may suit a range of possible uses, including storage, a garden workspace, or a small hobby area. However, the supplied information does not establish its permitted use, utility connections, insulation, or whether it is suitable for year-round occupancy.
Buyers should verify its condition and legal classification before assigning it a specific purpose.
Approximately 112 Acres of Fenced Pastureland
The land is one of the defining features of the Smith 112 property. The supplied description identifies approximately 112 acres of rolling pastureland, with fencing and open ground that may be useful for agricultural activities.
Potential uses could include cattle grazing, hay production, or other land-management activities, depending on soil conditions, drainage, fencing, and the property’s lease restrictions.
Buyers should confirm how much of the acreage is usable pasture and how much consists of wooded areas, buildings, ponds, or other features. A review of parcel maps and a visit to the land can help establish the layout.
Because the property is described as 16th-section leased land, prospective buyers must also determine which agricultural activities and improvements are permitted under the lease. Ownership and use rights should not be assumed to be identical to those of unrestricted fee-simple acreage.
Four Ponds and Rural Water Features
The property reportedly includes four ponds scattered across the acreage. These water features contribute to the landscape and may be useful for livestock watering or recreation, depending on their condition and suitability.
The supplied description also mentions fishing opportunities. However, fish populations, pond depth, water quality, and year-round water availability have not been independently established.
Buyers should inspect the ponds and surrounding land to evaluate drainage, maintenance requirements, access, and any potential safety concerns.
The presence of multiple ponds may be appealing to buyers interested in rural land, but their practical value depends on the actual site conditions and permitted uses.
Barn, Storage Buildings and Farm Infrastructure
The property includes a vintage agricultural barn, two detached storage buildings, and an older chicken coop.
These structures may offer useful space for equipment, tools, feed, supplies, or general storage. Their condition and suitability for particular purposes should be verified individually.
The barn may be of interest to buyers considering livestock or other agricultural activities. The chicken coop may provide a starting point for poultry keeping if it is structurally sound and appropriate for that use.
The two storage buildings could provide additional room for equipment or maintenance supplies. However, the supplied description does not provide detailed dimensions or inspection findings for these structures.
Before purchase, buyers should examine the roofs, foundations, supports, doors, and any electrical installations. Repair costs and local requirements should be included in the overall assessment.
The description also states that an older mobile home on the property is expected to be removed before closing. Buyers should confirm this arrangement in the purchase documents and verify that removal is completed as agreed.
Two Producing Pecan Trees and Mature Hardwood Areas
The property includes two producing pecan trees, according to the supplied description. These trees add to the rural character and may provide seasonal pecan harvests.
The land also includes scattered hardwood areas, which can offer shade and variation across the landscape.
Buyers should inspect the trees and surrounding vegetation to understand maintenance needs and the condition of the wooded portions. The actual yield from the pecan trees will depend on factors such as tree health, seasonal conditions, and ongoing care.
These features may enhance the property’s appeal, but their contribution to overall value should be considered in the context of the land’s broader condition and lease arrangement.
Understanding the 16th-Section Land Lease
The property’s 16th-section land status is a major consideration and should be investigated before any purchase decision.
The supplied information reports an annual lease payment of approximately $2,500 and a renewal date of 2044. These details should be confirmed through the official lease documents and the relevant administering authority.
Buyers need to understand what rights are transferred, how long the lease remains in effect, how renewal works, and whether any conditions apply to the transfer or continued use of the property.
They should also confirm how the lease payment may change over time and whether additional fees, obligations, or restrictions apply.
The reported lease renewal date should not be interpreted as a guarantee that all terms will remain unchanged until that year or that renewal will occur automatically.
Because the property includes homes, pastureland, ponds, and outbuildings, the lease’s treatment of improvements is especially important. Buyers should obtain professional legal advice if any part of the arrangement is unclear.
Location Near Morton and the Polkville Community
The property is located in the Polkville community of Smith County, near Morton, Mississippi.
According to the supplied description, downtown Morton is approximately 13 miles away, while downtown Brandon is about 25 miles to the northwest. The property is also described as being within driving distance of Bienville National Forest and Caney Creek Wildlife Management Area.
These locations may appeal to buyers who enjoy outdoor recreation, including hiking, hunting, and other activities, subject to current access rules and local regulations.
Actual travel times will depend on the route and destination. Buyers should verify distances and explore the surrounding area to determine whether local services, healthcare, shopping, schools, and commuting options meet their needs.
The listing describes paved county road frontage and an aerial view of the main residential compound. Access to the homes, farm buildings, and fields should be evaluated during an on-site visit.
As-Is Sale and Property Due Diligence
The primary residence is described as being sold as-is. Buyers should therefore plan to evaluate the property’s condition rather than assume that repairs will be completed by the seller.
A thorough inspection should cover both residences, the barn, storage buildings, chicken coop, and other structures. The inspection should also examine the water supply, septic systems, electrical installations, heating and cooling equipment, roofing, foundations, and drainage.
The condition of the pasture fencing, ponds, and access routes may also affect the property’s suitability for agricultural use.
Because the land is leased, buyers should review the lease documents alongside the usual real estate inspection and title-related checks. The lease may affect the property’s use, financing, transfer process, and long-term financial planning.
Financial Considerations for Prospective Buyers
The supplied listing reports an asking price of $250,000 following a $10,000 reduction on August 20, 2026. The reported annual lease payment is approximately $2,500.
Those figures alone do not establish the property’s total cost of ownership or investment value. Buyers should account for property taxes, insurance, utilities, repairs, maintenance, and any obligations arising from the lease.
For the tenant-occupied second residence, prospective buyers should verify the actual rental income and all associated expenses before calculating potential returns.
Agricultural use may also involve costs for fencing, pasture maintenance, equipment, pond upkeep, and repairs to farm structures.
A careful budget should distinguish verified income and expenses from possible future uses. Buyers may benefit from reviewing comparable properties and seeking professional advice before deciding whether the asking price is appropriate.
Who Might Be Interested in the Smith 112?
This property may appeal to buyers seeking a large rural setting with more than one residence and several existing agricultural features.
A household looking for a multigenerational arrangement may appreciate the two separate homes, subject to the applicable lease and occupancy conditions. Buyers interested in livestock or hay production may wish to investigate the fenced pasture and water features.
The barn, storage buildings, and wooded areas may also appeal to people who need space for equipment or outdoor activities.
However, the property may not suit buyers who require unrestricted ownership of the land or who are uncomfortable navigating a 16th-section lease. The as-is condition and maintenance responsibilities also make careful inspection essential.
Final Thoughts: A Mississippi Farm With Two Homes and 112 Acres
The Smith 112 property near Morton, Mississippi, combines approximately 112 acres of reported land with a four-bedroom, two-bathroom brick ranch and a separate three-bedroom, one-bathroom residence.
Four ponds, fenced pastureland, a vintage barn, two storage buildings, an older chicken coop, and two producing pecan trees add to the property’s rural appeal. For buyers interested in agricultural land, multiple residences, or a country setting with existing infrastructure, the combination may be worth a closer look.
The most important consideration, however, is the reported 16th-section lease arrangement. The approximately $2,500 annual payment and reported 2044 renewal date should be verified alongside all transfer conditions, restrictions, and future obligations.
The primary home is also being offered as-is, and the second residence’s tenant arrangement should be independently confirmed.
Ultimately, the property’s suitability will depend on the verified lease terms, condition of both homes and the outbuildings, actual land usability, and the buyer’s intended plans.
Listing Information
Property Name: The Smith 112
Location: Polkville community, Smith County, near Morton, Mississippi
Reported Asking Price: $250,000
Reported Price Reduction: $10,000 on August 20, 2026
Land Area: Approximately 112 acres
Primary Residence: Four-bedroom, two-bathroom brick ranch
Primary Home Living Area: Approximately 2,210 square feet
Second Residence: Three bedrooms, one bathroom; reportedly tenant-occupied
Land Arrangement: 16th-section leased land
Reported Annual Lease Payment: Approximately $2,500
Reported Lease Renewal: 2044
Water Features: Four ponds
Additional Structures: Agricultural barn, two storage buildings, older chicken coop, and gambrel-roof outbuilding
Other Features: Fenced pastureland, hardwood areas, two producing pecan trees
Listing Brokerage: SmallTown Properties
MLS Number: 97422
Property information is based on the supplied description and should be independently verified. Buyers should confirm the current asking price, acreage, lease documents, renewal provisions, rental occupancy and income, utilities, taxes, boundaries, property condition, and permitted uses before proceeding. The listing’s description of the land lease should not be treated as a substitute for reviewing the actual legal documents.


Zillow Listing and Full Gallery.