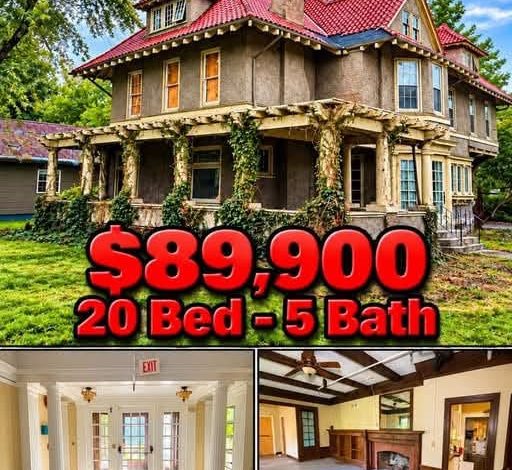
$89,900 Former Assisted Living Facility in Elmira, New York – 20 Bedrooms, 8,152 Square Feet, and Major Multifamily Redevelopment Potential
A Large-Scale Real Estate Redevelopment Opportunity in Elmira, New York
Located at 301 Grove Street, Elmira, NY 14905, this substantial three-story property offers an opportunity for experienced real estate investors, contractors, and developers interested in transforming an existing building into a new residential concept.
Listed for $89,900, the property contains approximately 8,152 square feet of interior space, with a reported 20 bedrooms and three bathrooms. It sits on a 0.49-acre corner lot and previously operated as an adult home or assisted living facility.
The building is currently classified as a multifamily property, although its historical use and existing room arrangement are important considerations when evaluating future redevelopment possibilities.
According to the seller, the structure may have the potential to accommodate more than 20 residential units, depending on the final design and necessary approvals.
However, that figure represents a redevelopment concept rather than an approved or existing apartment count.
Any conversion would require a thorough examination of zoning regulations, building codes, fire safety requirements, accessibility standards, utilities, and other applicable rules.
The property is explicitly marketed as a major renovation project.
It is not presented as a move-in-ready residential building or a functioning rental property.
Prospective buyers should expect extensive work and should investigate the building’s condition before making an offer.
The property features a stucco exterior, hardwood and other flooring materials, an attic, a basement with a dirt floor, and a reported two-car garage.
Public water and sewer connections are also identified in the listing.
Its location near Elmira College may be of interest to buyers exploring student housing or other residential concepts, although the actual demand for such housing must be independently researched.
With a reported asking price of approximately $11 per square foot, the property may initially appear inexpensive compared with many finished residential buildings.
However, the low price per square foot reflects only the acquisition price and does not include the potentially substantial cost of redevelopment.
This detailed guide explores the property’s layout, history, construction, redevelopment possibilities, renovation challenges, financial considerations, and important due diligence requirements.
Property Overview – 301 Grove Street, Elmira, NY 14905
The building offers a large amount of interior space distributed across three stories.
Its former use as an assisted living or adult home makes it different from a conventional apartment building or single-family residence.
Key Property Details
| Property Feature | Listing Information |
|---|---|
| Asking Price | $89,900 |
| Property Address | 301 Grove St, Elmira, NY 14905 |
| Property Type | Multifamily |
| Former Use | Assisted Living / Adult Home |
| Year Built | 1975 |
| Interior Living Area | 8,152 Sq. Ft. |
| Reported Bedrooms | 20 |
| Reported Bathrooms | 3 |
| Full Bathrooms | 2 |
| Half Bathrooms | 1 |
| Stories | 3 |
| Lot Size | Approximately 0.49 Acres |
| Lot Dimensions | Approximately 150 × 143 Feet |
| Lot Configuration | Corner Lot |
| Exterior Material | Stucco |
| Flooring | Hardwood and Other Materials |
| Basement | Dirt Floor |
| Attic | Present |
| Heating | Gas / Other, Details Unspecified |
| Cooling | Other, Details Unspecified |
| Water | Public, Connected |
| Sewer | Connected |
| Parking | Two Spaces Reported |
| Garage | Two Spaces Reported |
| HOA | None Specified |
| Annual Property Taxes | Approximately $6,458 |
| Tax-Assessed Value | $98,000 |
| Listing Terms | Cash |
| MLS Number | R1719734 |
The bedroom and bathroom counts are described as approximate and subject to buyer verification.
The property is being sold in its existing condition.
Understanding the $89,900 Asking Price
The advertised asking price is one of the property’s most noticeable features.
At $89,900 for approximately 8,152 square feet, the building is offered at roughly $11.03 per square foot.
This is a relatively low acquisition price per square foot for such a large structure.
However, buyers should not interpret that figure as evidence that the property is inexpensive to own or renovate.
The seller states that extensive renovation is required.
The final cost of a redevelopment project may include structural repairs, mechanical systems, architectural plans, permits, accessibility improvements, fire safety upgrades, and interior reconstruction.
These expenses could substantially exceed the initial purchase price.
A detailed feasibility study is essential before committing to the project.
A Former Assisted Living and Adult Home
The building previously operated as an assisted living or adult home.
This history helps explain its reported 20-bedroom configuration.
Facilities designed for group residential use may have different layouts from conventional apartment buildings.
However, the listing does not provide the original operating license, approved occupancy, or detailed floor plan.
Buyers should request available records relating to the property’s former use.
They should also determine whether any prior approvals remain relevant.
A former assisted living designation does not automatically authorize future operation as a senior care facility.
Any new regulated use would require the appropriate approvals and licensing.
Approximately 8,152 Square Feet of Interior Space
The building contains approximately 8,152 square feet of reported interior living area.
This substantial footprint provides room for buyers to explore different redevelopment concepts.
However, the total square footage does not necessarily represent space that can be converted into rentable apartments.
Hallways, stairways, mechanical areas, utility rooms, and required common spaces may reduce usable residential area.
Building codes and accessibility standards may also influence the layout.
An architect can help determine how the available space could be organized.
Accurate measurements should be verified before preparing redevelopment plans.
Three Stories of Existing Building Space
The property is described as a three-story structure.
Multiple levels may provide flexibility when planning separate residential areas.
However, they can also introduce additional requirements.
Fire protection, stairway configuration, emergency exits, and accessibility are especially important in a multifamily conversion.
The listing does not identify an elevator.
Buyers should not assume that all floors meet current accessibility requirements.
A professional assessment can help identify the changes necessary for the intended use.
Twenty Reported Bedrooms
The listing identifies approximately 20 bedrooms.
This number may reflect the building’s former operation as an adult home.
However, the seller specifically cautions that the bedroom count should be verified.
The rooms may differ in size, configuration, and suitability for future residential use.
Some spaces may need to be combined, reconfigured, or converted into common areas.
A bedroom in a former institutional setting does not automatically qualify as a legal bedroom in a newly created apartment.
Window requirements, ventilation, emergency egress, and other standards may apply.
Three Reported Bathrooms
The listing identifies three bathrooms, including two full bathrooms and one half bathroom.
This bathroom count is unusually low relative to the reported 20 bedrooms.
Because the listing states that counts are approximate, buyers should verify the actual plumbing layout.
It is possible that the published information does not fully describe the building’s historical arrangement.
However, no additional bathrooms should be assumed.
Any multifamily conversion would likely require a detailed plumbing assessment.
The number and location of bathrooms could significantly influence redevelopment costs.
Potential for More Than 20 Residential Units
The seller describes the possibility of creating more than 20 residential units.
This is a proposed redevelopment concept, not an approved unit count.
Whether such a conversion is feasible depends on several factors.
These include zoning, building dimensions, required unit sizes, bathrooms, kitchens, emergency exits, parking, utilities, and accessibility.
The final approved number could be substantially different.
Buyers should consult local planning officials and qualified design professionals before relying on any projected unit count.
A preliminary architectural feasibility study may be a useful first step.
Multifamily Apartment Conversion Possibilities
One potential concept is converting the building into multiple apartments.
The existing structure offers a substantial amount of interior space.
However, apartment conversion typically requires more than dividing rooms with walls.
Each proposed unit may need compliant cooking facilities, bathrooms, ventilation, electrical systems, and emergency access.
Fire-rated construction and separate utility arrangements may also be necessary.
The listing does not confirm that the building currently meets these requirements.
Buyers should develop a realistic renovation plan before estimating future rental income.
Student Housing Near Elmira College
The seller highlights the property’s proximity to Elmira College.
This may make student housing an interesting concept to investigate.
However, proximity to a college does not guarantee rental demand.
Buyers should research enrollment trends, student housing preferences, local rental competition, and applicable regulations.
A student housing project may require specific management practices and maintenance arrangements.
The property’s existing room layout could influence potential designs.
Nevertheless, the suitability of the building for student housing remains subject to verification and approval.
Senior Housing Redevelopment
Because the building previously operated as an adult home, some buyers may consider a new senior housing concept.
However, the former use does not establish that the property is currently licensed or suitable for such operations.
Senior housing can involve additional accessibility, safety, and operational requirements.
Assisted living and other regulated care services may require specialized licensing.
Buyers should distinguish ordinary age-oriented rental housing from licensed care facilities.
Professional legal and regulatory advice is especially important for this type of redevelopment.
Supportive Housing Possibilities
Another concept mentioned by the seller is supportive housing.
However, the listing does not establish that such a use is currently permitted.
Supportive housing projects may involve partnerships, funding requirements, service providers, and regulatory approvals.
The physical building must also meet applicable safety and habitability standards.
Buyers should investigate local requirements before developing financial projections.
No government funding, subsidy, or operating agreement is identified in the listing.
Owner-Occupied and Investment Combination Projects
The seller also mentions the possibility of combining owner occupancy with investment use.
For example, a future approved design might include a private residence and additional rental spaces.
However, this is only a potential concept.
The listing does not confirm that such an arrangement is permitted.
Buyers should investigate zoning, building codes, and the requirements for creating separate residential units.
The building’s size provides possibilities for planning, but the final layout must be legally and financially feasible.
Extensive Renovation Required
The seller clearly states that this is not a turnkey property.
The building requires extensive renovation.
This is one of the most important facts in the listing.
Buyers should not assume that the property is suitable for immediate occupancy.
A professional inspection should evaluate the structure, roof, exterior, electrical systems, plumbing, heating, and other major components.
The property may also require significant interior reconstruction.
The listing does not provide a complete repair estimate.
A realistic redevelopment budget should be prepared before purchase.
Evaluating the Building’s Structural Condition
A large building constructed in 1975 may have experienced decades of wear.
However, age alone does not establish structural problems.
The listing does not identify specific defects.
Buyers should arrange an inspection by qualified professionals.
Important areas include foundations, framing, floors, walls, and roof supports.
Any evidence of movement, water intrusion, or deterioration should be investigated.
Structural repairs can significantly affect project costs and timelines.
Stucco Exterior Construction
The property has a stucco exterior.
Stucco can provide a distinctive appearance.
However, the condition of the exterior is not described.
Buyers should inspect for cracking, moisture damage, loose material, and deterioration around windows and doors.
Proper drainage and flashing are important.
A qualified inspector can help identify areas requiring further evaluation.
Exterior repairs should be included in the renovation budget where necessary.
Hardwood and Other Flooring Materials
The listing identifies hardwood and varied flooring materials.
Some older hardwood surfaces may be suitable for restoration.
However, their condition is unknown.
Buyers should inspect for water damage, uneven areas, structural concerns, and wear.
Flooring choices may also need to change during redevelopment.
Different residential uses can have different durability and sound-control requirements.
Any flooring work should follow an assessment of the underlying structure.
Attic Space
The building includes an attic.
However, the listing does not identify its size or intended use.
Attic areas can contain insulation, ventilation components, and mechanical systems.
Buyers should inspect for moisture, roof leaks, and structural issues.
The presence of an attic does not mean that it can legally be converted into living space.
Any proposed conversion would require appropriate evaluation and approvals.
Basement With a Dirt Floor
The property includes a basement described as having a dirt floor.
This is an important feature to investigate.
A dirt-floor basement may have moisture and drainage considerations.
Buyers should inspect for standing water, humidity, pests, and structural concerns.
The basement’s suitability for storage or mechanical equipment should be evaluated.
It should not be assumed to provide finished living space.
A professional assessment may identify necessary moisture-control improvements.
Heating System Information
The listing describes the heating system as gas, with additional details unspecified.
This does not establish the exact equipment configuration.
Buyers should verify the number, type, age, and condition of the heating systems.
A large building may require significant heating capacity.
A future multifamily conversion could also require changes to heating distribution.
An HVAC professional can help evaluate the existing equipment.
Utility costs should be considered in any redevelopment analysis.
Cooling System Considerations
The cooling information is listed as other or unspecified.
Therefore, buyers should not assume that a complete central air-conditioning system is installed.
The existing equipment should be inspected.
Future residential units may require different cooling arrangements.
Energy efficiency, ventilation, and code compliance should be evaluated.
The cost of installing or replacing systems could be substantial.
Gas Water Heater
The listing identifies a gas water heater as an included appliance.
However, its age and capacity are not provided.
Buyers should determine whether the equipment is operational.
A redevelopment project with multiple bathrooms and kitchens may require additional water-heating capacity.
Plumbing and mechanical professionals can help evaluate future demand.
The presence of an existing water heater does not establish that it will be sufficient for a new residential layout.
Public Water Connection
The property is connected to public water, according to the listing.
This may be useful when evaluating redevelopment possibilities.
However, the existing water service may not be sufficient for every proposed use.
Additional residential units can increase demand.
Buyers should investigate service capacity, pressure, metering, and applicable utility requirements.
Any necessary upgrades should be included in the project budget.
Connected Sewer Service
The building is also reported to have a sewer connection.
However, the condition and capacity of the sewer system are not described.
A multifamily conversion may require additional plumbing fixtures and drainage capacity.
Buyers should investigate the existing system.
A sewer inspection may be appropriate.
The local utility authority can provide information about service requirements.
Approximately 0.49 Acres of Land
The building occupies a reported 0.49-acre lot.
This equals approximately 21,344 square feet.
The lot is described as rectangular and located on a corner.
Its reported dimensions are approximately 150 by 143 feet.
However, the exact boundaries should be confirmed through official records or a survey.
The relationship between the building footprint, parking, setbacks, and available outdoor space may influence redevelopment plans.
Corner Lot Configuration
The property’s corner location may provide multiple street-facing sides.
However, the listing does not describe the exact access arrangements.
Buyers should inspect entrances, driveways, sidewalks, and surrounding roads.
Corner lots can have specific setback and visibility requirements.
Any proposed changes to parking or vehicle access should be reviewed with local authorities.
The listing does not guarantee approval for additional entrances.
Two Reported Parking Spaces and Garage
The listing identifies two parking spaces and two garage spaces.
However, buyers should verify the actual arrangement.
It is unclear whether these figures describe the same parking capacity or separate areas.
Parking could become a significant consideration in a multifamily conversion.
A project with numerous residential units may require more spaces than currently exist.
The applicable requirements depend on local regulations and approved use.
Buyers should investigate parking feasibility early in the planning process.
Location in Elmira, New York
Elmira is located in Chemung County in New York’s Southern Tier region.
The city includes residential neighborhoods, educational institutions, commercial areas, and community services.
The seller emphasizes the property’s location near Elmira College.
However, the listing does not provide exact travel times.
Buyers should evaluate the surrounding neighborhood and local real estate market.
Location can influence rental demand, redevelopment feasibility, and long-term ownership costs.
Proximity to Elmira College
The property’s location near Elmira College may be relevant to certain residential concepts.
However, prospective investors should research actual student housing demand.
Important considerations include available on-campus housing, local rental inventory, transportation, and student preferences.
The listing does not provide occupancy projections or rental market studies.
Buyers should avoid assuming that college proximity guarantees tenants.
Independent market research is essential.
Understanding the Reported Property Taxes
The listing reports annual property taxes of approximately $6,458.
This equals roughly $538.17 per month when divided across twelve months.
However, the amount should be verified with the appropriate tax authority.
Property taxes may change after redevelopment or reassessment.
A substantial renovation could affect future assessments.
Buyers should investigate both current taxes and potential future obligations.
Taxes are an important part of the operating budget.
Tax-Assessed Value of $98,000
The listing identifies a tax-assessed value of $98,000.
This is different from the asking price of $89,900.
However, assessed value is not necessarily the same as market value.
Tax assessments follow their own methods and schedules.
Buyers should not rely on the assessed value alone when determining whether the property is appropriately priced.
A professional appraisal or comparable sales analysis may provide additional information.
Cash Purchase Terms
The listing identifies cash as the accepted purchase term.
This may reflect the property’s condition or the seller’s preferences.
However, the listing does not explain the reason.
Buyers should confirm the exact purchase requirements with the listing agent.
A cash purchase does not eliminate the need for inspections, title review, or financial planning.
Redevelopment funding may also be necessary after acquisition.
Prospective purchasers should ensure that sufficient capital remains available for the project.
Renovation Financing Considerations
Although the listing specifies cash terms, some investors may investigate separate financing for redevelopment.
However, financing availability is not guaranteed.
Lenders may require detailed plans, budgets, inspections, and evidence of project feasibility.
The property’s current condition could affect eligibility.
Buyers should consult financial professionals before making assumptions.
The initial purchase price represents only one part of the total capital requirement.
Illustrative Renovation Cost Scenarios
Because the property contains more than 8,000 square feet and requires extensive work, renovation costs could be substantial.
The following figures are hypothetical calculations rather than contractor estimates for this building.
| Hypothetical Renovation Cost | Total for 8,152 Sq. Ft. |
|---|---|
| $50 Per Sq. Ft. | $407,600 |
| $75 Per Sq. Ft. | $611,400 |
| $100 Per Sq. Ft. | $815,200 |
| $150 Per Sq. Ft. | $1,222,800 |
| $200 Per Sq. Ft. | $1,630,400 |
These figures illustrate how redevelopment expenses can increase with the scope of work.
Actual costs could fall outside these examples.
Major structural repairs, code upgrades, hazardous-material remediation, and specialized systems may substantially affect the budget.
Professional estimates are necessary.
Total Project Cost Matters More Than Purchase Price
The advertised asking price is $89,900.
However, the total project cost could include acquisition expenses, architectural services, engineering, permits, demolition, construction, financing, insurance, taxes, and contingency funds.
For example, a hypothetical $815,200 renovation budget combined with the asking price would total $905,100 before additional expenses.
This is only a mathematical illustration.
It is not an estimate of the property’s actual redevelopment cost.
Buyers should prepare a detailed financial model based on inspections and professional proposals.
Building Code and Fire Safety Requirements
Any major residential conversion may require compliance with applicable building and fire codes.
Requirements can involve emergency exits, alarms, fire-rated construction, stairways, and other safety systems.
The listing does not establish the building’s current code compliance.
A qualified architect and code professional should review the proposed use.
Necessary upgrades could influence the number of permitted residential units.
These issues should be investigated before preparing final redevelopment plans.
Accessibility Requirements
Accessibility may be another important consideration.
The building has three stories, and the listing does not identify an elevator.
Depending on the proposed use and applicable laws, accessibility improvements may be required.
These could affect entrances, bathrooms, common areas, and circulation routes.
Buyers should seek professional guidance.
The existing building layout may limit certain redevelopment options.
Zoning and Permitted Uses
The seller emphasizes that buyers must conduct their own zoning due diligence.
This is essential.
The listing does not confirm approval for 20 or more apartments.
It also does not establish that student housing, senior housing, or supportive housing would be permitted.
Buyers should contact the appropriate Elmira planning and building authorities.
Written confirmation of the intended use is recommended before purchasing.
Environmental and Hazardous-Material Considerations
Because the building was constructed in 1975, buyers should consider the possibility of older building materials requiring specialized evaluation.
The listing does not identify asbestos, lead-based paint, or other hazardous materials.
Their presence should not be assumed.
However, a qualified environmental professional may recommend appropriate assessments before major renovation.
Any required remediation could affect costs and timelines.
Insurance and Property Security
A vacant or extensively damaged building may require specialized insurance coverage.
The listing does not identify current occupancy or insurance arrangements.
Buyers should investigate coverage options before closing.
Property security may also be important during renovation.
Unauthorized entry, weather damage, and liability risks should be considered.
An insurance professional can help determine appropriate protection.
Potential Rental Income Must Be Verified
The seller highlights redevelopment potential, but the listing does not provide current rental income.
There is no confirmed operating apartment count.
Therefore, buyers should not calculate projected income based on 20 units without verifying that such a conversion is possible.
A realistic rental analysis should use approved unit counts and local market data.
Expenses such as taxes, insurance, utilities, maintenance, management, and vacancies must also be considered.
No particular investment return can be guaranteed.
Important Questions to Ask Before Purchasing
Before making an offer on 301 Grove Street, prospective buyers should investigate the following:
- What is the building’s current legal occupancy classification?
- Why did the former assisted living operation close?
- What is the current condition of the structure?
- Are the roof and foundation in good condition?
- Are there known water intrusion problems?
- What is the condition of the electrical system?
- Are the heating and cooling systems operational?
- What plumbing repairs or upgrades are necessary?
- Is the reported 8,152 square feet accurate?
- How many rooms legally qualify as bedrooms?
- How many bathrooms currently exist?
- Are there any outstanding code violations?
- Is multifamily apartment conversion permitted?
- What is the maximum allowable residential unit count?
- What parking requirements would apply?
- Are accessibility upgrades necessary?
- What fire safety improvements would be required?
- Are environmental assessments recommended?
- What are the estimated renovation costs?
- What are the current property taxes and outstanding obligations?
These questions can help buyers evaluate whether the property aligns with their financial resources and redevelopment goals.
Who Might Be Interested in This Elmira Property?
This listing may appeal to experienced real estate developers and investors.
Contractors with renovation expertise may also find the building worth evaluating.
Buyers interested in multifamily housing projects may appreciate the large interior footprint.
However, the property is not marketed as move-in ready.
It may not be suitable for purchasers without access to significant renovation capital or professional assistance.
The seller explicitly emphasizes the need for extensive work.
The building’s ultimate potential depends on approvals, construction feasibility, market demand, and financial resources.
Final Thoughts – An 8,152-Square-Foot Redevelopment Project in Elmira
Located at 301 Grove Street in Elmira, New York, this former assisted living facility offers a substantial building footprint and several possible redevelopment directions.
The property is listed for $89,900 and contains approximately 8,152 square feet across three stories.
It occupies a 0.49-acre corner lot and includes a reported 20 bedrooms, three bathrooms, attic space, a dirt-floor basement, stucco exterior, and garage parking.
Public water and sewer connections are also reported.
The seller suggests possible conversion into apartments, student housing, senior housing, or other residential concepts.
However, these possibilities are not confirmed approvals.
The property requires extensive renovation and is being sold in its present condition.
For buyers with the experience, financial resources, and professional support necessary to evaluate a large redevelopment project, this listing may deserve further investigation.
The most important consideration is not simply the low asking price.
It is whether the total acquisition, renovation, regulatory, and operating costs support a realistic and legally permitted redevelopment plan.
Listing Information and Real Estate Contact
Property Address: 301 Grove St, Elmira, NY 14905
Asking Price: $89,900
Property Type: Multifamily
Former Use: Assisted Living / Adult Home
Year Built: 1975
Interior Living Area: 8,152 Square Feet
Reported Bedrooms: 20
Reported Bathrooms: 3
Full Bathrooms: 2
Half Bathrooms: 1
Stories: 3
Lot Size: Approximately 0.49 Acres
Lot Dimensions: Approximately 150 × 143 Feet
Lot Configuration: Corner Lot
Exterior Material: Stucco
Flooring: Hardwood and Other Materials
Attic: Present
Basement: Dirt Floor
Heating: Gas / Other, Unspecified
Cooling: Other, Unspecified
Included Appliance: Gas Water Heater
Water Supply: Public, Connected
Sewer: Connected
Parking: Two Spaces Reported
Garage: Two Spaces Reported
Fireplace: None
HOA: None Specified
Reported Annual Property Taxes: $6,458
Reported Tax-Assessed Value: $98,000
Listing Terms: Cash
Sale Condition: Present Condition; Extensive Renovation Required
Parcel Number: 07040008901800020180000000
Original Listing Date: October 4, 2026
Listing Agent: Craig J. Stull
Brokerage: Renowned Realty, LLC
Contact Phone: 585-503-7287
MLS Number: R1719734
All information is based on the supplied real estate listing and is provided for general informational purposes. The reported bedroom and bathroom counts should be independently verified. The seller’s reference to more than 20 potential residential units is a redevelopment concept, not an approved unit count. Buyers should independently investigate zoning, permitted uses, building condition, code compliance, utilities, square footage, parking, renovation expenses, financing, taxes, and all required approvals. No rental income, development approval, future property value, or investment return is guaranteed.


Listed on Zillow