Charming Victorian Fixer-Upper in North Carolina with 3,066 Square Feet
Historic 1905 Victorian Home in Ayden, NC, with 4 Bedrooms and Wraparound Porch
Historic homes with original architectural character can offer exciting opportunities for buyers willing to take on a renovation project. This 1905 Victorian home in Ayden, North Carolina, features four bedrooms, two full bathrooms, and approximately 3,066 square feet of living space across two stories.
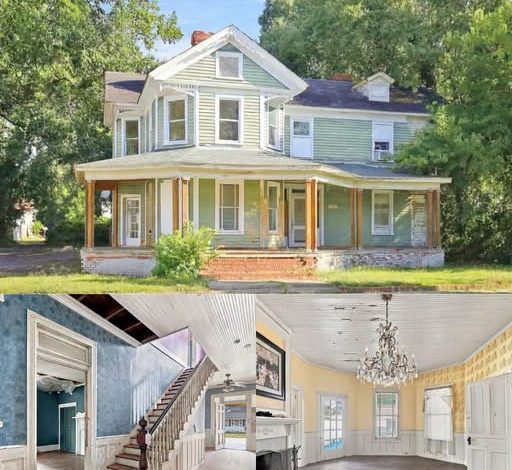
The exterior showcases sage-green clapboard siding, a cross-gabled roofline, two-story bay windows, and a broad wraparound porch. Mature trees shade the front lawn, while red brick steps lead to the covered entrance framed by traditional wooden columns and railings.
A transom window and sidelights surround the front doorway, adding another classic architectural detail. Although the property needs substantial interior renovation, its size, historic appearance, and established residential setting make it an interesting prospect for someone looking to restore an older home.
Classic Victorian Architecture and Historic Details
The home’s exterior retains the distinctive proportions and decorative features associated with early twentieth-century Victorian residences. Its multiple rooflines, bay windows, original-style trim, and expansive porch give it a strong visual presence.
The wraparound porch provides considerable covered outdoor space and offers a place to relax while enjoying the surrounding neighborhood. Mature trees and an established front lawn add to the property’s traditional appearance.
Inside, the house features high ceilings, wood flooring, tall baseboards, and four masonry fireplaces. The fireplace mantels and vintage tile details offer potential focal points for a restoration, although their condition should be carefully assessed.
The main living areas include a parlor, den, and formal dining room connected by wide doorways and a traditional central hall. While the layout differs from a modern open-concept design, the connections between rooms may allow for a comfortable flow without sacrificing the home’s historic character.
A side sunroom provides another flexible area that could potentially serve as a reading room, home office, or hobby space after renovation.
Kitchen with Room for a Modern Redesign
The kitchen offers an opportunity to create a more contemporary cooking space while retaining elements that complement the home’s historic style.
The existing layout includes a dedicated walk-in pantry and utility connections. Depending on their condition and configuration, these features could provide a useful starting point for a renovation.
A future design might incorporate updated cabinetry, new countertops, modern appliances, and a central island if the room’s dimensions and layout permit. A breakfast area could also be considered, subject to the available space.
The kitchen has side access toward the covered porch and driveway, which may be convenient for bringing in groceries and connecting indoor activities with the outdoor areas.
Because the interior requires renovation, buyers should inspect the plumbing, electrical systems, ventilation, and existing finishes before estimating the cost of a kitchen upgrade.
Four Bedrooms and Two Full Bathrooms
The second floor contains four bedrooms, offering flexibility for a household, guests, or work-from-home arrangements. Tall windows and traditional trim continue the home’s historic character throughout the upper level.
The primary bedroom could potentially accommodate a larger bed and additional furniture, depending on its exact dimensions. The remaining bedrooms may serve as sleeping quarters, offices, or hobby rooms.
Two full bathrooms currently serve the house, with one located on each finished floor. Buyers should verify the condition of both bathrooms and determine whether any plumbing or fixture replacement will be necessary.
The property also includes upper storage areas and attic space. Their accessibility, usable area, and condition should be confirmed during an inspection.
With approximately 3,066 square feet, the house offers substantial interior space, but restoring an older property of this size may require careful planning and a realistic renovation budget.
Backyard, Brick Patio, and Outdoor Storage
The property sits on an approximately 10,454-square-foot lot with mature shade trees and an established backyard.
A brick patio provides an existing foundation for outdoor seating or dining. The rear yard offers space for gardening, lawn activities, or landscaping improvements, depending on the buyer’s plans.
A wooden playset and detached utility shed are also described on the property. The shed may provide storage for gardening tools, bicycles, and other outdoor equipment, subject to its condition.
An unpaved driveway provides off-street parking. The combination of the patio, yard, and mature trees creates a useful outdoor setting that could be improved alongside the home’s interior restoration.
The listing states that there is no homeowners association. Buyers should confirm this information and check local requirements before adding fencing, decks, or other exterior improvements.
Convenient Location in Ayden, North Carolina
The home is located in an established residential area near downtown Ayden. Local shops, restaurants, parks, and other community amenities are described as being within a short distance.
Ayden is known for its small-town atmosphere and regional food traditions. Its location also provides access to Greenville and other communities in Pitt County.
The listing indicates that East Carolina University, major hospitals, and regional shopping destinations are approximately 20 minutes away, although actual travel times will depend on the destination, route, and traffic.
This location may appeal to buyers who want a historic property in a smaller community while remaining connected to regional employment, education, and services.
A Victorian Renovation Opportunity in Pitt County
This 1905 Victorian home offers four bedrooms, two full bathrooms, approximately 3,066 square feet, four fireplaces, a wraparound porch, and a backyard with mature trees and a brick patio.
Its historic exterior and traditional interior features provide a starting point for a restoration, but the reported need for a complete interior renovation is an important consideration. Buyers should evaluate the roof, foundation, framing, electrical and plumbing systems, HVAC, fireplaces, and any signs of moisture or wood damage before making an offer.
It is also worth confirming the asking price, property records, permit requirements, and any restrictions affecting renovations to an older home. A professional inspection and detailed cost estimate can help determine whether the project fits the buyer’s budget and goals.
For someone prepared to take on the work, this Victorian property presents an opportunity to restore a substantial early-1900s home in Ayden, North Carolina.
For more information, additional photos, pricing details, or to arrange a viewing, please contact the listing agent through the Zillow link below the photos.


Zillow Listing and Full Gallery.