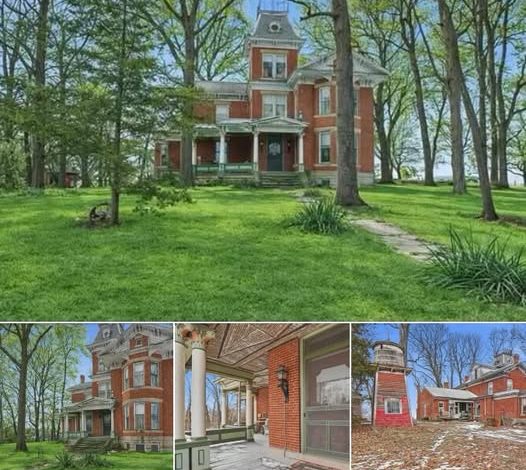
Step Inside This Extraordinary 1860 Missouri Home With Seven Fireplaces
Remarkable 1860 Victorian Home With 7 Fireplaces and 2.6 Acres for $259,900
Some historic homes stand out because of their age, while others capture attention because of their architecture. Then there are properties that combine so many unusual features that they feel almost impossible to duplicate. That is the case with 709 Herring St in Brunswick, Missouri, an extraordinary Victorian residence dating to 1860.
Offered at $259,900, the property includes approximately 4,400 square feet of living space, three bedrooms, one full bathroom, and 2.6 acres. The home is filled with distinctive historic details, including seven fireplaces, original millwork, bay windows, a dramatic spiral staircase, a third-story tower, an expansive front porch, a summer kitchen, and an original water tower.
A Historic Missouri Home Filled With Character
Built in 1860, this residence reflects an era when craftsmanship and architectural detail played an important role in residential construction. Rather than following the standardized layouts found in many modern homes, the property features a collection of individual rooms and distinctive spaces that give it a strong sense of personality.
Inside, the historic character is immediately noticeable. Soaring ceilings, ornate fireplace mantels, patterned walls, original millwork, bay windows, and the dramatic staircase contribute to an interior that feels connected to its past.
For buyers who appreciate historic architecture, these details are more than decoration. They are part of what makes the property difficult to replicate with new construction.
Approximately 4,400 Square Feet
With approximately 4,400 square feet, the home offers substantial living space across multiple levels.
The first floor includes a formal living room, dining room, kitchen, library, sitting room, sunroom, and laundry area. The traditional room arrangement allows different areas of the home to serve distinct purposes rather than placing everything into one large open-concept space.
The library could function as a reading room, study, or home office. The sitting room provides another comfortable gathering space, while the sunroom offers a bright area connected to the outdoors.
Seven Fireplaces
Perhaps the most memorable feature of 709 Herring St is the presence of seven fireplaces.
Fireplaces were historically important sources of heat, but they also became major architectural focal points. In this home, the fireplaces and their surrounding mantels contribute significantly to the atmosphere of the interior.
Having seven fireplaces is an unusually distinctive feature for a residential property and reinforces the historic identity of the house.
Because the home is more than 160 years old, buyers should have the fireplaces and chimneys professionally inspected before use to determine their current condition and functionality.
A Dramatic Spiral Staircase and Third-Story Tower
Another standout feature is the home’s dramatic spiraling staircase.
The staircase connects the home’s different levels while also serving as an architectural focal point. It leads toward the upper portions of the residence and the particularly interesting third-story tower.
Tower rooms are uncommon in modern residential construction and can provide unique spaces for a home office, reading room, studio, hobby area, or private retreat, depending on the existing configuration and applicable regulations.
Together, the staircase and tower add a strong vertical element to the architecture.
Traditional Rooms With Modern Possibilities
The home’s formal living and dining rooms preserve the traditional character associated with a historic Victorian residence.
The dining room can provide a dedicated setting for family meals and entertaining, while the formal living room offers another space for guests and conversation.
The library, sitting room, and sunroom add even more flexibility. These spaces could be adapted to modern lifestyles while still preserving the architectural character of the residence.
This combination of historic rooms and modern possibilities is one of the property’s major attractions.
Three Bedrooms Upstairs
The property includes three bedrooms, all located on the second floor according to the listing.
Keeping the bedrooms upstairs creates a traditional separation between the home’s main entertaining areas and its private spaces.
Prospective buyers should carefully evaluate the bedrooms and upper levels during an inspection, particularly given the home’s age and its multiple floors.
An Expansive Front Porch
Outside, the expansive front porch provides another classic feature associated with historic American homes.
A large covered porch can serve as an outdoor living area for relaxing, reading, visiting with friends, or simply enjoying the surrounding property.
It also adds considerably to the home’s exterior appearance, creating an inviting transition between the grounds and the interior.
2.6 Acres of Mature Grounds
Unlike many historic homes located on small town lots, this property sits on approximately 2.6 acres.
The acreage provides room for mature landscaping, gardens, outdoor seating areas, walking paths, and other uses that complement the historic residence.
For buyers who enjoy gardening or spending time outdoors, the grounds offer a substantial amount of space to personalize while maintaining the property’s existing character.
Original Water Tower and Summer Kitchen
The property also includes two particularly unusual historic features: an original water tower and a summer kitchen.
The water tower provides another connection to the property’s past and is an uncommon feature on a residential listing today.
The summer kitchen is equally interesting. Historically, separate summer kitchens were used during warmer months to keep cooking heat away from the main residence. Today, its possible uses would depend on its condition and local requirements, but it remains an important part of the property’s historic story.
Detached structures such as these help distinguish Herring House from conventional residential properties.
Detached Structures and Outdoor Space
The listing also references a barn and shed areas, providing additional storage and utility space.
These structures could be useful for gardening equipment, tools, outdoor furniture, hobbies, or general property storage.
With 2.6 acres, the combination of the main residence, mature grounds, water tower, summer kitchen, barn, and shed creates an unusually diverse property.
Historic Character With Updated Living Features
Although the home dates to 1860, the listing indicates that the kitchen has been thoughtfully updated.
This can be an important consideration for buyers interested in historic homes, as modern functionality can make everyday living more practical while the original architecture remains intact.
The home also features baseboard heating, electric and window-unit cooling, public water, and a septic tank.
Because systems in historic properties can have been updated at different times, buyers should have the major mechanical, electrical, plumbing, structural, and heating systems evaluated professionally.
Important Due Diligence for a Historic Property
Purchasing a home built in 1860 requires careful inspection.
Prospective buyers should evaluate the foundation, roof, electrical system, plumbing, heating and cooling systems, windows, fireplaces, chimneys, basement and crawl-space areas, and detached structures.
The property includes a stone foundation, with portions of the lower level described as crawl space, partial, and walk-up access. These areas should receive particular attention during an inspection.
The condition of the water tower, summer kitchen, barn, shed, and other structures should also be confirmed.
Historic character can be one of the property’s greatest attractions, but understanding maintenance requirements is equally important.
No HOA and 2.6 Acres
According to the listing, the property has no HOA.
The absence of an HOA may provide additional flexibility for landscaping, gardening, outdoor spaces, and other property improvements, although local zoning and regulations should always be confirmed before making changes.
The combination of acreage and historic structures gives the next owner considerable room to make the property their own while respecting its existing character.
A Rare Combination of Features
It is difficult to find a modern property that can reproduce what exists at 709 Herring St.
The home combines 1860 construction, approximately 4,400 square feet, three bedrooms, 2.6 acres, seven fireplaces, original millwork, bay windows, a spiral staircase, a third-story tower, an expansive porch, a summer kitchen, an original water tower, a barn, and shed areas.
Each feature would be interesting on its own. Together, they create a property with a very distinctive identity.
This is a home that appeals to buyers who value history, architectural details, unusual spaces, and properties that feel genuinely different from the ordinary.
Offered at $259,900
The asking price is $259,900, with the listing indicating cash and conventional financing terms.
The annual property tax is approximately $339, according to the supplied information.
For buyers considering a historic residence of this size, it is important to look beyond the purchase price and understand the potential costs associated with maintaining a large 19th-century property.
Insurance, utilities, repairs, historic features, fireplaces, outbuildings, and general upkeep should all be considered as part of the ownership picture.
A Victorian Home With a Story to Tell
There is something especially appealing about a historic house that still retains so many unusual architectural elements.
At Herring House, the story is visible throughout the property—from the seven fireplaces and original millwork inside to the water tower and summer kitchen outside.
The third-story tower adds another layer of mystery and character, while the expansive porch and 2.6-acre grounds create space to enjoy the property beyond the walls of the house.
For someone searching for a home with individuality rather than a standardized modern floor plan, this Brunswick property offers a very different experience.
Final Thoughts
709 Herring St in Brunswick, Missouri, is a remarkable historic residence with approximately 4,400 square feet on 2.6 acres, offered at $259,900.
Built in 1860, the Victorian home features an extraordinary collection of architectural details, including seven fireplaces, original millwork, bay windows, a dramatic spiral staircase, a third-story tower, formal living and dining rooms, a library, sitting room, sunroom, expansive front porch, original water tower, and summer kitchen.
The property also includes mature grounds and detached structures, providing opportunities for gardening, hobbies, storage, and outdoor enjoyment.
For buyers who appreciate historic architecture and homes with genuine character, this is the kind of property that invites careful exploration. Its age, scale, unusual features, and 2.6 acres make it a distinctive Missouri residence with a story that has been developing for more than 160 years.
Property Facts & Features
- Address: 709 Herring St, Brunswick, MO 65236
- Price: $259,900
- Year Built: 1860
- Bedrooms: 3
- Bathrooms: 1 full
- Living Area: Approximately 4,400 sq ft
- Lot Size: 2.6 acres
- Fireplaces: 7
- Architectural Style: Historic Victorian character
- Heating: Baseboard
- Cooling: Electric and window units
- Water: Public
- Sewer: Septic tank
- Parking: Detached parking/garage area
- HOA: None
- Annual Property Tax: Approximately $339
- Notable Features: Spiral staircase, third-story tower, bay windows, original millwork, expansive front porch, summer kitchen, original water tower, barn and shed areas


From Zillow