Virginia Country Property With 3 Bedrooms, 11.5 Acres, Stocked Pond, and 960-Sq-Ft Garage
1920 Home on 11.5 Acres in Bluefield, Virginia, With Stocked Pond and Large Workshop
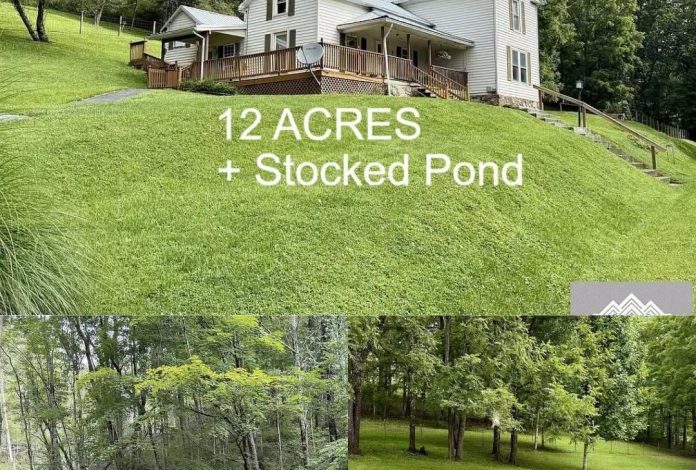
A traditional white home built in 1920 sits on a green hillside in Bluefield, Virginia, surrounded by 11.5 acres of open pasture, wooded ground, and a stocked pond. The property combines an older two-story residence with several outdoor features, including a fenced pasture, chicken coop, and a large workshop and garage.
The home offers approximately 2,140 square feet of living space, three bedrooms, and two bathrooms, consisting of one full bath and one half bath. The half bathroom is already plumbed for conversion to a full bath. A metal roof, wooden deck, and side porch add practical features, while reported updates include some electrical work, new plumbing, recessed lighting, updated sheetrock, and fresh paint.
For buyers looking for a country property with room for animals, equipment, gardening, or outdoor recreation, the combination of acreage and existing outbuildings may be worth a closer look.
A Traditional Home on a Green Hillside
The white two-story house occupies a sloping lawn with wooden stairs leading toward the front porch and deck. Vinyl siding and storm windows cover the exterior, while the metal roof provides another practical feature. Trees grow along the steeper hillside behind the house, creating a natural backdrop for the residence.
The surrounding grounds include open grass, wooded sections, and a fenced pasture. Fruit and nut trees are also reported on the property, adding to its rural character. The mix of open and wooded land offers several potential uses, although the amount of acreage suitable for specific activities will depend on the terrain and existing site conditions.
The hillside setting gives the home a distinctive appearance, with open views across parts of the property and trees along the edges. Buyers should consider the sloping terrain when evaluating access, landscaping, drainage, and future outdoor projects.
Interior Layout and Recent Updates
The house contains approximately 2,140 square feet across two stories, along with a partial basement that has exterior access. The main level includes a bedroom and the primary gathering areas, while additional bedrooms occupy the upper floor.
A wood stove provides heat in the living spaces, and window units are used for cooling. Skylights and storm doors bring additional light into the home. Recessed lighting, fresh paint, updated sheetrock, and reported plumbing improvements offer a starting point for the next owner’s plans.
The large kitchen provides space for cooking and casual meals, and laundry connections are already in place. The home’s layout connects the main living areas with the kitchen and outdoor deck, making it possible to move between indoor and outdoor spaces during warmer months.
Although several updates are reported, prospective buyers should verify the age, condition, and extent of the electrical and plumbing work. They should also inspect the heating and cooling systems, roof, foundation, basement, and other major components before making a purchase decision.
Three Bedrooms and Two Bathrooms
The home has three bedrooms, including one on the main level. The remaining bedrooms are located upstairs, providing separation between sleeping areas and the main living spaces.
There are two bathrooms: one full bathroom and one half bathroom. The half bath is already plumbed for a full bath, potentially allowing the next owner to expand the home’s bathroom facilities. The feasibility and cost of completing that conversion should be confirmed through an inspection and estimates from qualified contractors.
The existing bedroom arrangement may suit a range of household needs, while the main-level bedroom could be useful for guests or anyone who prefers to avoid stairs. Buyers should verify the room dimensions and layout during a property visit.
Stocked Pond and Outdoor Living
One of the property’s notable features is a stocked pond set near a wooded bank. The water provides a setting for fishing or relaxing outdoors, with fallen logs and rocks visible along portions of the pond’s edge.
A natural spring with a well catch is also reported on the property. Buyers should confirm how this water source functions, whether it is currently usable, and whether any testing or maintenance is required. Its presence should not be taken as confirmation that the house has a dependable potable-water supply.
The wooden deck and side porch extend the home’s usable space outdoors. Rain gutters are installed to help direct roof runoff, while the acreage offers room for outdoor activities and landscaping. The sloping terrain makes it important to examine drainage patterns and determine whether additional work may be needed to protect the house, outbuildings, and access areas.
Chicken Coop, Fenced Pasture, and Open Ground
A chicken coop stands in a grassy clearing near a path through the trees. Together with the fenced pasture, it gives the property features that may appeal to buyers interested in keeping poultry or other animals, subject to local requirements and the condition of the existing facilities.
Open grassy areas occupy portions of the 11.5 acres, with wire fencing and wooden posts marking sections of the land. A metal gate provides access to one pasture, while trees along the edges create shaded areas and separate the open ground from the surrounding woods.
Fruit and nut trees are also reported on the property. Depending on the condition of the trees, soil, fencing, and terrain, the grounds could support gardening, small-scale animal keeping, or other rural activities. Buyers should independently verify acreage boundaries, fencing condition, and any restrictions affecting their intended use.
Large Workshop and Garage With Additional Storage
A substantial workshop and garage adds another useful feature to the property. The building measures approximately 960 square feet and has two garage doors opening onto a paved area. Wooden stairs lead to an upper level described as unfinished space.
The structure could provide room for vehicles, tools, equipment, hobbies, or general storage. The unfinished upper area may offer additional possibilities, but its permitted use and suitability for any planned conversion would need to be confirmed.
A smaller shed is also located nearby among the trees. Together, the outbuildings provide storage and workspace separate from the main residence, which may be especially useful for buyers who maintain equipment or pursue projects at home.
Before relying on either structure for a particular purpose, buyers should inspect the foundations, roof, electrical service, access, and overall condition. Any proposed workshop expansion or conversion should also be checked against applicable building and zoning requirements.
Country Setting Near Bluefield, Virginia
The property is located in Tazewell County outside Bluefield, Virginia. Its acreage and rural surroundings offer a different setting from a conventional residential lot, while the nearby Bluefield area provides access to everyday services, shopping, and other community amenities.
The land includes a combination of open pasture, wooded areas, and sloping ground. That variety may appeal to buyers who want space for outdoor recreation or small-scale rural activities without purchasing a much larger tract.
However, buyers should evaluate the property’s access, exact location, utility arrangements, and travel distances to their regular destinations. The availability and condition of services should be confirmed directly rather than assumed from the property’s rural setting.
What Buyers Should Verify
The property’s age, acreage, pond, and outbuildings make a careful inspection particularly important. Before proceeding, prospective buyers should confirm the following:
- The condition and remaining life of the metal roof, exterior siding, foundation, and partial basement.
- The scope and permits, if applicable, for the reported plumbing and electrical updates.
- The condition and performance of the wood stove and window air-conditioning units.
- The status of the half bathroom’s plumbing and the requirements for converting it to a full bath.
- The source, quality, and reliability of the home’s water supply, including the reported spring and well catch.
- The condition of the stocked pond, fencing, chicken coop, workshop, garage, and smaller shed.
- Property boundaries, easements, drainage, zoning, and any restrictions on livestock or future construction.
These checks can help establish which features are ready to use and which may require additional investment.
A Rural Property With Room for Future Plans
This 1920 home in Bluefield, Virginia, brings together a three-bedroom residence, 11.5 acres of pasture and woodland, a stocked pond, a chicken coop, and a 960-square-foot workshop and garage. The reported updates to plumbing, some electrical components, lighting, and interior finishes provide a starting point for a new owner, while the land and outbuildings offer additional flexibility.
The property may interest buyers seeking a country home with space for animals, outdoor activities, equipment storage, or future projects. Its age, sloping terrain, and mix of existing structures also make a thorough inspection and review of the property’s systems essential.
For anyone considering this type of rural property, the next step is to review the complete listing, confirm the current price and availability, and contact the listing agent through the Zillow link provided with the original photos.


Zillow Listing and Full Gallery