Small Country Home on 1 Acre Near the Blue Ridge Parkway – $129,900
1943 Country Home on 1 Acre in Fancy Gap, Virginia, Listed for $129,900
Finding a modest country home with usable outdoor space and several outbuildings can appeal to buyers who want a quieter setting without taking on a large property. In Fancy Gap, Virginia, this 1943 house offers three bedrooms, one full bathroom, 1,126 square feet of living space, and approximately one acre of land. The property is listed near $129,900, according to the provided listing information.
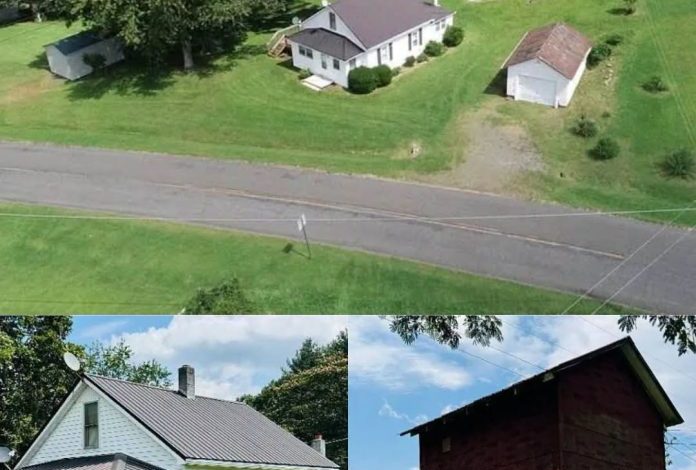
The home has white vinyl siding, a dark metal roof, an enclosed front porch, and a side deck. The grounds are mostly open, with a gradual rise toward the wooded edge of the property. A detached garage and two additional storage buildings provide space for vehicles, equipment, tools, and other belongings.
Located near Interstate 77 and the Blue Ridge Parkway, the property combines a rural setting with access to nearby communities. It is a relatively compact home, but its outdoor space and additional structures offer several practical features for someone considering a country property.
A Closer Look at This Country Home in Fancy Gap
The house sits on a mostly open parcel near the junction of Snake Creek Road and Raindrop Road. Its white exterior, dark metal roof, and simple traditional design give it a familiar rural appearance. Two small chimneys rise above the roofline, while an enclosed porch faces the front of the home.
The property also includes a wooden side deck, offering another place to sit outside and look across the yard. The surrounding grounds are largely cleared, although mature trees provide shade along one side of the parcel.
The home was built in 1943 and has a one-and-a-half-story design. Its exterior features white vinyl siding, window shutters, and a metal roof. The overall appearance is straightforward rather than elaborate, which may appeal to buyers looking for a smaller house with practical features.
A detached garage stands behind the house, with additional storage buildings positioned around the property. These structures add useful space beyond the home’s 1,126-square-foot interior.
The lot does not have a fence, and the land slopes upward behind the house toward a wooded area. Buyers should visit the property to evaluate the grade, drainage, access points, and how the outdoor space would work for their intended use.
Interior Layout and Living Space
The home contains approximately 1,126 square feet of living space, with the main level holding the living room, family room, kitchen, one bedroom, and the full bathroom. Two additional bedrooms are located upstairs.
The interior includes carpet and vinyl flooring, wood-paneled walls in the front rooms, ceiling fans, and a pass-through shelf near the stairway. Rather than following a modern open-concept design, the layout connects individual rooms along a more traditional floor plan.
Natural light enters through the windows and a sliding door that opens toward the side deck. The interior finishes have a simple, practical appearance, and the home’s overall condition has been described as good in the supplied listing information. However, that description should not replace an independent inspection.
A freestanding gas-log fireplace is among the listed features. Heating is provided by electric baseboard units, with propane available as a backup source. Central air conditioning is not listed, so buyers who prefer whole-house cooling may want to investigate available options and installation costs.
The home sits on a crawl space rather than a full basement. As with any older property, a buyer should examine the crawl space for moisture, ventilation, visible structural concerns, and signs of previous repairs.
See also: Ranch Home with 0.84 Acres in Jackson, Mississippi
Kitchen and Main-Level Laundry
The kitchen is located on the main floor and comes with a range and dishwasher, according to the provided property details. It is a modest space designed for everyday cooking rather than a large kitchen with extensive entertaining areas.
Laundry is also located on the main level, which can be convenient for residents who prefer not to carry clothes up and down the stairs.
Several plumbing-related updates are noted in the listing information. These include a new well pump, re-plumbing, a new hot water heater, and new faucets. Such improvements may be valuable in a house dating to the 1940s, although buyers should confirm when the work was completed, which components were replaced, and whether permits or documentation are available where applicable.
The kitchen and bathroom deserve particular attention during an inspection. With three bedrooms and only one full bathroom, the home’s layout may work best for a smaller household or buyers comfortable with a more traditional arrangement.
Three Bedrooms Across Two Levels
The property has three bedrooms, with the primary bedroom located on the main floor. This arrangement may suit residents who would rather avoid using the stairs for their everyday sleeping space.
The other two bedrooms are upstairs beneath the roofline. One of the photographed rooms has a sloped ceiling, floral-patterned vinyl flooring, striped wallpaper, a small window, and a mirrored wardrobe.
The upstairs rooms have a different feel from the main level because of their position beneath the roof. Buyers should check ceiling heights, closet space, natural light, and the placement of furniture when deciding how these rooms could be used.
They could serve as bedrooms, guest rooms, hobby spaces, or storage areas, depending on individual needs and applicable requirements. The home does not have a separate primary bathroom, and all three bedrooms share the single full bathroom on the main level.
For buyers who prioritize a larger number of bathrooms or a spacious primary suite, this floor plan may feel limited. For someone seeking a smaller rural house, however, having the primary bedroom on the first floor may be an advantage.
See also: Home with 1.15 Acres in Coudersport, Pennsylvania
One Acre of Land with a Deck and Enclosed Porch
The outdoor space is an important part of this property. The approximately one-acre lot is mostly open, with a rolling slope behind the home and mature trees along part of its boundary.
The enclosed front porch adds a sheltered area near the entrance, while the side deck provides another outdoor space overlooking the lawn. These features offer options for relaxing outside without requiring a large yard or extensive landscaping.
The property has frontage along both Snake Creek Road and Raindrop Road. Having two road frontages can make the parcel easier to access, although buyers should verify the location of legal entrances, any access restrictions, and whether both road frontages can be used for vehicle access.
The grounds are not fenced, so anyone planning to keep pets or livestock should determine what fencing might be needed and whether the intended use is permitted.
The land appears to provide room for outdoor activities, gardening, equipment storage, or other small-scale country living uses. Its sloping terrain and wooded edge may affect how much of the acre is suitable for a particular purpose, so an in-person visit is worthwhile.
Detached Garage and Two Additional Storage Buildings
Beyond the house itself, the property includes several outbuildings that add practical storage and workspace options.
The detached frame garage measures approximately 20 by 24 feet. It has a white garage door and a metal roof, with space that may accommodate a vehicle, lawn equipment, tools, or a small work area. Its actual usable condition and dimensions should be confirmed during a visit.
A separate wooden storage building measures approximately 10 by 16 feet. This provides additional room for items that may not fit inside the garage or house.
The property also has a red shed built on a stepped block foundation. The structure includes a lower-level door and window near ground level, as shown in the listing photographs.
The outbuildings could be useful for storing gardening supplies, tools, seasonal equipment, or outdoor furniture. Buyers should inspect their foundations, roofs, doors, and framing to determine whether repairs are needed.
For a one-acre property without a full basement, these additional structures may be an important part of the overall offering. They provide storage possibilities without requiring the main house to accommodate every item.
Utilities, Heating, and Property Considerations
The supplied listing details identify a private well and private septic system. Gas is also listed as installed, while the home’s primary heating system is electric baseboard with propane as a backup. Central cooling is not listed.
A new well pump and updated plumbing are reported among the recent improvements. Nevertheless, buyers should arrange appropriate inspections and confirm the condition and performance of the well, septic system, plumbing, and electrical components. The age of the house makes a thorough review especially important.
Internet availability is referenced in the listing as “see remarks,” meaning buyers should confirm the available providers, connection type, speeds, and service costs directly.
The listing also indicates that zoning is listed as none. This should not be interpreted as unrestricted use of the property. Anyone planning to add buildings, operate a business, keep animals, install a fence, or make significant changes should confirm the applicable land-use rules with the relevant local authorities.
The home’s crawl space, sloping yard, and detached structures are also worth reviewing as part of a buyer’s due diligence. A professional inspection can help identify issues that may not be apparent from photographs.
Living in Fancy Gap, Virginia
Fancy Gap is a small community in Carroll County in Virginia’s Blue Ridge region. Its location near the Blue Ridge Parkway and Interstate 77 makes it an option for people who want a rural setting while remaining within driving distance of nearby towns.
Hillsville and Galax are among the nearby Virginia communities, while Mount Airy, North Carolina, is another regional destination. Travel times will depend on the exact destination, route, and traffic conditions.
The surrounding real estate market includes modest country homes, cabins, and properties with larger tracts of land or mountain views. This particular listing offers a different scale from a large acreage property: one acre, a three-bedroom house, and several outbuildings.
The provided school information includes Fancy Gap Elementary, Carroll County Intermediate, and Carroll County High. Prospective buyers should verify school assignments and transportation arrangements with the local school division, as assignments and policies can change.
For someone looking for a small home near the Parkway and interstate access, the location may be worth exploring. Buyers should consider their usual travel needs, access to services, and the upkeep required for an older house and multiple outbuildings.
See also: Farmhouse with 13 Acres in Scranton, NC
What Makes This Fancy Gap Property Worth a Closer Look?
Listed near $129,900, this 1943 home offers three bedrooms, one full bathroom, and 1,126 square feet of living space on approximately one acre in Fancy Gap, Virginia.
Its main features include:
- A traditional house built in 1943
- Three bedrooms and one full bathroom
- Approximately 1,126 square feet of living space
- White vinyl siding and a metal roof
- An enclosed front porch and side deck
- A detached 20-by-24-foot frame garage
- A 10-by-16-foot wooden storage building
- An additional red shed on a block foundation
- A private well and septic system
- Reported plumbing updates, a new well pump, and a new hot water heater
- Road frontage along Snake Creek Road and Raindrop Road
- Approximately one acre of mostly open, sloping land
The property may appeal to buyers seeking a smaller country home with storage space and a convenient location near major routes. The one-bathroom layout, lack of central air conditioning, and age of the house are factors to weigh against the property’s land and outbuildings.
The asking price, listing status, and complete property details should be verified with the listing agent, as real estate information can change. Buyers should also confirm the condition of the house and outbuildings, the boundaries and permitted uses of the land, and the operation of the private well and septic system before making a decision.
If you’re interested in learning more about this property, please contact the listing agent through the Zillow link provided below the photos.

 Zillow Listing and Full Gallery