Farmhouse in Henry, Tennessee With 2,008 Sq Ft, Barn and Room for Horses
1930 Farmhouse on 5.62 Acres in Henry, Tennessee
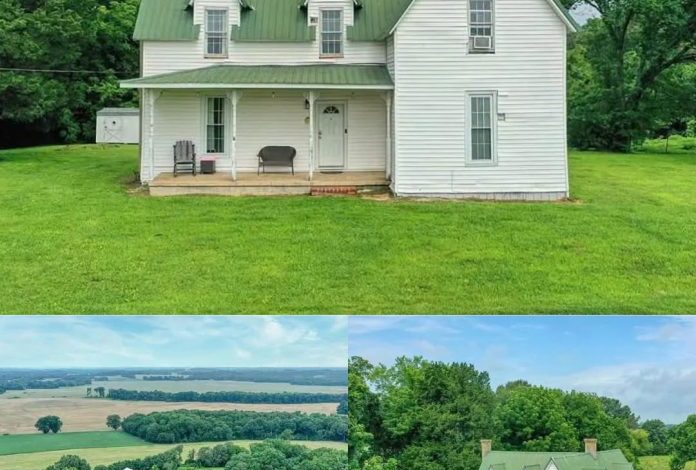
A traditional farmhouse built in 1930 sits on 5.62 unrestricted acres in Henry, Tennessee. The two-story home features white vinyl siding, a green metal roof, and two brick chimneys. Surrounded by open fields and mature trees, the property offers a rural setting with room for gardening, animals, and outdoor projects. The home is being sold as-is, so buyers should be prepared for repairs and updates.
From above, the house sits within a clearing bordered by trees, with wide agricultural fields stretching into the distance. The gravel driveway leads to the covered front porch, while the surrounding land combines open grass and wooded areas. There is no garage or carport, although uncovered gravel parking is available.
A Traditional Farmhouse With Character
The exterior features steep gables, dormers, and a side porch that give the home its classic farmhouse appearance. An outdoor wooden staircase leads to an upstairs entrance, and sections of the yard are enclosed with chain-link fencing. A small garden area sits near the trees, while the two brick chimneys stand out against the green metal roof.
The vinyl siding covers an older frame, and some areas toward the rear appear worn. The roof is a notable feature, but the porches and other exterior elements may need attention. Storm windows cover some openings, while other windows retain wood frames. Since the property is offered as-is, buyers should inspect the exterior and estimate the cost of any necessary work.
Living Areas With Wood Floors and Two Fireplaces
The farmhouse contains approximately 2,008 square feet of living space across two floors, with four bedrooms and two full bathrooms. The main level includes the living room, a combined kitchen and dining area, a utility room, and one bedroom.
Wood flooring appears in the front rooms, while tile and vinyl cover some of the more practical areas. The living room measures approximately 15 by 16 feet and features tall windows, a ceiling fan, and a brick fireplace with a white mantel and brick hearth. A second fireplace is also listed among the home’s features.
The floor plan is divided into separate rooms rather than a large open-concept layout, but the spaces remain close together. Central heating and central air conditioning are listed, while later listing notes mention mini-split systems. Buyers should confirm the current heating and cooling setup, particularly on the second floor.
Kitchen, Dining Area, and Laundry
The kitchen and dining area share a room measuring approximately 17 by 15 feet. The appliances listed as included are a refrigerator, electric range, washer, and dryer. Laundry facilities are located on the main floor, making everyday tasks more convenient.
The kitchen will likely need updates to its cabinets, counters, and finishes, depending on the buyer’s plans. The house also has a crawl space, while the attic is listed for access only. Because the property is being sold as-is, a thorough inspection of the wiring, plumbing, and other major systems is advisable.
Earlier listing notes indicated that the upstairs may not have had complete climate control. Buyers should verify the current condition and functionality of the HVAC systems during a showing.
Four Bedrooms and Two Full Bathrooms
The primary bedroom is on the main floor and measures approximately 15 by 15 feet. This arrangement allows the owner to use a downstairs bedroom without needing to climb stairs each day.
Three additional bedrooms are located upstairs. Their approximate dimensions are 15 by 19 feet, 13 by 15 feet, and 17 by 15 feet, providing a variety of possible uses for sleeping areas, offices, or hobby rooms.
The property is listed with two full bathrooms. Previous listing information described the upstairs bathroom as unfinished, so buyers should inspect both bathrooms and confirm their current condition. Walk-in closets are not specifically listed, meaning storage arrangements should also be considered when evaluating the home’s layout.
Porches, Barn, and 5.62 Acres
Outside, the property includes a covered front porch, a wooden deck with rustic railings, a small shed, garden areas, and a weathered barn or stable. An exterior staircase and landing provide a separate entrance to the upper floor. Sections of the property have chain-link or cross fencing, and horses are permitted.
The 5.62-acre parcel measures approximately 604 by 339 feet, according to the provided listing details. Its landscape includes open grass, wooded sections, and garden space. Crop fields surround portions of the property, giving the farmhouse a wide rural outlook.
The barn could be useful for storage or agricultural purposes, subject to its condition and the buyer’s intended use. Additional storage structures are also listed. Anyone considering livestock or a small homestead should inspect the fencing, outbuildings, drainage, and usable pasture areas before purchasing.
The property relies on a private well for water and a septic tank for wastewater. Parking is available on gravel, with no covered parking structure listed. Buyers should independently verify the well, septic system, and any requirements that may apply to their planned use of the land.
Rural Living in Henry County, Tennessee
Henry is a small rural community in West Tennessee, between the areas of Paris and McKenzie. Paris serves as the county seat and offers many of the services residents may need for shopping, schools, and medical appointments. Kentucky Lake and Paris Landing State Park also provide nearby options for outdoor recreation.
The property falls within the Henry County Schools district, according to the supplied description. Rural living generally means relying on a vehicle for many everyday errands, but the surrounding acreage may appeal to buyers seeking space for gardens, animals, or additional outdoor projects.
The land is described as unrestricted. However, buyers should confirm zoning, land-use rules, building requirements, and any applicable restrictions with the relevant local authorities before making plans for livestock, additional structures, or other uses.
What to Know Before Buying This Tennessee Farmhouse
Built in 1930, this four-bedroom, two-bathroom farmhouse offers approximately 2,008 square feet of living space on 5.62 acres in Henry, Tennessee. Its features include wood floors, two fireplaces, a green metal roof, porches, a barn, garden areas, and room for horses.
The home is not presented as a move-in-ready property. Its as-is sale means prospective buyers should carefully assess the condition of the house, bathrooms, porches, mechanical systems, well, septic system, and outbuildings. The listing describes an asking price of approximately $190,000 following a recent price reduction; buyers should check the current listing for the latest price and availability.
For someone looking for a traditional farmhouse with acreage and room for rural projects, this property may be worth a closer look. The condition of the home and the cost of needed repairs will be important factors in deciding whether it fits a buyer’s plans.
If you’re interested in learning more about this property, please contact the listing agent through the Zillow link provided below the photos.


Zillow Listing and Full Gallery