Cabin with 20 Acres in Waiteville, West Virginia
Deep inside Monroe County, this log cabin home with 20 acres in Waiteville, West Virginia offers real seclusion from busy roads.
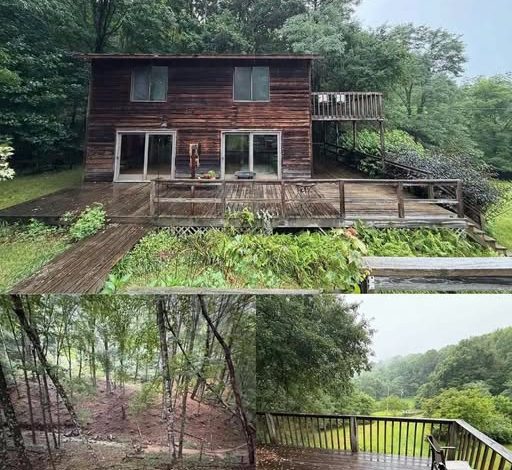
Built in 1982, the two-story rustic residence features a classic timber profile set against towering Appalachian hardwood canopies.
A winding country lane brings you straight toward the wood-sided exterior, framed by hand-stacked fieldstone retaining walls.
The roofline combines durable metal sheeting and wood construction designed to handle heavy mountain winters with minimal maintenance.

The weathered wood exterior and broad ground-level deck overlook dense mountain tree canopies.
Step onto the wraparound front porch to take in the clear mountain air and tree-covered ridgelines.
Also, the substantial front acreage delivers exceptional curb appeal while shielding the private quarters from any passing traffic.
A detached cinder-block garage stands just off the main gravel driveway, ready for all-terrain vehicles, workshop tools, and gear storage.
This layout gives outdoor enthusiasts immediate access to riding trails, game hunting, and peaceful valley walking loops.
The Heart of the Home: Main Living Space
Crossing the threshold, you enter a central great room finished with rich natural wood grain on the walls and ceilings.
The open-concept floor plan connects daily social spaces into one warm, functional environment.

Dual sliding glass doors open directly from the main living level onto the spacious wooden deck.
Large sliding glass doors line the rear wall, bringing soft northern light across the room throughout the day.
Underfoot, durable ceramic tile and resilient luxury vinyl tile provide easy cleanup after long afternoons spent outdoors.
Ceiling fans overhead circulate warmth during cooler months and work with central cooling during humid summer days.
In addition, an electric heat pump and zoned electric baseboards keep the entire structure comfortable throughout the winter months.
Every corner feels grounded, simple, and ready for relaxing evenings around a coffee table after working outside.
Take a look at the exterior photos above, and remember you can inspect the full high-resolution gallery linked below this walk-through.
Kitchen and Casual Dining Layout
Directly beside the main seating space sits the compact, highly efficient country kitchen.
Solid wood cabinets provide ample vertical storage for cookware, pantry goods, and small kitchen appliances.
The built-in dishwasher makes post-meal cleanup effortless when entertaining guests or feeding family after a hike.
Meanwhile, long laminate prep counters offer functional space for canning fresh produce or assembling weekday meals.
A casual dining area sits right by the windows, letting morning sun pour across the breakfast table.
Because the layout stays open to the living quarters, conversations flow freely while someone prepares dinner at the stove.
The adjoining utility area provides easy access to household essentials without cutting off foot traffic from the entryway.
This thoughtful circulation makes the main level feel remarkably functional despite its modest 1,440-square-foot footprint.
Primary Suite and Private Bedrooms
The residence features three private bedrooms, including a restful primary suite situated to capture quiet tree views.
Hardwood flooring and warm pine paneling run through the sleeping quarters, reinforcing the home’s mountain cabin character.
Dual closets supply generous wardrobe storage, while simple baseboards keep the interior lines clean and uncluttered.
Furthermore, upper-level windows frame peaceful vistas of mature timber and hillside foliage during every season.
The full bathroom features clean ceramic tile work and functional fixtures designed for everyday reliability.
On the other hand, the two additional guest bedrooms adapt easily for bunk rooms, remote office desks, or gear staging.
Finished lower-level space below ground provides an extra 720 square feet for recreation, hobby work, or dry storage.
You can review the full floor plans, pricing history, and parcel boundaries in the source link below the photos.
Outdoor Living Across 20 Mountain Acres
Step outside the sliding glass doors onto an expansive wooden deck that serves as an essential outdoor living space.

A private swimming pool and relaxing hot tub connect to the home through tiered wooden pathways.
A dedicated sundeck leads directly down to the private swimming pool and relaxing hot tub setup.
Soak under the stars at night or take a refreshing swim while surrounded by dense, fragrant evergreen woods.
Down the gentle slope, a picnic grove rests beside mature shade trees, offering an idyllic spot for open-air cookouts.

A shaded picnic bench and stone-lined campfire circle create an intimate gathering area among the trees.
A clean, rock-bottomed mountain creek runs through the property, filling the valley air with the soothing sound of moving water.

A natural creek meanders through the forest floor along the lower boundary of the twenty-acre lot.
Established fruit trees dot the rolling yard, leaving plenty of cleared ground for raised vegetable beds or berry brambles.

Productive fruit trees stand across the cleared meadow, framed by a rustic outbuilding in the tree line.
With 20 deeded acres and zero zoning restrictions, buyers gain tremendous flexibility for homesteading, livestock, or outbuildings.

A detached block building offers secure garage space for vehicles, riding mowers, and tools.
Whitetail deer, wild turkey, and woodland songbirds move regularly across the open meadows and forest edges.
Location, Lifestyle, and Rural Convenience
Waiteville sits tucked away in Monroe County, known for its untouched ridgelines, quiet farms, and friendly small-town hospitality.
National forest tracts and public recreation areas surround the valley, providing miles of hiking, trout fishing, and horseback trails.
Nearby country general stores provide weekly grocery staples, hardware, and warm morning coffee without long road trips.
Meanwhile, larger neighboring regional hubs offer healthcare facilities, shopping centers, and public schools within an easy commute.
Low regional property taxes and absence of zoning rules make Monroe County real estate attractive for long-term property value.
This setting offers true peace of mind for anyone wanting to step away from suburban gridlock.
Summary of This Waiteville Mountain Retreat
Finding a turnkey home on 20 deeded acres with water features and functional amenities is rare in today’s real estate market.
This 1982 cabin delivers solid wood construction, open living spaces, and low-maintenance systems throughout.
From the refreshing pool deck to the rushing creek bed, the grounds support true multi-season outdoor recreation.
Whether used as a private hunting lodge, weekend family compound, or year-round homestead, the acreage delivers endless potential.
If you value fresh mountain breezes and total quiet, this Waiteville, West Virginia property deserves your full attention.
Take a look at the complete exterior and land images below, and find the complete 20+ photo gallery linked at the end of this tour.
If you’re interested in learning more about this property, please contact the listing agent through the Zillow link provided below the photos.


Zillow Listing and Full Gallery.