A House Hidden Beneath the Grass! This 1977 Illinois Home Has 5 Bedrooms and a Secret Underground World
Imagine walking through a quiet Illinois neighborhood and discovering a house that looks as though it has been swallowed by the earth.
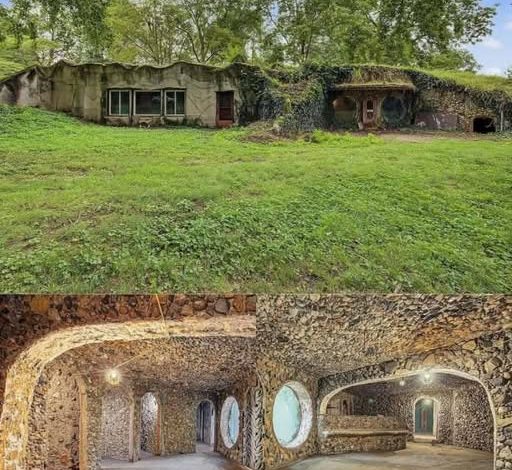
Instead of a traditional roof, there is a thick covering of grass. Instead of ordinary rectangular windows, unusual circular openings stare out from walls made of concrete and river rock. And behind the modest wooden entrance lies a remarkable interior filled with stone arches, winding passages, and architectural details unlike those found in most American homes.
This extraordinary property is located in Armington, Illinois, a small community in Tazewell County.
Built in 1977, the earth-sheltered residence offers approximately 2,300 square feet of space, five potential bedrooms, three bathrooms, and a 0.33-acre lot surrounded by mature trees.
But the most fascinating part of this property is not simply its unusual appearance.
It is the story of why someone decided to build a home beneath the ground nearly fifty years ago—and what remains inside today.
A Home Built During America’s Energy Crisis
The story begins in 1977, when an Illinois man named Andy Davis, known locally as “Caveman,” decided to construct a residence that challenged conventional home design.
During the 1970s, rising energy prices prompted many Americans to reconsider how their homes were heated, cooled, and insulated.
Davis took an especially unconventional approach.
Rather than constructing a typical wood-framed house exposed to the elements, he built a concrete structure partially sheltered by the surrounding earth.
His idea was to use the natural insulating properties of soil to help moderate indoor temperatures throughout the year.
During hot summers, the earth surrounding the building could help buffer extreme outdoor heat.
In colder months, the buried structure could reduce exposure to freezing winds and rapid temperature changes.
This design concept is commonly known as earth-sheltered construction.
Although such homes remain relatively uncommon, they have attracted interest from people fascinated by alternative architecture, energy efficiency, and unconventional living spaces.
Nearly half a century later, Davis’s creation still stands as an unusual example of that architectural philosophy.
A Grass-Covered Roof That Almost Disappears Into the Landscape
From outside, the residence looks more like a hidden hillside structure than a conventional house.
A grassy berm stretches over much of the concrete shell, blending the building into its surroundings.
Ivy climbs portions of the stone exterior, while mature hardwood trees provide shade across the property.
The front facade combines poured concrete with river-rock masonry.
Circular windows break up the otherwise solid exterior, giving the structure an almost storybook appearance.
A narrow wooden entrance leads inside, while a smaller opening is visible near one end of the building.
The unusual exterior creates an impression that the residence has been carved directly into the landscape.
For anyone accustomed to traditional ranch homes, Cape Cod houses, or suburban brick residences, the appearance is immediately striking.
And yet, the exterior is only the beginning.
Step Inside a World of Stone Arches and Underground Passages
Walking through the entrance reveals one of the property’s most memorable features.
The interior is filled with river rock.
Stone walls, arched openings, and portions of the ceiling create a cave-like atmosphere that is dramatically different from a conventional home.
According to the property’s history, the Davis family collected many of these stones during trips to Colorado.
The rocks vary in color, including shades of brown, gray, and reddish rust.
Rather than using ordinary drywall throughout, the builders incorporated the natural stones into the architectural design.
Some passages feature broad arches connecting one room to another.
Other areas are darker and more enclosed, reinforcing the impression of moving through a series of underground chambers.
The main rooms feature higher vaulted sections, creating a surprisingly spacious feeling despite the surrounding earth.
Natural light enters primarily through the distinctive round windows along the exposed exterior.
The result is a home that feels part rustic retreat, part experimental architecture, and part underground hideaway.
It is the kind of property that could immediately capture the imagination of someone searching for a truly unconventional residence.
Approximately 2,300 Square Feet on One Level
Despite its unusual appearance, the building offers a substantial amount of interior space.
The property contains approximately 2,300 square feet arranged on a single level.
There is no traditional basement beneath the main living area.
Instead, the entire residence occupies the earth-sheltered structure.
The existing floor plan identifies a large living area, kitchen space, multiple rooms intended for bedrooms, and bathrooms.
According to the published information, the layout could accommodate five bedrooms once the unfinished areas are properly completed.
The largest potential bedroom measures approximately 15 by 18 feet.
Several smaller rooms could potentially serve as additional bedrooms, guest accommodations, offices, or hobby spaces.
However, prospective buyers should understand that these spaces are not necessarily finished or ready for immediate occupancy.
The property is better described as an unfinished renovation project with an unusual architectural shell.
Walls, doors, closets, mechanical systems, and other components may need substantial work before the interior functions as a conventional residence.
Three Bathrooms With Unusual Stone Details
The floor plan identifies two full bathrooms and one half bathroom.
One of the more memorable interior features is a bathtub positioned within a stone-lined alcove.
A dark blue bathtub contrasts with the surrounding rock walls, creating a striking visual combination.
Nearby, a sink rests on a rustic wooden vanity, while exposed plumbing and simple shelving reflect the unfinished condition of the space.
The natural stone surfaces give the bathroom an appearance that would be difficult to recreate in an ordinary suburban house.
With careful planning, a future owner might choose to preserve these architectural details while modernizing the plumbing, fixtures, lighting, and other essentials.
However, all existing bathroom systems would need to be evaluated before use.
The property’s unusual construction may also require specialized renovation techniques when making changes to plumbing or electrical installations.
A Kitchen That Still Needs a Complete Transformation
The kitchen area is another reminder that this property is not a finished home.
Rather than featuring modern cabinetry, polished countertops, and stainless-steel appliances, the existing space has a much more basic appearance.
A worn metal sink cabinet sits beneath a pass-through opening.
Open wooden shelving provides limited storage, while the surrounding concrete and stone surfaces reinforce the building’s workshop-like atmosphere.
There is no complete modern appliance package visible in the published photographs.
For a buyer who enjoys designing interiors from scratch, this could represent an opportunity to create a completely personalized kitchen.
New cabinetry, counters, appliances, lighting, and storage could potentially transform the space.
However, installation would require careful consideration of the existing stone walls, available utilities, ventilation, and building requirements.
The goal would be to introduce modern functionality without losing the unusual character that makes the property distinctive.
No Heating or Cooling System Is Currently Listed
One of the most important considerations for prospective buyers is the property’s mechanical condition.
Although the earth-sheltered design was originally intended to help regulate temperatures, the published listing identifies no installed heating or cooling system.
That means a future owner would need to investigate appropriate options for maintaining comfortable indoor conditions throughout the year.
Illinois experiences cold winters and warm summers, so a dependable heating and ventilation strategy would be essential.
The structure’s buried construction may provide some thermal benefits, but it does not eliminate the need for proper climate control.
Ventilation, humidity management, waterproofing, and indoor air quality are especially important considerations for earth-sheltered buildings.
A qualified professional familiar with this type of construction should evaluate the property before major renovation work begins.
Two Uninstalled Round Windows Are Included
Another interesting detail is the inclusion of two new circular windows.
According to the listing, these argon-gas-filled windows are intended to replace existing round windows in the structure.
They have not yet been installed.
The published property description assigns them an approximate value of $15,000.
For someone planning a restoration, the included windows could represent useful materials for future improvements.
However, buyers should verify their dimensions, condition, specifications, and suitability for the building before relying on that stated value.
Installing windows into a concrete and stone structure may also involve more specialized work than replacing windows in a conventional wood-framed home.
The distinctive round openings are among the most recognizable architectural elements of the residence, making their preservation an important part of any potential restoration.
A Third of an Acre Surrounded by Mature Trees
Outside, the property occupies approximately 0.33 acres.
The lot is described as measuring roughly 120 feet along each side, offering a relatively square parcel with room around the unusual structure.
Mature hardwood trees provide shade, while grass and clover cover much of the surrounding ground.
Unlike a traditional house with a clearly defined roofline and backyard, the building itself becomes part of the landscape.
The planted roof blends into the lawn, creating a continuous green appearance.
There is no conventional outdoor deck shown in the listing photographs.
Instead, the open lawn and space near the entrance could potentially accommodate seating areas, landscaping, or other improvements.
The property is listed with parking capacity for six vehicles, although no formal enclosed garage is evident in the published photographs.
For someone interested in gardening, nature, or unusual outdoor design, the setting offers several possibilities.
Could This Become a Unique Vacation Retreat?
One of the most intriguing aspects of the property is how it might be used after a complete renovation.
Its underground appearance, stone interiors, and circular windows could make it a distinctive private residence.
A buyer might envision turning the building into a rustic retreat with modern amenities while preserving the original rockwork.
Others could imagine a themed vacation property designed around the home’s unusual architecture.
The combination of natural stone, earth-covered construction, and unconventional interior spaces could create an experience unlike a standard rental cabin.
However, any rental or commercial use would require confirmation of zoning, permits, occupancy requirements, safety standards, and other applicable regulations.
The property also has two electrical meters, which could be useful for certain future configurations.
That does not automatically mean the building can legally be divided into separate residences.
Any conversion would require appropriate approvals and a substantial investment in construction and utilities.
Small-Town Living in Armington, Illinois
Armington is a small village in Tazewell County, with a population of roughly 310 residents.
The community lies within the broader Peoria metropolitan region.
For buyers seeking a quiet rural atmosphere, the setting may offer a different experience from living in a crowded city.
Nearby communities include Minier and Atlanta, while larger shopping and employment destinations require additional travel.
The property is served by public water and a private septic system.
Schools in the area are associated with Olympia Community Unit School District 16.
Anyone considering relocation should investigate transportation, healthcare, shopping, internet availability, and other practical services before making a decision.
Because earth-sheltered homes are relatively uncommon, comparing this property with traditional houses in the surrounding market may also be challenging.
A Restoration Project Unlike Almost Anything Else
The most important thing to understand about this property is that it is not a conventional move-in-ready home.
The photographs show bare concrete floors, exposed wiring in some areas, unfinished rooms, and incomplete interior systems.
There are also important questions about heating, cooling, ventilation, and the long-term performance of the earth-covered structure.
For a buyer unfamiliar with underground construction, the renovation process could be considerably more complicated than updating a typical older house.
Waterproofing and drainage deserve particular attention because soil remains in contact with much of the building.
The structural condition of the concrete shell, moisture protection, electrical systems, septic installation, and interior ventilation should all be professionally assessed.
Any renovation budget should include an allowance for unexpected expenses.
Yet for the right person, those challenges may be part of what makes the property interesting.
Rather than starting with an ordinary house, a future owner would be working with a distinctive architectural creation that has already survived nearly fifty years.
A Rare Piece of Illinois Architectural History
What makes this residence remarkable is not luxury, modern finishes, or expensive amenities.
It is the imagination behind its construction.
In 1977, Andy “Caveman” Davis pursued an idea that was dramatically different from the homes being built around him.
He used concrete, earth, and stones collected by his family to create a structure intended to work with the surrounding landscape.
Decades later, the grass-covered roof and rock-lined passages remain visible reminders of that original vision.
The home represents a fascinating example of alternative residential design from an era when energy concerns inspired experimentation.
Its future will depend on whether someone has the resources, patience, and creativity to complete the unfinished spaces while preserving its unusual identity.
The Bottom Line
This earth-sheltered residence in Armington, Illinois, offers approximately 2,300 square feet, a potential five-bedroom layout, three bathrooms, and a 0.33-acre lot.
Built in 1977, it features an earth-covered concrete structure, distinctive circular windows, natural river-rock walls, stone arches, and a series of cave-like interior spaces.
Two new, uninstalled argon-filled round windows are also included in the published property description.
However, the building remains a significant renovation project, with unfinished interior areas and no heating or cooling system listed.
Its unusual construction means buyers should seek specialized inspections and carefully evaluate the full cost of restoration.
For someone dreaming of owning an underground-style house surrounded by grass and trees, this Illinois property offers something genuinely different.
After nearly half a century beneath the earth, the home still stands as a reminder that some of the most memorable houses were created by people willing to imagine something completely outside the ordinary.
And perhaps its most interesting chapter has yet to be written.
If you’re interested in learning more about this property, please contact the listing agent through the Zillow link provided below the photos.


Zillow Listing and Full Gallery.