
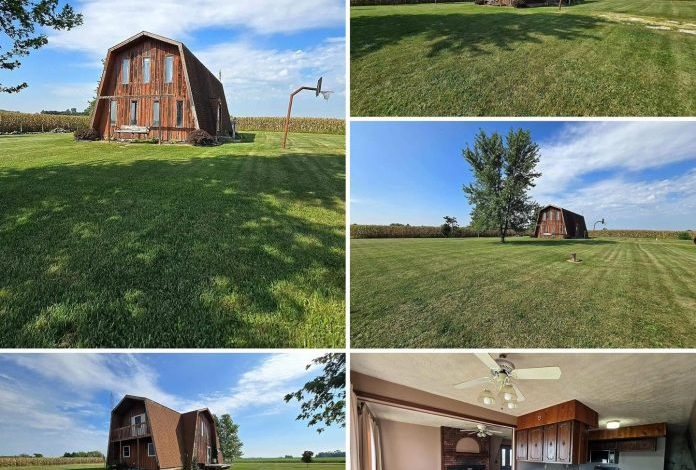
Affordable Country Home in Gaston, IN Features A-Frame Design and 1 Acre
Unique A-Frame Home on 1 Acre in Gaston, Indiana, Listed for $85,000
Finding a home with more than 2,000 square feet of living space for under $100,000 is unusual, particularly when the property also includes a distinctive architectural design and an acre of land. A property at 16777 N 750 W in Gaston, Indiana, offers that combination, with a two-story A-frame-style home built in 1978.
The property was advertised for $85,000, following a reduction of $14,900 from its original asking price of $99,900. It features approximately 2,160 square feet, three bedrooms, two full bathrooms, and a one-acre lot surrounded by a rural agricultural landscape.
Its steep roofline, open interior arrangement, and country setting give it a different appearance from many conventional homes in the area. However, the asking price should be considered alongside the home’s age, heating and cooling arrangements, private utility systems, and reported listing history.
Property Overview
| Feature | Details |
|---|---|
| Address | 16777 N 750 W, Gaston, IN 47342 |
| Advertised Price | $85,000 |
| Previous Asking Price | $99,900 |
| Price Reduction | $14,900 |
| Bedrooms | 3 |
| Bathrooms | 2 full |
| Living Area | Approximately 2,160 sq. ft. |
| Land | 1 acre |
| Year Built | 1978 |
| Architectural Style | A-frame |
| Stories | 2 |
| Heating | Baseboard |
| Cooling | None listed |
| Fireplace | Wood-burning |
| Water | Private well |
| Sewer | Septic tank |
| Annual Property Tax | Approximately $370, as reported |
| School District | Wes-Del |
| MLS Number | IRMLS #202637360 |
These details reflect the supplied listing information. Buyers should independently verify the current asking price, availability, property condition, and public records.
A Distinctive A-Frame Home in Rural Indiana
The home’s architectural design is one of its most recognizable features.
Rather than having the conventional rectangular shape of many rural houses, this property features steeply sloping roof sections that extend toward the ground, creating a distinctive A-frame-inspired exterior.
Wood siding contributes to its rustic appearance, while tall front windows give the home an especially noticeable profile.
The house sits on approximately one acre of land with an open grassy yard. Listing photographs show a broad lawn, mature trees, and neighboring agricultural fields.
For buyers interested in country living without the responsibility of maintaining a large farm, the setting may offer an appealing balance. An acre provides room for gardening, outdoor seating, recreation, and landscaping while remaining more manageable than a much larger rural property.
The surrounding farmland also contributes to the property’s rural atmosphere. However, buyers should consider whether nearby agricultural operations could bring seasonal machinery activity, dust, odors, or other conditions that may affect everyday living.
More Than 2,000 Square Feet of Interior Space
With approximately 2,160 square feet of living space, the home offers a substantial interior footprint relative to its advertised $85,000 price.
The two-story layout includes three bedrooms and two full bathrooms. According to the listing, the main floor contains two bedrooms, a full bathroom, a laundry area, and shared living spaces.
The kitchen connects with the living area, creating a more open arrangement for everyday activities. A brick fireplace with a wood-burning feature serves as a central design element in the living space.
The fireplace adds rustic character, but buyers should arrange a professional inspection of the chimney, flue, and installation before using it.
The listing also mentions ceiling fans, carpeting in several rooms, and laminate flooring. The interior finishes appear to reflect different periods of ownership and updating.
Some buyers may appreciate the existing wood cabinetry and traditional details, while others may see opportunities to modernize the interior.
Upstairs Living Space and Flexible Layout
The second floor adds another dimension to the home’s layout.
In addition to the third bedroom, the listing describes an upstairs living area that could accommodate different household needs. Depending on the buyer’s preferences, this space might serve as a family room, home office, hobby area, or additional sitting room.
Having a separate upstairs area can be useful for households that want some separation between everyday living spaces and quieter activities.
However, the sloping walls associated with A-frame construction can affect furniture placement, storage, and usable headroom.
Although the listing reports approximately 2,160 square feet, buyers should review the floor plan and actual room dimensions to understand how much of the interior is comfortably usable.
An in-person visit would help establish whether the layout suits the needs of a future owner.
Kitchen and Everyday Living
The kitchen features dark wood cabinetry, countertop workspace, a double-basin sink, and an electric range.
The listing identifies the electric range as an included appliance. The kitchen also opens toward an adjacent living or dining area, creating a connected arrangement between the main shared spaces.
The cabinetry has a traditional appearance, while the flooring and other interior elements appear to have been updated at different times.
Buyers considering improvements should evaluate the condition of the cabinets, countertops, appliances, electrical outlets, and plumbing fixtures before preparing a renovation budget.
Even when a kitchen looks functional in photographs, a professional inspection is important to determine whether repairs or upgrades are needed.
One Acre of Open Country Land
The property includes a reported one-acre lot measuring approximately 208 feet by 208 feet. The listing describes the land as level.
This provides a meaningful amount of outdoor space compared with a typical small residential lot, although it is important to distinguish the property’s acreage from the surrounding agricultural fields.
The open yard may offer room for several uses, including:
- Vegetable gardens or flower beds
- Outdoor seating and recreation
- Space for pets, subject to local requirements
- Additional landscaping or privacy improvements
- Potential accessory structures, if permitted
These possibilities depend on local zoning, setbacks, easements, and other applicable restrictions.
Anyone considering a fence, outbuilding, additional driveway, or other improvement should confirm the requirements with the appropriate local authorities. A survey can also help establish the exact property boundaries and the location of existing improvements.
Heating, Cooling, Well Water, and Septic System
Several infrastructure details deserve attention before purchasing.
The listing identifies baseboard heating and does not list an installed cooling system. Buyers should evaluate whether the existing heating arrangement adequately serves both levels of the home and whether additional cooling equipment may be desirable.
Possible cooling options could include window units or a mini-split system, depending on the home’s electrical capacity, insulation, layout, and installation requirements.
A-frame homes can also present particular temperature-control challenges because of their roof geometry and upper-level spaces. Insulation, ventilation, and energy efficiency should therefore be included in the inspection process.
The property reportedly uses a private well and septic tank. Both systems should be professionally evaluated rather than assumed to be functioning properly.
A well inspection and water-quality test can help establish whether the supply is reliable and suitable for household use. A septic inspection should evaluate the system’s condition, capacity, and maintenance history.
The listing also describes a slab foundation and shingle roof. Given the home’s 1978 construction date, buyers should pay attention to the condition of the roof, foundation, drainage, siding, windows, and insulation.
Understanding the $85,000 Asking Price
The property’s advertised price history is one of its most notable details.
According to the supplied listing information, the home was initially listed for $99,900 on September 10, 2026. The history then records a pending-sale event on September 14. On October 6, the advertised price changed to $85,000.
That represents a reduction of $14,900, or approximately 14.9% from the original asking price.
Based on the reported 2,160 square feet, the advertised price works out to approximately $39.35 per square foot.
This calculation provides a useful reference, but it does not establish the home’s market value. Price per square foot alone cannot account for property condition, local demand, financing restrictions, land characteristics, or potential repair expenses.
A lower asking price may reflect a variety of factors, including needed improvements, seller circumstances, or local market conditions. The supplied listing information does not establish the specific reason for this reduction.
The reported pending-sale event is also important. Buyers should confirm the property’s current transaction status directly with the listing agent before assuming it is available.
Could This Be an Affordable Renovation Project?
For buyers comfortable with older homes, the property may be worth evaluating as a potential renovation project.
It already offers three bedrooms, two bathrooms, more than 2,000 square feet of reported living space, and an established rural residential setting.
Potential improvement projects could include flooring, interior finishes, insulation, energy-efficiency upgrades, and heating or cooling improvements.
However, buyers should not assume that the property only needs cosmetic work. An inspection could reveal issues involving the roof, electrical wiring, plumbing, moisture intrusion, structural components, or mechanical systems.
The distinctive A-frame design may also influence renovation expenses, particularly when work involves the roof, exterior walls, windows, or unusual interior angles.
Before making an offer, prospective buyers should obtain independent contractor estimates and include a contingency for unexpected repairs. The total purchase and renovation cost is more important than the asking price alone.
Financing and Ongoing Ownership Costs
The listing identifies conventional financing terms, but that does not guarantee approval from every lender.
Mortgage eligibility may depend on the property’s appraisal, physical condition, insurability, title, and individual lender requirements. Buyers should speak with a lender before assuming the home qualifies for standard financing.
The supplied information reports annual property taxes of approximately $370. This figure should be treated as a reference rather than a guaranteed future tax bill, since taxes can change following a sale, reassessment, changes in exemptions, or other local adjustments.
Additional ownership costs may include:
- Homeowners insurance
- Electricity and heating expenses
- Well maintenance and water testing
- Septic inspections and servicing
- Lawn care and landscaping
- General repairs and future roof work
- Cooling equipment, if needed
A relatively low purchase price does not necessarily translate into low total ownership costs.
Important Questions Buyers Should Ask
Before making an offer, prospective buyers should investigate several important issues:
- Current availability: The listing history records a pending-sale event. Confirm the property’s present status with the listing agent.
- Roof and exterior condition: Inspect the steep roof surfaces, siding, windows, and areas where the roofline approaches the ground.
- Well and septic systems: Obtain professional inspections, water-quality results, and available maintenance records.
- Heating and cooling: Evaluate the efficiency of the baseboard heating and determine whether additional cooling equipment is necessary.
- Structural and moisture concerns: Inspect the slab foundation, roof penetrations, drainage, and areas showing signs of water intrusion.
- Renovation requirements: Obtain independent estimates instead of relying only on photographs or the asking price.
- Surrounding agricultural activity: Consider seasonal farm operations, machinery traffic, dust, odors, and the property’s actual boundaries.
These checks can help buyers understand the property’s true condition and the likely cost of ownership.
Who Might Find This Property Interesting?
This Gaston property may appeal to buyers who prioritize interior space and architectural character over modern finishes.
The three-bedroom layout could suit a household looking for a rural residence, while the upstairs living area may provide flexibility for a home office, hobbies, or additional family space.
The one-acre lot may also interest buyers who want outdoor space without the responsibilities associated with maintaining a much larger property.
Investors could investigate the home as a possible renovation opportunity, but its potential resale or rental performance cannot be determined from the asking price alone. Any investment decision would require local market research, realistic repair estimates, financing analysis, and confirmation of applicable regulations.
Buyers seeking a fully updated home with central cooling and minimal maintenance may need to consider the cost of improvements before deciding whether this property is suitable.
Final Thoughts
The property at 16777 N 750 W in Gaston, Indiana, combines several attention-grabbing features: a distinctive A-frame design, three bedrooms, two full bathrooms, approximately 2,160 square feet of living space, and one acre of rural land.
Its advertised price of $85,000 makes it an interesting property for buyers researching affordable country homes.
At the same time, the home’s age, lack of listed cooling, private well and septic systems, and unusual roof design create important questions about maintenance and long-term ownership costs.
The recorded pending-sale history is another reason to verify current availability before making plans.
Rather than judging the property by its asking price alone, prospective buyers should consider its physical condition, financing options, inspection findings, and total cost of ownership.
For the right buyer, this distinctive Indiana A-frame may be worth investigating, provided the necessary due diligence is completed.


Original Listing: View 16777 N 750 W, Gaston, IN on Zillow


