Cumming, Georgia, Home Heads to Online Auction With Three Living Spaces and No HOA
Cumming, Georgia, Home With Three Kitchens and Six Bedrooms Heads to Online Auction
A distinctive property in Cumming, Georgia, offers a flexible layout that could appeal to multigenerational households, buyers seeking separate living quarters, or investors exploring rental opportunities. Built in 1983, the six-bedroom, four-bathroom home features three kitchens, three separate entrances, and a combination of ranch-style and two-story construction beneath a canopy of pine trees.
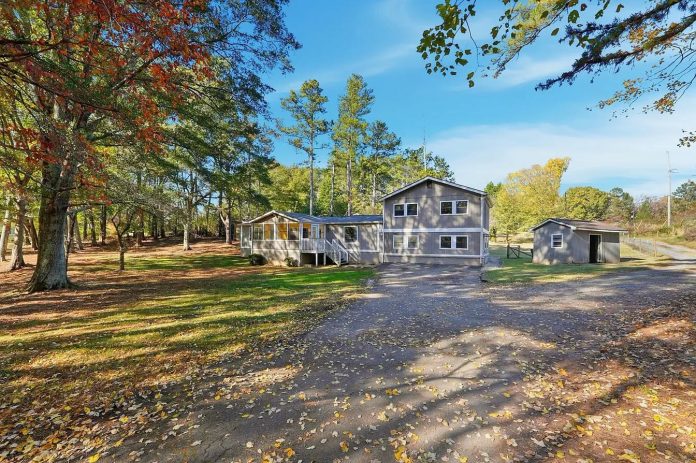
The property is situated on a rolling lot described in the listing as approximately one acre. Its gray exterior siding, long gravel driveway, grassy yard, and surrounding trees give it a more private feel than many conventional suburban homes. A small outbuilding also sits on the property.
Rather than functioning as one traditional residence, the house is arranged as three living spaces under a single roof. The main section contains four bedrooms and two bathrooms, while two additional suites each have a bedroom, a full bathroom, and a complete kitchen.
The property is scheduled for an online auction running from September 8 through September 22, with bidding ending at noon on the final day, according to the supplied listing information. The sale is subject to reserve, meaning the seller’s required minimum conditions must be satisfied. The home is described as privately owned by an equity firm and has no homeowners association.
Although the layout offers several possibilities, this is not a turnkey property. At least one bathroom remains unfinished, and the exterior deck shows signs of wear. Prospective buyers will need to assess the property’s condition, renovation requirements, and auction terms before deciding whether it suits their plans.
Three Separate Living Spaces Under One Roof
The home’s defining feature is its arrangement of three distinct living areas. Three kitchens and three separate entrances provide a level of separation that can be difficult to find in a conventional single-family house.
The main living space includes four bedrooms and two bathrooms. The two smaller suites each contain one bedroom, one bathroom, and a full kitchen, creating a layout that could potentially accommodate extended family members or separate occupants.
For a multigenerational household, the additional suites could provide space for aging parents, adult children, or relatives who prefer greater independence. Separate entrances may also help occupants maintain different daily routines without constantly passing through the main living area.
Buyers considering rental use should verify whether the existing configuration is legally approved for multiple independent living units. Separate doors and kitchens do not automatically establish that a property qualifies as a multifamily residence under local zoning, building, fire-safety, or rental regulations.
The distinction matters because the value of the layout depends partly on how the property can legally be occupied. Before assigning rental income to either suite, a buyer should confirm the permitted use, occupancy requirements, utility arrangements, and any necessary inspections.
Living Room With a Gas Fireplace
The main living room has an elongated layout with light laminate flooring, gray walls, and a gas fireplace set against a low stone hearth. White trim surrounds the fireplace, giving it a clear focal point without overwhelming the room.
A ceiling fan hangs overhead, while French doors open toward the surrounding trees. The room connects with other parts of the house through wide openings, creating a flow between the living area, sunroom, kitchen, and hallway.
The fireplace provides a central gathering point, while the relatively neutral wall colors leave room for a future owner to choose furniture, lighting, and decorative finishes according to personal taste.
Windows along one side look into a bright sunroom painted yellow. The transition between the two rooms allows natural light to reach the main living area and gives the floor plan a more open feeling.
The hallway includes white wainscoting, adding another decorative detail to the interior. While the home has recognizable features and a functional arrangement, buyers should still inspect the flooring, wall finishes, fireplace, doors, and other interior components as part of a broader condition assessment.
A Bright Sunroom With Views of the Trees
The sunroom is one of the property’s more distinctive interior spaces. Yellow walls, tile flooring, and large windows along three sides create a bright room overlooking the wooded surroundings.
Depending on the household’s needs, the space could serve as a casual dining area, reading room, playroom, or everyday sitting area. Its tile floor may also be practical for a room where people enter after spending time outdoors.
The windows provide views of the trees and yard, bringing the outdoor setting into the house without requiring occupants to sit on the deck. The room’s position beside the living area also creates an additional place for family members or guests to gather.
A buyer should check the condition of the windows, seals, flooring, and any heating or cooling arrangements in the sunroom. The available description does not establish whether this space has independent climate control or how efficiently it performs throughout the year.
Even so, its natural light and connection to the surrounding landscape add variety to a floor plan that already offers several different living arrangements.
Three Kitchens Offer Additional Flexibility
The main kitchen sits close to the living room and fireplace. It features dark wood cabinets, a tile backsplash, and a window above the sink facing the side yard.
The kitchen appears functional rather than designed as a recently renovated gourmet space. Its straightforward layout may appeal to buyers who prefer to update finishes gradually instead of paying for a complete redesign before moving in.
The other two kitchens are located in the separate one-bedroom suites. These additional cooking areas are central to the property’s unusual arrangement, allowing each section to operate with a degree of independence.
For a family sharing the property, separate kitchens could reduce the need to coordinate every meal or storage arrangement. For a buyer considering rental use, they may offer a starting point for evaluating the feasibility of separate occupancy, subject to local regulations and the home’s approved configuration.
The listing also identifies a dining room, although the layout provides several alternatives for everyday meals. Occupants could use the sunroom, establish a table near the main kitchen, or furnish the dining area according to their needs.
Before relying on the additional kitchens as a financial advantage, buyers should examine the condition of appliances, plumbing, electrical service, ventilation, and any separate utility metering. The available information does not establish whether each suite has independent utility accounts or whether all three living spaces are currently approved for separate rental.
Six Bedrooms and Four Full Bathrooms
The house contains six bedrooms distributed among the three living areas. Four are located in the main section, while each smaller suite has one bedroom of its own.
The listing also notes a walk-in closet, providing additional storage in the main living area. The exact bedroom dimensions and the arrangement of individual closets should be confirmed during an inspection.
All four bathrooms are described as full bathrooms, although one still requires finishing work. This creates an opportunity for a future owner to select fixtures and finishes, but it also introduces an additional renovation expense.
The unfinished bathroom deserves particular attention. Buyers should determine what remains incomplete, whether any plumbing or electrical work needs correction, and whether the work requires permits or professional installation. An unfinished room can be relatively straightforward to complete, but the cost depends on the existing condition and the scope of the remaining work.
Laundry facilities and heating are present, according to the supplied description. The home has no basement, and the two-story section provides additional vertical space alongside the longer ranch-style portion.
A full inspection should establish the condition of the heating system, electrical panel, plumbing, roof, and other major components. The available listing details do not provide enough information to determine the age or remaining service life of these systems.
One-Acre Yard, Mature Pines, and a Gravel Driveway
Outside, the property offers a broad grassy yard framed by mature pines and other trees. The listing describes the lot as approximately one rolling acre, with a wire fence visible in the photographs.
The long gravel driveway provides access to the house and space for multiple vehicles. Parking is on the driveway rather than inside a garage, and a small shed stands near the main structure.
The setting may appeal to buyers who want outdoor space without the upkeep associated with a large rural acreage property. Depending on local rules and the property’s physical layout, the yard could accommodate gardening, outdoor seating, or other everyday activities.
The absence of an HOA may provide greater flexibility than a property governed by a homeowners association. However, that does not remove applicable county requirements, zoning restrictions, setback rules, or other regulations that may affect sheds, fencing, parking, and exterior improvements.
The listing photographs also show a wood deck along part of the rear of the house. Sliding glass doors connect the deck with the interior, and steps lead down toward the yard.
The deck boards appear weathered and should be inspected for deterioration, loose railings, structural problems, and other safety concerns. Buyers should also examine the stairs, exterior siding, roofline, drainage, and areas where the deck connects to the house.
A visible outdoor air-conditioning condenser sits on a concrete pad near the rear wall. The presence of the unit does not establish its age or operating condition, so an HVAC inspection would be appropriate before finalizing a purchase.
Location in Cumming, Georgia
Cumming is located in Forsyth County, north of Atlanta, with access to the GA-400 corridor. The broader area offers shopping, medical services, schools, and recreational opportunities around Lake Lanier.
For households considering the property, the location may combine access to established services with a yard and tree cover that provide some separation from nearby homes.
School assignments should be checked directly with the Forsyth County school system, as attendance boundaries and assignments can change. Buyers should also verify travel times to their workplaces, preferred shopping areas, and other destinations rather than relying solely on general descriptions of the location.
The property’s lack of an HOA may be appealing to buyers who want fewer association-level restrictions. Nevertheless, any plans to operate rental suites, modify the exterior, or make structural changes should be reviewed against applicable local requirements.
The actual amount of privacy will depend on the property’s boundaries and neighboring development. Mature trees and a long driveway create a sense of separation in the photographs, but they do not necessarily mean the property is isolated from nearby residents.
Online Auction and Important Buyer Considerations
The supplied listing information states that bidding is scheduled to run from September 8 through September 22, ending at noon. Because the property is being sold subject to reserve, prospective bidders should read the complete auction terms and confirm the seller’s conditions before participating.
Auction purchases can involve requirements that differ from conventional home sales. Buyers should establish the deposit amount, closing timeline, buyer premiums, inspection access, financing rules, and responsibility for any outstanding costs before bidding. The supplied description does not provide all these details.
The unfinished bathroom and aging deck are visible areas requiring attention, but they should not be treated as the complete renovation list. A professional inspection may identify additional work involving the roof, foundation, HVAC equipment, plumbing, electrical systems, drainage, or other components.
The three-suite arrangement also calls for careful verification. Buyers should confirm the legal status of the additional kitchens and entrances, the number of permitted dwelling units, and whether the property can be rented in the manner they intend. Potential rental income should not be assumed until local rules, market rents, expenses, insurance, and occupancy requirements have been checked.
Finally, the reserve price and full auction conditions should be reviewed before estimating the property’s total cost. The winning bid, transaction expenses, immediate repairs, and any future improvements will all influence whether the purchase makes financial sense.
A Flexible Georgia Property With Potential and Work Ahead
This 1983 home in Cumming stands out for its six bedrooms, four full bathrooms, three kitchens, and three separate entrances. The combination of a four-bedroom main living area and two smaller suites creates options for extended-family living or potentially separate rental arrangements, subject to approval.
Other features include a gas fireplace, a bright sunroom, a grassy yard, mature pine trees, a long gravel driveway, and a wood deck at the rear. The property has no HOA, according to the listing, and sits on a lot described as approximately one acre.
The trade-off is its condition and the uncertainty surrounding the auction. One bathroom remains unfinished, the deck needs closer examination, and the property’s multi-suite configuration must be checked against local requirements.
For buyers who value a flexible floor plan more than a turnkey finish, the property may warrant a closer look. The next step is to review the complete listing, inspect the home, confirm the permitted uses, and understand the reserve and auction conditions before deciding whether to bid.
For additional photographs, pricing history, and agent contact information, consult the Zillow listing referenced with the original property details.


Zillow Listing and Full Gallery