Historic Salina Home Offers 4 Bedrooms, 3 Bathrooms and Three Levels of Living Space
1908 Home in Salina, Kansas, With Wraparound Porch Listed for $149,000
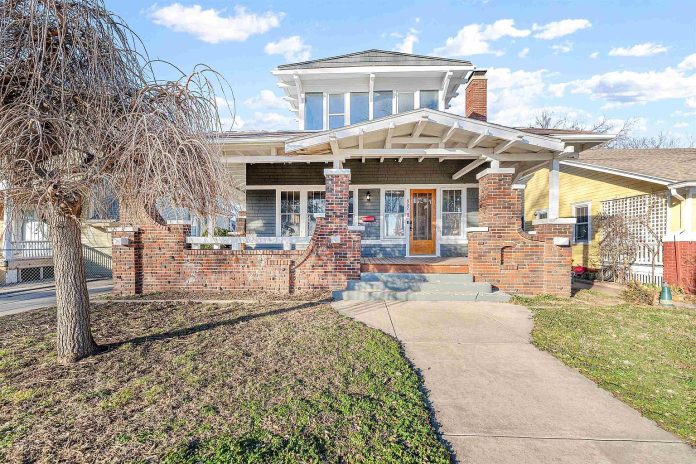
A historic home in Salina, Kansas, is on the market for $149,000, offering more than 3,100 square feet of reported building space, four bedrooms, and three full bathrooms. Built in 1908, the property at 452 S 8th St features a distinctive roofline, a prominent brick wraparound porch, wood floors, and large windows.
The house has three levels of space, including a partially finished basement. Its older architectural details and relatively modest asking price may attract buyers looking for a historic property with room to work with.
A Distinctive Exterior With a Brick Wraparound Porch
The exterior gives the home much of its character. A prominent porch extends around the front and side of the house, featuring a wood deck floor, thick brick piers, and curved brick walls framing the steps.
Above the porch, wide roof overhangs expose white structural beams. The upper portion of the house includes a row of windows, while a brick chimney rises alongside the distinctive roofline.
The home has gray-blue shingle siding and a composition roof. Its combination of frame and brick construction gives the exterior a varied appearance that stands out from more conventional houses.
Three Levels and More Than 3,100 Square Feet
The property is reported to have approximately 3,102 square feet of total building area.
That figure includes:
- 2,068 square feet above ground
- 1,034 square feet below ground
- A partially finished basement
The basement adds considerable additional space, although it should be distinguished from the above-ground living area when comparing the property with other homes.
The basement also contains the laundry area. Buyers should inspect the finished portions and verify which areas are included in the property’s reported square footage.
A Spacious Kitchen and Large Living Room
The kitchen measures approximately 19.8 by 15 feet, making it one of the larger rooms in the home. It has tile flooring, and a dishwasher is listed among the features.
The living room measures approximately 26 by 12.7 feet and has wood flooring. Large windows are highlighted in the listing as a source of natural light throughout the interior.
The property also has one wood-burning fireplace, adding another traditional feature to the home’s older character. Its current operating condition is not specified, so an inspection of the fireplace and chimney would be important before use.
Four Bedrooms and Three Full Bathrooms
The listing reports four bedrooms and three full bathrooms. The primary bedroom is located on the main level and measures approximately 11 by 14.2 feet.
The description also refers to more than four bedrooms, creating a slight discrepancy with the structured property information, which lists four. Buyers should confirm the actual bedroom count and whether any additional rooms meet applicable requirements for bedroom use.
Three full bathrooms provide flexibility for a household using all three levels, although their condition and locations should be confirmed during a property visit.
Wood Floors and Large Windows
Wood flooring is one of the interior features emphasized in the listing. Combined with the large windows, these details help preserve the traditional atmosphere associated with an early-20th-century home.
The listing describes the interior as bright and inviting, but it does not provide a detailed account of recent renovations or the condition of the original materials.
Buyers interested in maintaining the home’s historic character should inspect the floors, windows, trim, and other older features to determine what restoration or maintenance may be needed.
Detached Garage, Heating and Utilities
The property includes a detached one-car garage.
Heating is listed as forced air, with central air conditioning also available. Natural gas and public utilities are identified in the property information, while the laundry area is located in the basement.
The age and operating condition of the heating, cooling, electrical, plumbing, and water-heating systems are not detailed in the supplied listing information. Buyers should verify the equipment and request information about any recent service or replacement work.
A Smaller City Lot Near Local Schools
The home sits on a lot measuring approximately 5,227 square feet. That is a relatively modest amount of outdoor space compared with properties on larger suburban or rural lots.
Its location provides access to nearby schools and the surrounding Salina community. The listing reports these approximate distances:
- Cottonwood Elementary School: 0.5 miles
- Salina High Central: 0.8 miles
- Lakewood Middle School: 1.4 miles
School ratings and attendance boundaries can change, so buyers should confirm current information with the relevant school district.
Listed for $149,000
The asking price is $149,000. Using the reported total building area of 3,102 square feet, the price works out to approximately $48 per square foot. Because that total includes partially finished basement space, it should not be directly compared with prices calculated using above-ground living area alone.
Annual property taxes are listed at approximately $2,142, based on an assessed value of $144,300.
Zillow also displays an estimated monthly rent of $2,645. This is an automated estimate, not verified rental income, and should not be treated as a guarantee of what the property could earn.
The supplied listing information does not identify specific recent renovations or repairs. A buyer should therefore arrange an inspection and evaluate the roof, foundation, basement, porch structure, windows, mechanical systems, and overall condition before making an offer.
An Older Salina Home With Plenty of Space
The property at 452 S 8th St combines several features that give it a recognizable early-1900s appearance: a brick wraparound porch, distinctive roofline, wood floors, large windows, and a wood-burning fireplace.
With four listed bedrooms, three full bathrooms, and three levels of space, it offers a substantial layout at an asking price of $149,000.
The partially finished basement contributes to the reported total building area, while the smaller lot and detached one-car garage are practical details buyers should consider.
For someone interested in an older Kansas home with architectural character and additional space, this 1908 property may be worth investigating. Its actual condition and the work required, however, will need to be established through an in-person visit and professional inspections.
Would you consider restoring this 1908 home and bringing its original character into the next chapter?
If you’re interested in learning more about this property, please contact the listing agent through the Zillow link provided below the original property photos.


View the original listing on Zillow