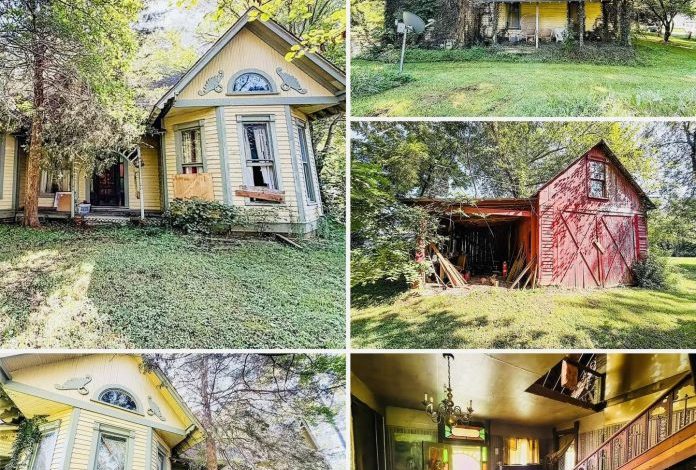
1900 Victorian Home in Illinois Listed for $25,000 With Two Staircases and Historic Details
$25,000 Victorian Fixer-Upper in Illinois Features Original Woodwork, Stained Glass, and Two Staircases
A historic Victorian-style home in Stoy, Illinois, is listed for $25,000, offering 2,114 square feet of interior space on a 0.37-acre lot. Located at 9981 N Firebaugh St in Crawford County, the property dates to approximately 1900 and retains several period features, including detailed woodwork, paneled doors, stained-glass windows, built-in cabinetry, and an ornate staircase.
The house is being presented as a major fixer-upper, and its low asking price comes with significant responsibilities. The property has reportedly experienced years of neglect and requires extensive work before it can be considered ready for comfortable occupancy. Structural components, electrical systems, plumbing, heating, and interior finishes all warrant careful inspection.
At the asking price, the property costs approximately $11.83 per square foot of stated interior space. That figure may attract buyers interested in historic preservation, but it should not be confused with the cost of acquiring a finished home. Renovation expenses could substantially exceed the original purchase price, depending on the building’s condition and the work required.
For restoration enthusiasts willing to take on a complex project, the house offers an opportunity to investigate a historic property with architectural details that may be difficult to replicate in newer construction.
Property Overview: 9981 N Firebaugh St
The property is located in Stoy, Illinois, ZIP code 62464, in Crawford County. The supplied listing information identifies it as a circa-1900 Victorian home with a substantial interior footprint and an unfinished upper level.
Key property details include:
- Asking price: $25,000.
- Approximate year built: 1900.
- Interior area: 2,114 square feet.
- Lot size: 0.37 acres.
- Architectural style: Victorian-era residential design.
- Bedrooms and rooms: A main-level bedroom, living room, dining room, kitchen, and office space are described.
- Bathrooms: One full bathroom is reported.
- Upper level: Unfinished attic or second-story space.
- Basement: Full, unfinished basement.
- Historic details: Original woodwork, paneled doors, built-ins, stained glass, and two staircases.
- Outbuilding: Detached storage structure.
- Water: Public water connection and a well system are reported.
- Wastewater: On-site septic system.
- Heating and cooling: Historically heated by wood stoves, with window air-conditioning units reported.
- Annual property taxes: $149 for 2024, according to the supplied figures.
The listing states that the property is being sold in severely neglected condition. Buyers should therefore verify the home’s current status, including whether it is safe to enter, whether essential systems remain operational, and what permits would be needed for renovation.
A Low Asking Price, but Not Necessarily a Low-Cost Project
At $25,000, the asking price equates to approximately $11.83 per square foot of the stated 2,114-square-foot interior area. Based on the reported 0.37-acre lot, the price also works out to approximately $67,568 per acre.
| Property metric | Reported or calculated figure |
|---|---|
| Asking price | $25,000 |
| Interior area | 2,114 sq. ft. |
| Calculated price per sq. ft. | $11.83 |
| Lot size | 0.37 acres |
| Calculated price per acre | $67,567.57 |
| 2024 assessed value | $13,063 |
| 2024 annual property taxes | $149 |
| Monthly equivalent of property taxes | $12.42 |
These calculations provide a useful way to describe the asking price, but they do not establish the home’s market value. The interior area may include space that is unfinished or unsuitable for normal occupancy, and the actual usable area should be confirmed.
The reported assessed value of $13,063 is also not necessarily equivalent to current market value. Tax assessments follow their own rules and should not be treated as an independent appraisal.
For a property requiring substantial renovation, the more important financial question is the combined cost of purchase, inspections, repairs, permits, system replacements, and finishing work.
Victorian Character and Original Architectural Details
One of the home’s most distinctive reported features is its collection of period architectural details. The property is described as retaining original woodwork, decorative trim, paneled doors, built-in cabinetry, stained-glass windows, and an ornate staircase.
These elements may be especially appealing to buyers interested in restoring older homes. Detailed woodwork and original doors can contribute significantly to a building’s historic character when they remain in serviceable condition.
The stained-glass windows could provide a focal point in the finished home, while the staircase and built-ins may help preserve the interior’s period appearance. However, the condition of these features needs to be examined carefully. Long-term exposure to moisture, temperature changes, and deferred maintenance can damage wood, plaster, glazing, and decorative finishes.
A preservation-minded renovation would generally begin by documenting the existing details and identifying which materials can be repaired rather than replaced. The feasibility of that approach depends on the actual condition of the house and the availability of skilled tradespeople.
The listing describes the home as Victorian-era architecture, but buyers should avoid assuming that it has formal historic designation or access to preservation incentives without checking the relevant records.
Two Staircases and an Unfinished Upper Level
The property reportedly has two separate staircases leading to the upper floor. This is an interesting layout feature that could influence how a future owner approaches the renovation.
The main level is described as containing a living room, dining room, kitchen, office space, one bedroom, and a full bathroom. Hardwood flooring is reported in some of the primary rooms.
Above it, the unfinished upper level offers additional space beneath the pitched roof. The available height, structural layout, and window placement may provide opportunities to create bedrooms, a studio, storage, or other usable rooms.
The two staircases might allow different circulation patterns within the house, but they do not automatically make a separate apartment or guest suite feasible. Such a conversion could require changes to fire separation, exits, plumbing, electrical systems, and other building features, as well as approval from the relevant local authorities.
Before assigning value to the upper floor, buyers should confirm the usable ceiling height, structural capacity, floor condition, insulation requirements, and whether the intended finished area can meet applicable building standards.
Full Basement and Structural Concerns
The house reportedly includes a full unfinished basement, providing additional storage space and access to parts of the building’s structure and mechanical systems.
For a home that has experienced years of neglect, the basement should be a priority during the inspection process. Buyers should look for signs of water intrusion, persistent dampness, foundation movement, deteriorated sill plates, damaged joists, and other structural problems.
Older homes can also have concealed issues behind wall coverings, under flooring, and around plumbing or roof penetrations. An initial visual inspection may not reveal the full extent of the work required.
A qualified home inspector and, where appropriate, a structural engineer should assess the foundation and framing before the buyer commits to a renovation budget. Any signs of significant movement, sagging, or prolonged moisture exposure should be investigated further.
The cost of stabilizing a building can vary widely, so structural work should be evaluated before cosmetic restoration begins.
Roof, Exterior, and Weather Protection
The supplied description identifies an asphalt-shingle roof and a wood-sided exterior. Both require close inspection because the roof and exterior envelope protect the home’s interior and original architectural features.
A leaking roof can lead to damage in ceilings, plaster, insulation, framing, and woodwork. Damaged siding or deteriorated window and door openings can allow water to enter and accelerate decay.
Buyers should establish the roof’s age and condition, inspect flashing and drainage, and look for signs of water staining or damaged materials inside the home. The siding should be checked for rot, peeling paint, loose boards, and areas where water may have entered the structure.
Window condition also matters, particularly where stained glass or original wood frames are present. Repairs may be possible, but the scope and cost depend on the extent of deterioration.
The immediate priority should be making the structure weather-tight. Restoring decorative finishes before addressing leaks or moisture problems can lead to repeated repairs and unnecessary expense.
Water, Septic, and Plumbing Systems
The property is described as having access to public water as well as a well system, with an on-site septic system for wastewater. The seller reportedly reserves the hand-operated well pump, meaning that particular item will not convey with the sale.
Buyers should confirm the public water connection’s status and whether it is active. The well should also be evaluated to determine its condition, intended use, and whether it is properly documented.
The septic system needs an independent inspection to establish its condition, capacity, and compliance with applicable requirements. A system that has been unused or poorly maintained may require repairs even if it is present on the property.
Interior plumbing could also require substantial work. Older supply and drain lines may have deteriorated, and plumbing modifications associated with the unfinished upper floor could increase the overall cost.
The absence of detailed system records makes professional evaluation particularly important. Buyers should not assume that the existence of a water hookup, well, or septic tank means the systems are ready for immediate use.
Heating, Cooling, and Electrical Modernization
The house reportedly relied historically on wood-burning stoves for heat, but the stoves are reserved by the seller and will not convey. Window air-conditioning units are mentioned, and no central air-conditioning system is reported.
A new owner would need to determine what heating equipment remains, whether any existing installation is safe, and what type of heating system would best suit the intended occupancy. The condition of the chimney or stovepipe arrangements, if any remain, should be inspected before a replacement wood stove is considered.
The electrical system is another major item to investigate. The supplied information indicates that extensive modernization may be necessary, but the actual scope should be established by a licensed electrician.
A complete or partial rewire may be required depending on the existing service, wiring methods, grounding, panel condition, and applicable safety standards. The cost could rise if the project involves opening finished surfaces or upgrading service capacity.
Heating, electrical, and plumbing work should be planned alongside structural repairs, rather than treated as minor finishing items at the end of the project.
Detached Outbuilding and Renovation Storage
The property includes a detached outbuilding described as providing storage space. During a restoration project, a usable outbuilding could be convenient for storing tools, building materials, or equipment.
However, its size, condition, and structural integrity have not been established in the supplied information. Buyers should inspect the roof, foundation, framing, doors, and floor before relying on it for secure storage.
If the structure needs substantial repair, the costs should be included in the overall project budget. Buyers should also confirm whether any planned repairs or changes to the outbuilding require permits.
The outbuilding is a potentially useful secondary feature, but its contribution to the property’s value depends on its condition and practical utility.
Property Taxes and Holding Costs
The supplied figures report a 2024 assessed value of $13,063 and annual property taxes of $149. That tax amount works out to approximately $12.42 per month when averaged across the year. No HOA fees are reported.
These are relatively small figures in relation to the asking price, but buyers should verify the latest tax bill and current assessment through the appropriate Crawford County records.
Low property taxes can help reduce the cost of holding a property while planning a phased restoration. Nevertheless, the total ownership budget could include insurance, utilities, security, lawn and vegetation management, debris removal, repairs, and inspections.
A vacant or uninhabitable house may also require measures to prevent further deterioration. Buyers should account for these expenses even if they intend to complete the renovation gradually.
The tax figures alone should not be used to conclude that the property will be inexpensive to own overall.
Financing and Renovation Planning
The property’s reported condition could complicate conventional mortgage financing. Lenders often have requirements concerning habitability, safety, and the condition of essential systems, although eligibility depends on the specific lender, loan product, and property.
Potential buyers should speak with lenders before assuming that cash is the only option or that a renovation loan will be available. They should also determine whether the home’s condition meets the requirements of any proposed financing program.
A cash purchase would not remove the need for due diligence. Structural, electrical, plumbing, and environmental problems can still create substantial costs after closing.
Before making an offer, buyers should prepare a realistic renovation scope and seek estimates from qualified contractors. A contingency for concealed damage is particularly important in a neglected historic home, where repairs may reveal additional problems once walls, floors, or ceilings are opened.
The project should be evaluated on the basis of its total expected cost rather than the low initial asking price alone.
Essential Due Diligence Before Purchasing
Before proceeding with 9981 N Firebaugh St, prospective buyers should consider these steps:
- Inspect the foundation and framing. Have the basement, foundation walls, sill plates, joists, and structural members examined for moisture damage, sagging, rot, and other defects.
- Assess the roof and exterior envelope. Check for leaks, deteriorated siding, damaged flashing, and water intrusion that may have affected the interior.
- Obtain an electrical inspection. Have a licensed electrician assess the wiring, panel, grounding, and service capacity, and estimate any necessary upgrades.
- Evaluate plumbing and septic. Confirm the condition of supply and drain lines, the public water connection, the well system, and the septic tank and drain field.
- Review heating options. Determine which heating equipment remains and what safe, code-compliant replacement system would be suitable.
- Document historic features. Photograph and assess the original doors, trim, stained glass, staircase, and built-ins before beginning demolition or restoration.
- Check upper-floor feasibility. Confirm the structural capacity, ceiling heights, access, egress, and applicable requirements for finishing the unfinished upper level.
- Verify title and permitted uses. Review the title, parcel information, applicable zoning, and permit requirements with the relevant professionals and local authorities.
- Inspect the outbuilding. Establish whether it can safely be used for storage or whether repairs are needed.
- Create a complete project budget. Include purchase costs, professional inspections, permits, structural work, system upgrades, finishing materials, labor, and a contingency for unexpected conditions.
Final Thoughts on the $25,000 Victorian Fixer-Upper
The circa-1900 home at 9981 N Firebaugh St in Stoy, Illinois, offers 2,114 square feet of stated interior space on a 0.37-acre lot for an asking price of $25,000. Its reported original woodwork, stained-glass windows, built-ins, paneled doors, and two staircases give it architectural features that could make a careful restoration rewarding.
The reported $149 annual property tax bill may help keep one part of the holding budget low, while the unfinished upper level and detached outbuilding provide additional features to assess.
The central challenge is the property’s severe neglect. The foundation, roof, electrical system, plumbing, septic system, heating arrangements, and interior finishes all need careful evaluation. The seller’s retention of the wood-burning stoves and hand-operated well pump also means that buyers should plan for replacement equipment if those items are needed.
At approximately $11.83 per square foot, the asking price may initially appear remarkably low. However, the true cost of the project will depend on the condition of the structure and the investment required to make it safe, functional, and suitable for occupancy.
For experienced renovators, contractors, or historic-home enthusiasts, the property may merit an in-person inspection. The most important first step is to determine whether the original structure can be restored within a realistic budget before placing a value on its potential finished appearance.
This article is based on the supplied property information, which has not been independently verified. Buyers should confirm the property’s condition, measurements, taxes, utility status, title, and applicable building requirements before purchase. Renovation costs and future value will depend on inspections, contractor estimates, and local market conditions.


Listed on Zillow