Jackson, Mississippi, Fixer-Upper Heads to Auction With 4 Bedrooms and Two Stone Fireplaces
Jackson, Mississippi, Ranch Home With 4 Bedrooms and 0.84 Acres Heads to Auction
A spacious ranch home with distinctive stonework, vaulted ceilings, and mature trees is being offered at auction in Jackson, Mississippi. Built in 1976, the property features approximately 2,308 square feet of living space, four bedrooms, three full bathrooms, and one half bathroom on a single level. The house sits on a 0.84-acre lot and includes an attached two-car garage.
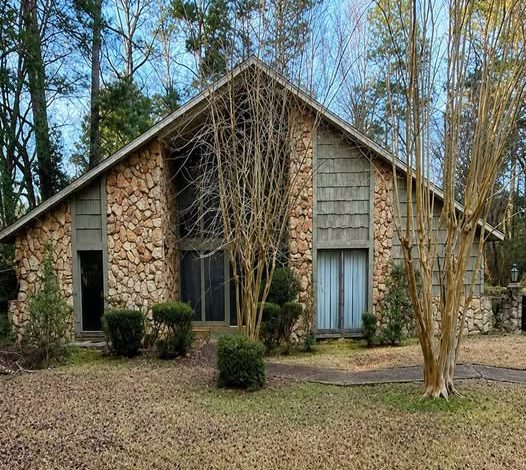
The home’s exterior combines stone and wood siding beneath a large oak tree that shades the front yard. Inside, two stone fireplaces, wood paneling, built-in shelving, and a vaulted living room give the property a character that stands apart from more conventional ranch houses.
However, this is not a move-in-ready home. The supplied listing description indicates that the property is being sold as-is and needs work on flooring, ceilings, and other finishes. Mold may also be present, making a thorough inspection especially important before any purchase decision.
For buyers interested in a renovation project, the combination of a large single-story floor plan, multiple bathrooms, public water and sewer, and a sizable lot may be worth investigating. The ultimate value will depend on the home’s condition, the cost of repairs, and the auction terms.
Property Details at a Glance
| Feature | Details |
|---|---|
| Location | Wingfield Place area, Jackson, Mississippi |
| Property type | Single-story ranch |
| Year built | 1976 |
| Living area | Approximately 2,308 square feet |
| Lot size | Approximately 0.84 acres |
| Bedrooms | 4 |
| Bathrooms | 3 full bathrooms and 1 half bathroom |
| Exterior | Stone and wood siding, with brick on part of the structure |
| Garage | Attached two-car garage |
| Fireplaces | 2 stone fireplaces |
| Heating | Forced-air heating |
| Cooling | Central air conditioning |
| Water and sewer | Public utilities, according to the supplied description |
| Foundation | Slab |
| Roof | Shingle |
| Sale condition | Auction, sold as-is |
| Condition concerns | Flooring and ceiling repairs, worn finishes, possible mold |
The supplied description does not provide a confirmed auction price or final sale amount. Prospective buyers should confirm the current listing status, auction schedule, and complete terms with the listing agent.
A Ranch With Distinctive Stonework and Wood Details
The exterior is one of the property’s most recognizable features. Stone walls frame the front entrance, while wood shakes cover the peaked gable above the door. A large oak spreads over the front of the house, providing shade and helping the home sit naturally within its mature landscape.
The structure also features brick along one side, a shingle roof, and a slab foundation. The attached two-car garage provides direct access to the property and could be useful for parking, tools, or renovation supplies.
Although the house has visible architectural character, its exterior appearance does not establish the condition of its underlying structure. Buyers should inspect the roof, foundation, siding, windows, drainage, and exterior wall assemblies for deterioration or signs of moisture intrusion.
The potential presence of mold makes it especially important to identify the source of any moisture before starting cosmetic renovations. Simply covering affected surfaces with paint or new finishes would not address an underlying water problem.
For someone prepared to undertake the necessary work, the stone entry and wood gable offer distinctive details that could be retained as part of a broader restoration.
Two Living Areas With Vaulted Ceilings and Stone Fireplaces
Inside, the house offers more than one gathering space, giving the floor plan flexibility for different uses.
The main living room features a vaulted ceiling with skylights that bring daylight into the room. A stone fireplace serves as a focal point, while windows look toward the surrounding trees. The flooring shows wear and appears to need replacement or repair, but the room’s size and ceiling height provide a strong starting point for renovation.
Another living area features wood paneling, built-in shelving, and a second stone fireplace beneath a timber-lined vaulted ceiling. High windows bring additional light into the space, and sliding glass doors connect the room to the yard.
These features give the home a mid-century character that may appeal to buyers who prefer natural materials and original architectural details. Depending on their condition, the wood paneling, built-ins, and stone fireplaces could be retained rather than removed during renovation.
A more formal living or dining area features hardwood flooring, wood wainscoting, darker trim, and wallpaper. Some finishes look dated, but the room could be updated through a combination of repairs, refinishing, and new paint.
Buyers should assess the condition of all flooring and ceilings before estimating renovation costs. The fireplaces and chimneys should also be inspected by qualified professionals before use.
A Generous Kitchen With an Island and Storage
The kitchen features dark wood cabinets, a central island with a tiled surface, and a layout that provides substantial storage. A black refrigerator and built-in oven are visible in the supplied description, along with a microwave.
The kitchen’s existing cabinetry may offer a useful starting point for a renovation. Depending on its condition, a buyer could choose to clean, repair, or refinish the cabinets rather than replace them entirely. Countertops, flooring, lighting, and appliances could then be evaluated according to budget and priorities.
A formal dining room sits nearby, with tall windows, a chandelier, patterned wallpaper, and heavy drapes. The separation between the kitchen and dining area allows the rooms to retain distinct functions, while the home’s overall size provides space for family meals and gatherings.
The dining room’s flooring and finishes reportedly show age. A future owner could keep the separate dining layout or investigate whether a more open arrangement would suit their needs. Any proposed structural changes should be assessed by an appropriate professional before work begins.
Four Bedrooms and Three-and-a-Half Bathrooms
All four bedrooms are located on the main floor, an arrangement that may be convenient for households seeking a home without stairs between the primary living areas and bedrooms.
The property has three full bathrooms and one half bathroom, according to the supplied details. That is a notable amount of bathroom space for a single-story house of this age and may offer flexibility for families, guests, or households with multiple occupants.
The home’s existing bedroom layout could also accommodate a combination of sleeping rooms, guest space, or a home office. The precise dimensions, closet arrangements, and condition of each room should be confirmed during an inspection.
The listing description notes that some ceilings and walls require attention. Buyers should determine whether those problems are cosmetic or related to roof leaks, plumbing leaks, or other moisture sources. Any suspected mold should be evaluated by a qualified professional, with remediation based on the findings.
Because the property is being sold as-is, buyers should establish which repairs are essential for safety and habitability before deciding how much to spend on cosmetic improvements.
A 0.84-Acre Lot With Mature Trees
The property includes approximately 0.84 acres, offering more outdoor space than a small urban lot. Mature trees line the edges of the yard, while the large oak in front contributes shade and curb appeal.
The lot may provide room for gardening, outdoor seating, or recreation once the property is in suitable condition. Sliding glass doors from the living areas connect the interior to the outdoor setting, and the supplied description mentions a covered porch in earlier property remarks.
The attached two-car garage adds practical storage and parking. The driveway and yard could also provide space for vehicles or materials during a renovation, subject to the property’s actual layout.
Buyers should check drainage around the house, especially if there are signs of moisture inside. The relationship between the yard’s grading, roof runoff, foundation, and any affected interior surfaces could be important when determining the scope of repairs.
Any plans to add structures, expand parking, or change the landscaping should be checked against local zoning, setback requirements, and the property’s legal boundaries.
Public Utilities and Major Systems
The supplied description identifies public water and sewer, forced-air heating, and central air conditioning. Existing connections may be an advantage compared with a property that requires new utility infrastructure, but buyers should verify that the services are active and that the systems are operating properly.
A professional inspection should evaluate the heating and cooling equipment, electrical system, plumbing, water heater, and visible ductwork. The age and service history of these systems are not provided in the supplied information.
The roof and slab foundation also deserve careful attention. Buyers should ask whether there are signs of water intrusion, cracking, settlement, or previous repairs. If mold is suspected, identifying and correcting the moisture source should be a priority before new flooring, drywall, or paint is installed.
A reliable renovation budget should be based on inspection findings and contractor estimates rather than on the assumption that the house needs only cosmetic work.
South Jackson Location and Everyday Convenience
The supplied description places the property in the Wingfield Place area of south Jackson, with access to major roads and Interstate 20. Jackson State University, downtown destinations, museums, and other services are described as a short drive away.
As with any property, actual commute times depend on the destination and traffic conditions. Buyers should test their usual routes and confirm the distance to grocery stores, medical services, workplaces, and other frequently visited locations.
The property is described as being within the Jackson Public Schools district. Families should verify current school assignments directly with the district because attendance boundaries and school arrangements can change.
The home’s size and lot may appeal to buyers who prioritize indoor space and outdoor room over a fully updated interior. However, the neighborhood, surrounding properties, local services, and resale market should all be considered as part of the purchase decision.
What Buyers Should Know About the As-Is Auction
The house is described as an auction property that will be sold as-is. This means prospective buyers should not assume the seller will complete repairs or bring the house up to their preferred condition before closing. The precise contractual terms must be confirmed in the auction documentation.
Before bidding, buyers should investigate:
- Structural condition: Have the roof, foundation, ceilings, and floors been professionally assessed?
- Possible mold: Is there visible growth or evidence of moisture, and what remediation may be necessary?
- Electrical and plumbing systems: Are they safe, functional, and suitable for the intended use?
- Heating and cooling: Are the forced-air system and central air operating properly?
- Fireplaces and chimneys: Are they safe to use, and do they require repairs?
- Auction conditions: Are there buyer’s premiums, deposits, closing deadlines, or restrictions on inspections?
- Financing: Will a lender finance the property in its current condition?
- Renovation costs: Have contractors provided estimates for essential repairs and potential hidden problems?
An as-is auction can be appealing to experienced renovation buyers, but it can also create substantial uncertainty. The ability to inspect the property, understand the contract, and secure appropriate financing should be established before making a bid.
Final Thoughts: A Spacious Ranch With Renovation Potential
This 1976 ranch in Jackson, Mississippi, offers approximately 2,308 square feet of living space, four bedrooms, three-and-a-half bathrooms, two stone fireplaces, a large kitchen, and an attached two-car garage. Its 0.84-acre lot, mature oak, stone entry, and vaulted living spaces give it character that could be preserved through a thoughtful renovation.
The property’s most important limitation is its condition. Worn flooring, ceiling repairs, aging finishes, and the possibility of mold mean that buyers should not treat it as a simple cosmetic update without further investigation.
For an experienced buyer who wants a substantial single-story home and is prepared to manage a renovation, the property may be worth a closer look. Its public utility connections and existing layout provide a starting point, but the financial case depends on the final auction price and the true cost of making the house safe and functional.
Before bidding, obtain a thorough inspection, investigate any moisture or mold concerns, review the auction terms, and establish a realistic repair budget. The architectural details and generous floor plan may offer potential, but a sound purchase decision requires verifying the condition rather than relying on appearance alone.
For the complete photo gallery, current auction information, and additional property details, contact the listing agent through the Zillow listing referenced in the original description.


Zillow Listing and Full Gallery