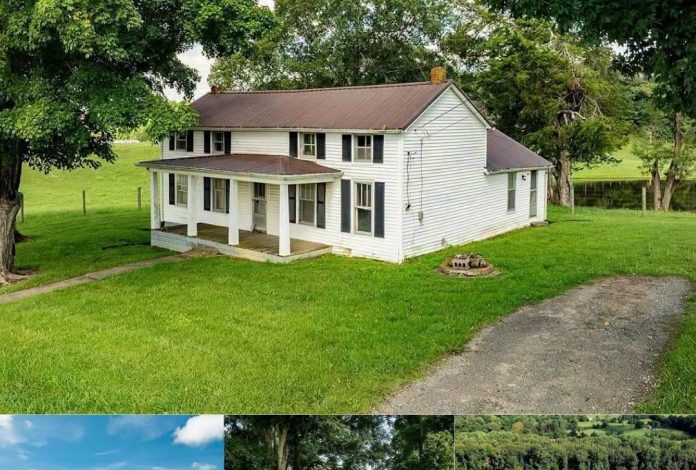
Historic Farmhouse in Greensburg, Kentucky, Offers 2.83 Acres and a Pond
1890 Kentucky Farmhouse on 2.83 Acres With a Pond Offers a Restoration Opportunity
An 1890 farmhouse in Greensburg, Kentucky, offers a restoration project on 2.83 surveyed acres of rural land. The two-story home contains approximately 1,408 square feet and has two bedrooms, but it currently has no bathroom and requires substantial interior renovation.
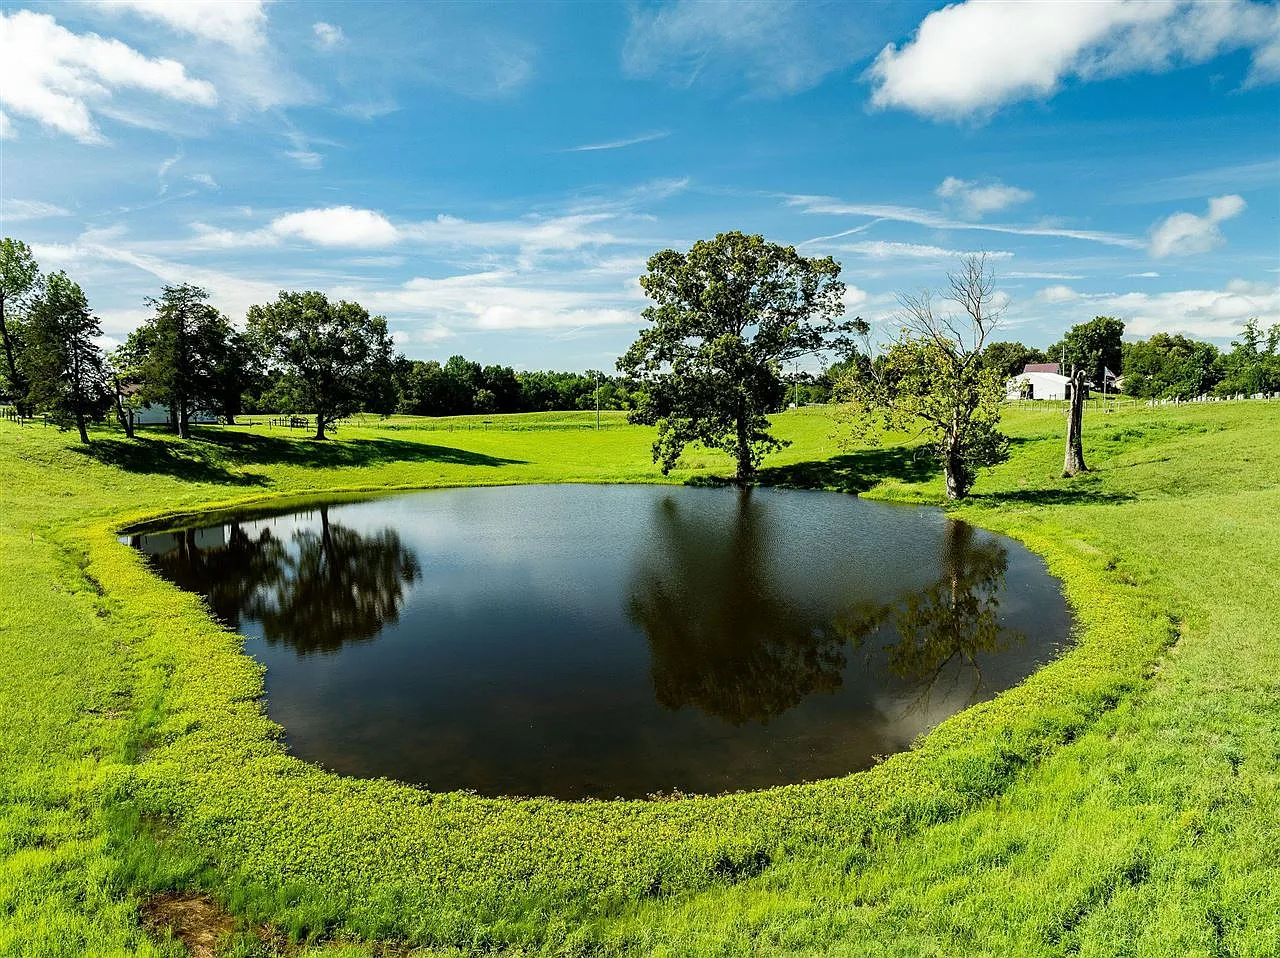
The property combines an older farmhouse, a covered front porch, partial fencing, rolling ground, and a pond surrounded by pasture. Public water, fiber internet, and three-phase electrical power are available at the road, providing potential options for upgrading the property as part of a larger renovation.
For buyers interested in restoring an older country home or creating a small hobby farm, the property presents an opportunity to develop both the house and the surrounding land. However, the lack of indoor plumbing, heating, cooling, and modern electrical infrastructure means careful planning and a realistic renovation budget will be essential.
Property Details and Historic Character
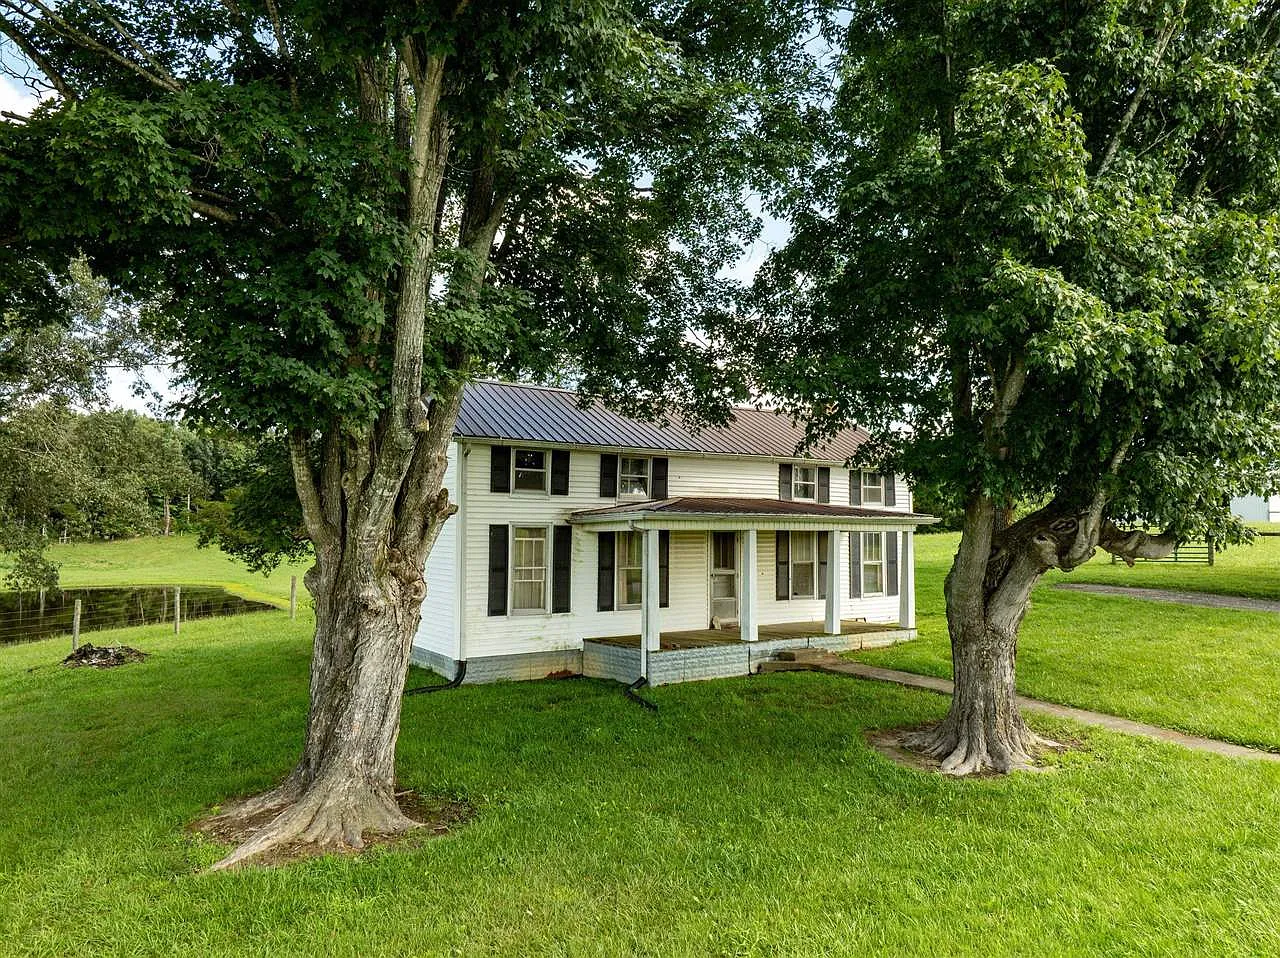
Built in 1890, the farmhouse retains a traditional two-story layout with a central hallway and staircase. The home measures approximately 1,408 square feet and includes two bedrooms, although its current condition differs significantly from that of a typical move-in-ready residence.
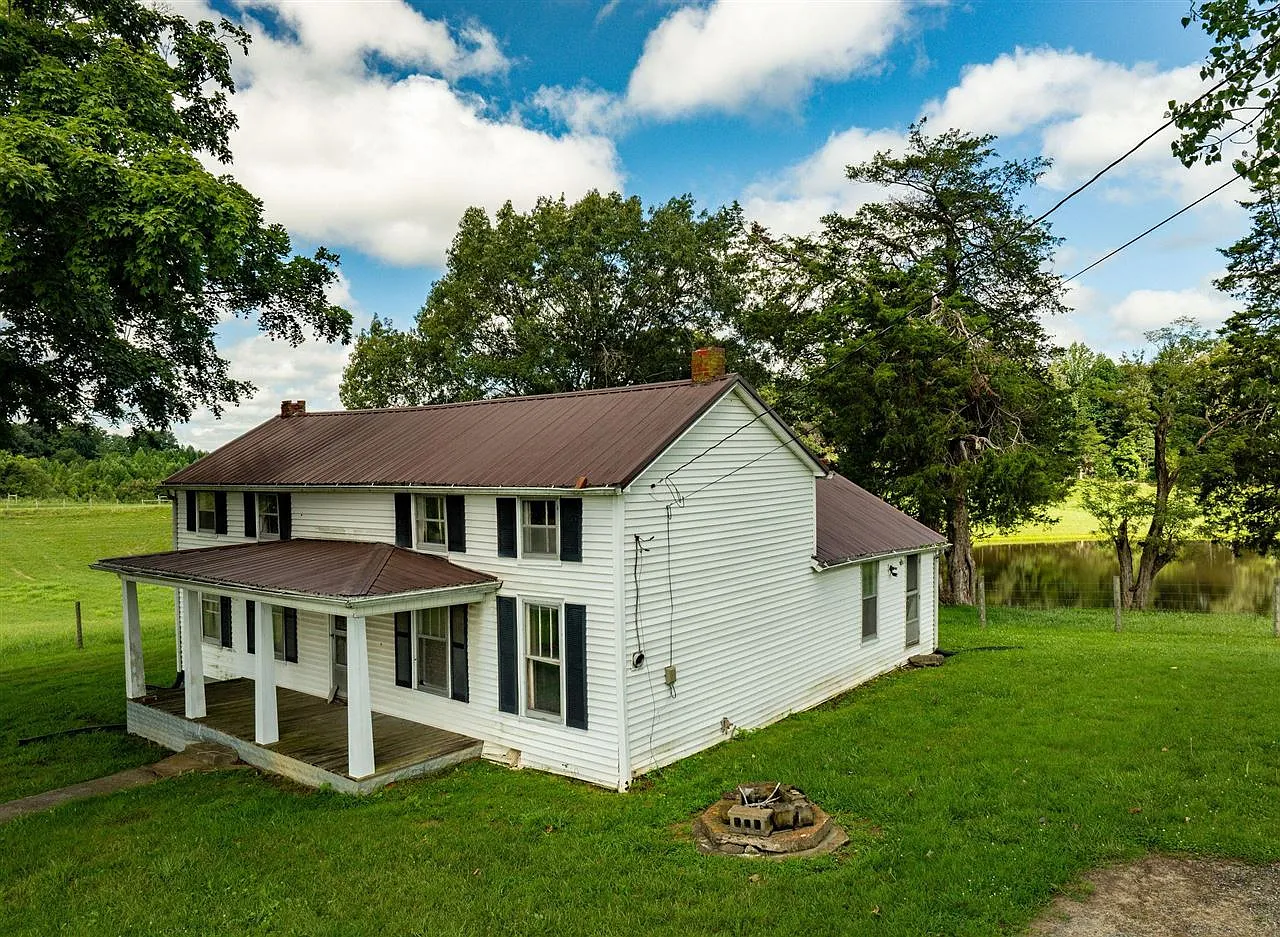
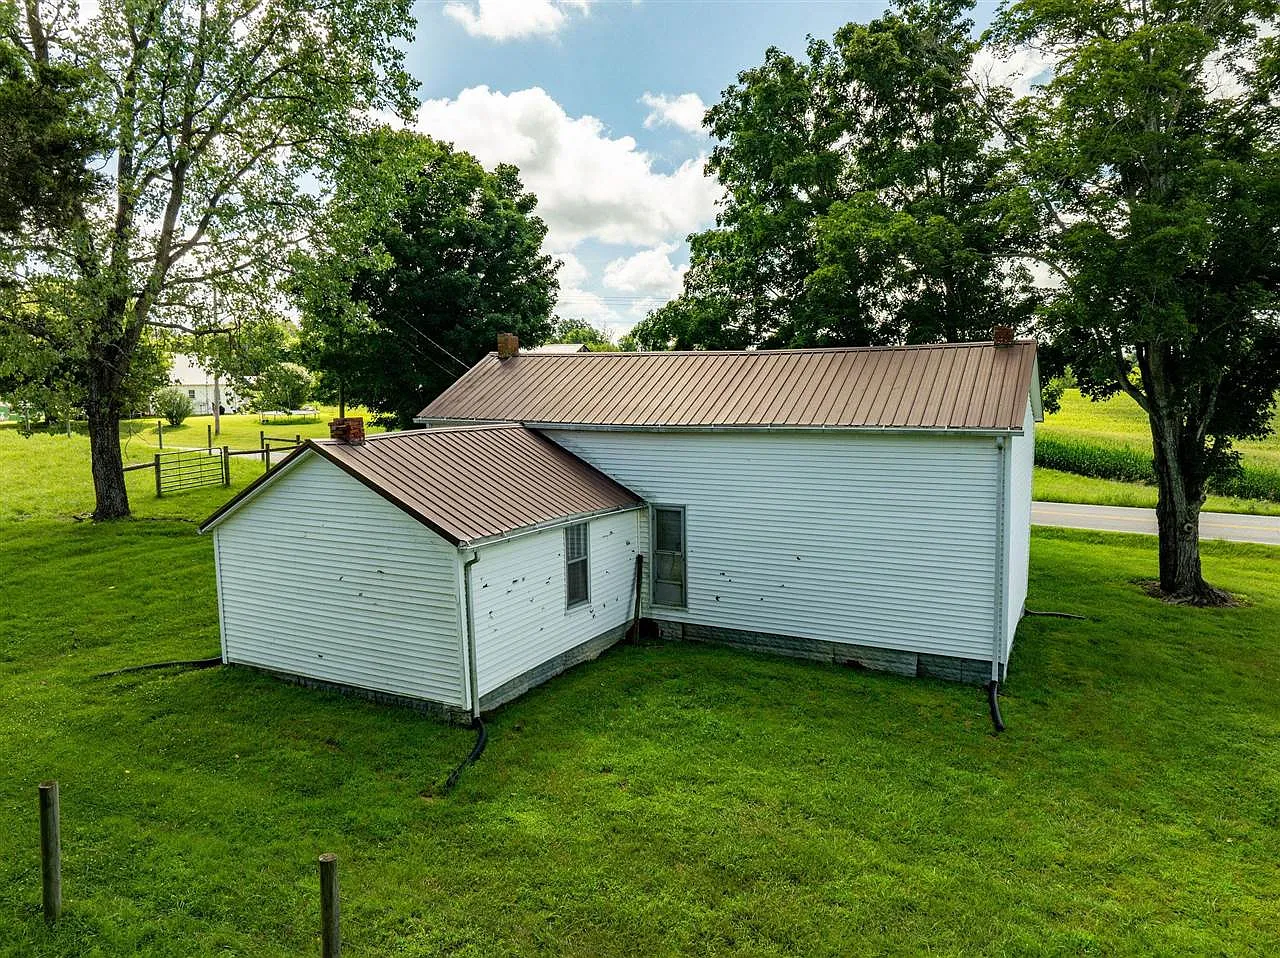
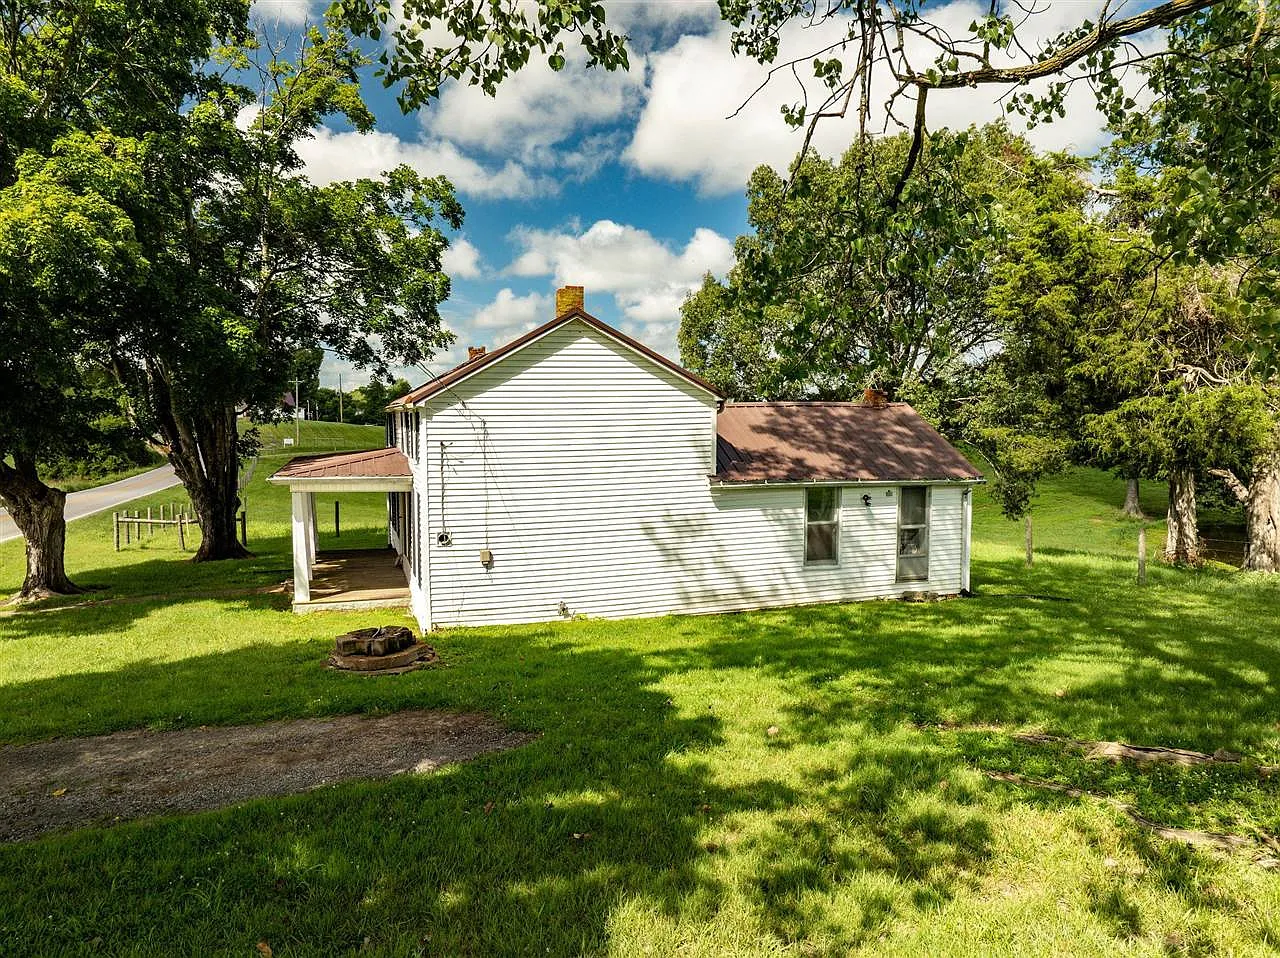
The exterior features a metal roof, a pillar, post, or pier foundation, and a covered front porch. Inside, the flooring includes a mixture of carpet and vinyl, while wood-framed windows and paneled walls reflect the home’s existing interior finishes.
The house has no basement or fireplace. It also lacks a bathroom, water heater, laundry setup, and installed heating or cooling systems.
These details make the property better suited to someone prepared for a substantial renovation than to a buyer seeking an immediately usable home. Before beginning work, prospective buyers should arrange a thorough inspection of the structure, foundation, roof, windows, and other major components.
Interior Layout and Renovation Potential
The interior follows a relatively straightforward floor plan. The front entrance opens into a central hallway containing the staircase. A room sits to the left, while the living area opens to the right and connects to the kitchen.
An additional room on the main level could potentially be converted into a bathroom or laundry area, depending on the plumbing layout, available space, and applicable building requirements.
Upstairs, the loft provides flexible space that could be considered for bedrooms, a home office, a studio, or a craft area once the necessary work is completed. The best use of this area will depend on its dimensions, ceiling heights, structural condition, and compliance with local requirements.
The home currently has no bathroom, so installing indoor plumbing would be one of the most important steps in making it suitable for modern residential use. Buyers would also need to plan for a water heater, appropriate wastewater disposal, electrical upgrades, and heating and cooling equipment.
Because the property dates to the late nineteenth century, renovation costs may extend beyond cosmetic improvements. A professional assessment can help determine whether the existing structure can accommodate the intended changes without extensive additional work.
Two Bedrooms and Basic Living Space
The farmhouse’s two-bedroom arrangement provides a starting point for a smaller household or a buyer planning a gradual restoration. The living area, kitchen, central hallway, and upper-level space offer several functional areas that could be improved over time.
However, the existing bedroom count should not be confused with a fully finished or currently functional residential layout. The absence of a bathroom and modern heating and cooling systems represents a substantial gap between the home’s current condition and the requirements of everyday living.
Anyone considering the property should determine which repairs are necessary for safety and structural stability before focusing on interior finishes. A renovation plan could then address plumbing, electrical service, climate control, flooring, walls, and other improvements in a practical order.
Land, Pasture, and Pond
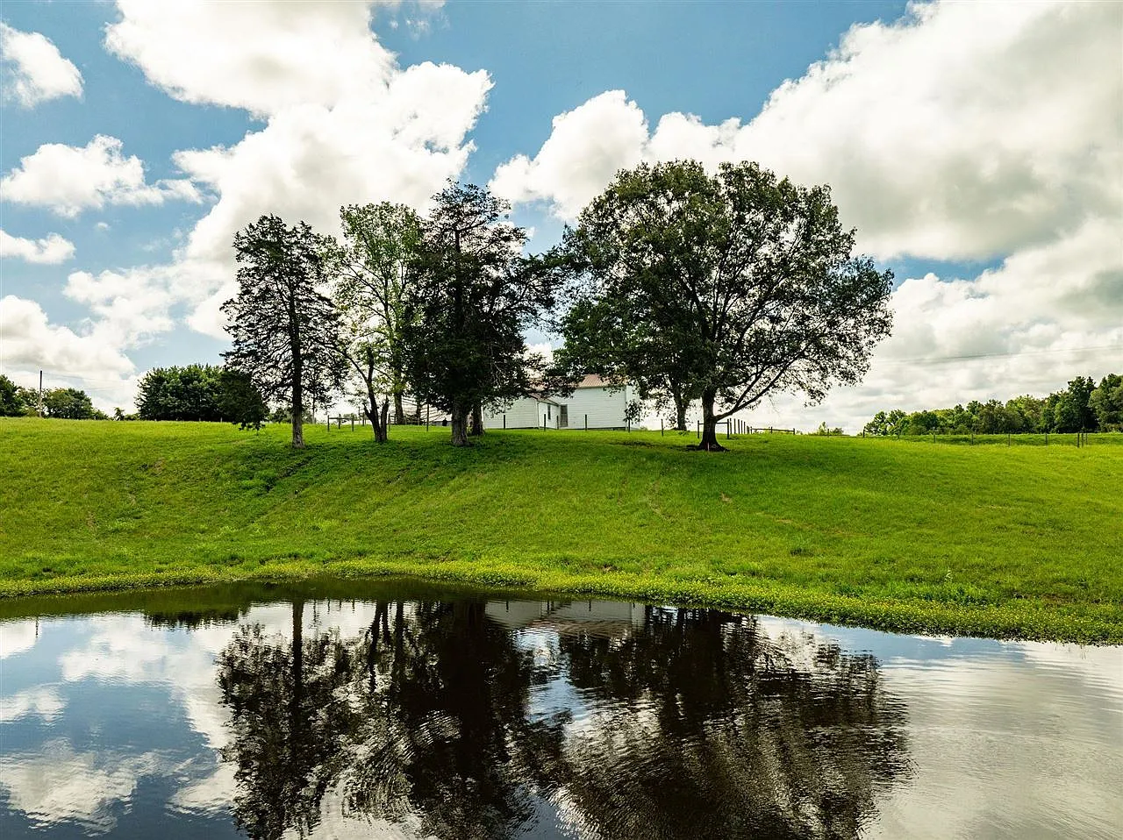
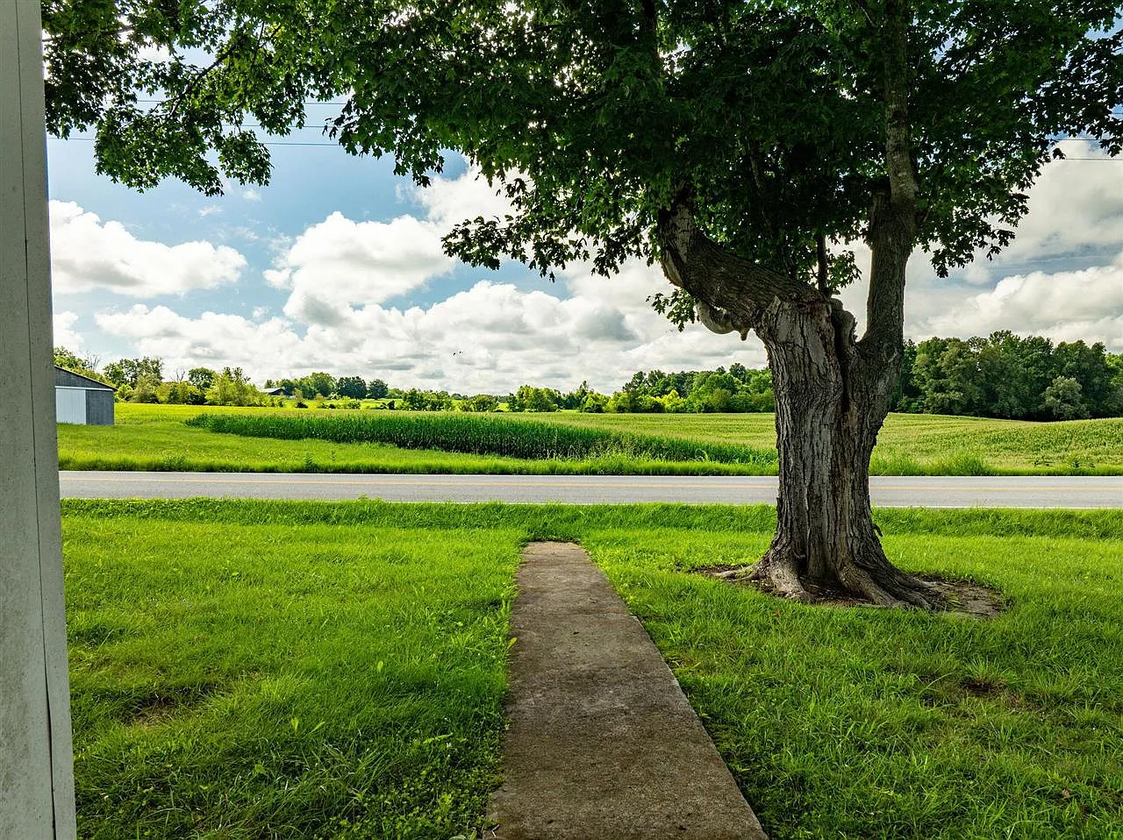
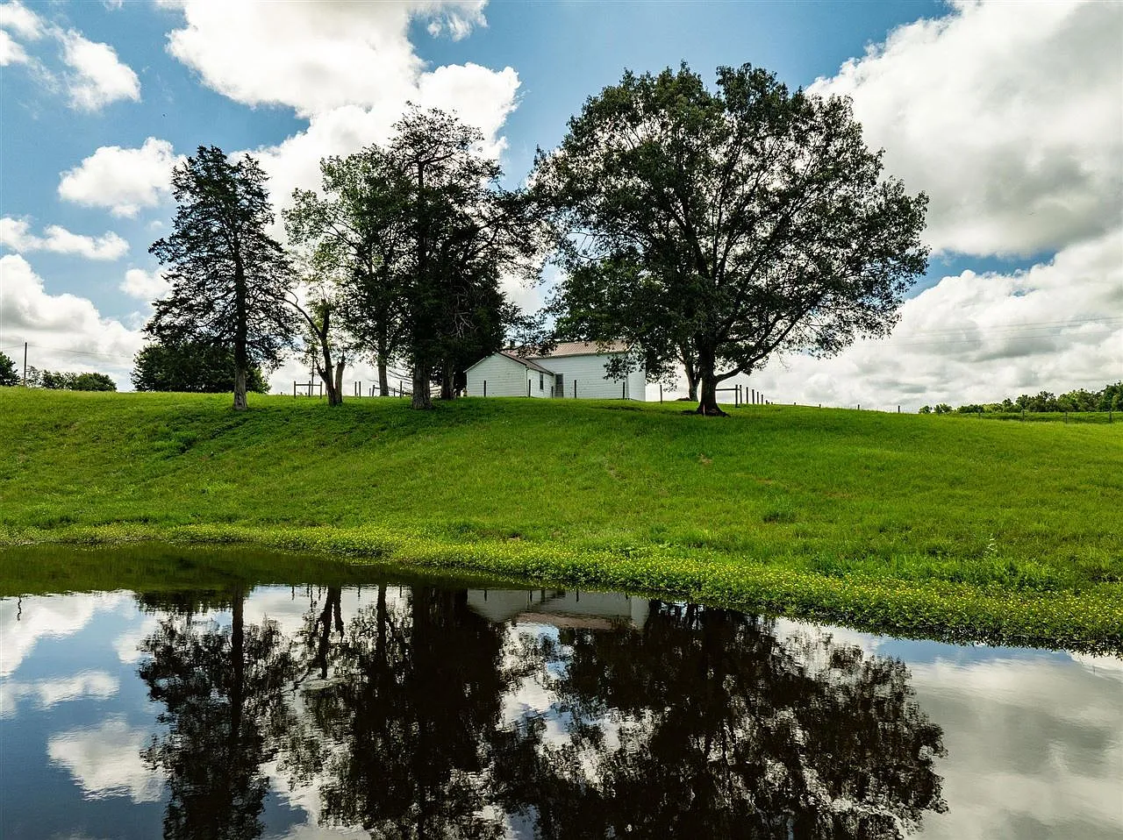
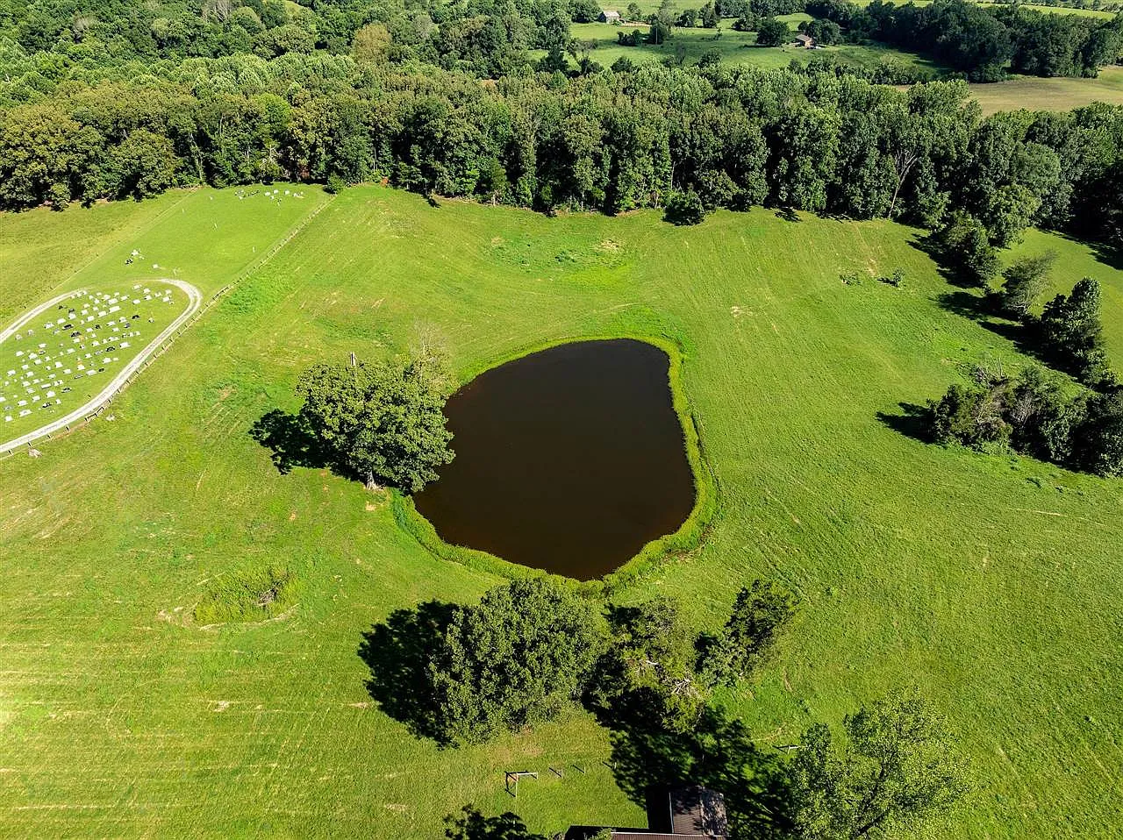
The 2.83 surveyed acres provide outdoor space around the farmhouse, with rolling ground, mature shade trees, and pasture extending toward a pond. Parts of the homesite are fenced, creating a starting point for managing outdoor areas.
The pond reportedly contains fish, including bass. Its presence adds a natural feature to the property and may interest buyers who enjoy spending time outdoors. Its condition, access, and suitability for specific recreational uses should nevertheless be verified.
The combination of pasture, trees, and partial fencing could support gardening, outdoor projects, or certain small-scale hobby-farm activities. Whether the acreage is suitable for particular animals will depend on the available pasture, fencing quality, water access, and local rules.
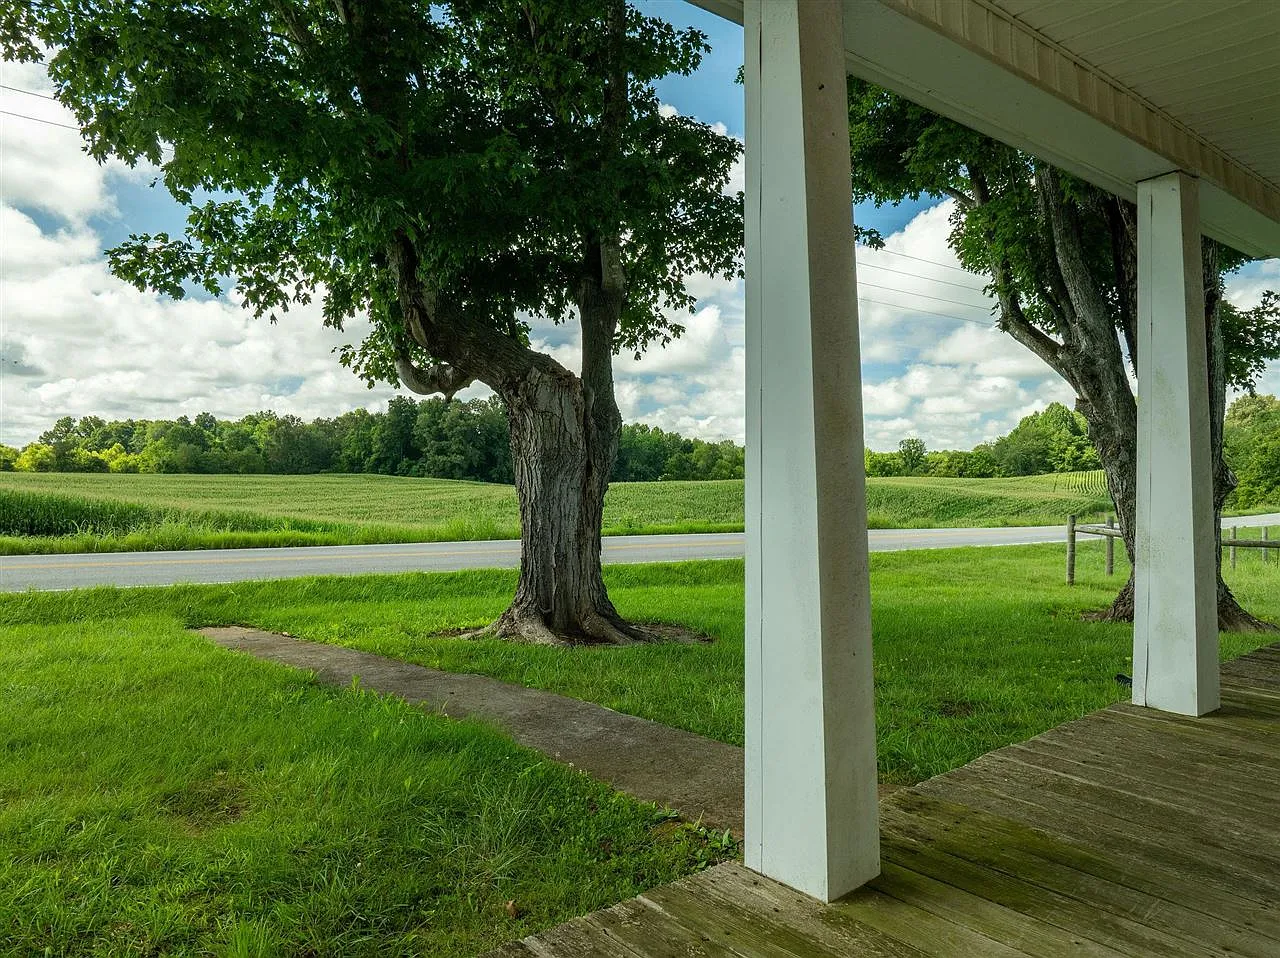
The covered front porch provides a traditional farmhouse feature with views of the surrounding rural landscape. Together, the house and land offer a setting that could be developed according to the future owner’s priorities.
Utilities and Infrastructure
One potentially useful feature is the availability of several services at the road. Public water, fiber internet, telephone service, and three-phase electrical power are reported to be accessible nearby.
These services may simplify parts of a renovation, but availability at the road does not mean they are already connected to the house. Buyers should obtain connection estimates and confirm any installation requirements with the relevant providers.
Wastewater disposal is another important issue. The property does not have an identified sewer connection, so buyers will need to investigate an appropriate wastewater system and determine what local regulations require.
Heating and cooling equipment must also be installed, and the electrical system may require significant upgrades. A qualified contractor can help evaluate the work needed to make the home suitable for modern use.
Additional Acreage Available Separately
An adjoining tract measuring approximately 2.912 acres is reportedly available for purchase separately to the left of the farmhouse.
For buyers seeking more land, this could provide an opportunity to investigate expanding the property. However, the adjoining tract is not included in the stated 2.83-acre parcel, and its price, boundaries, access, and availability should be confirmed independently.
Anyone considering both parcels should also review the survey information and determine whether acquiring the additional acreage would meaningfully support their plans for the home or hobby farm.
Who Might Consider This Farmhouse?
This property may appeal to buyers who value the character of an older farmhouse and are comfortable undertaking a substantial restoration. It could also interest someone looking for a modest rural property with pasture and a pond.
The available services at the road provide options for modernizing the property, while the existing layout gives buyers a starting point for planning interior changes. Nevertheless, the lack of a bathroom and major home systems means the project could require considerable time, professional assistance, and investment.
Prospective buyers should also investigate the local requirements for renovating an older home, installing wastewater disposal, connecting utilities, and keeping animals on the land. These checks can help establish whether the property fits their intended use and budget.
Final Thoughts
This 1890 farmhouse in Greensburg, Kentucky, combines approximately 1,408 square feet of interior space with 2.83 surveyed acres, partial fencing, mature trees, pasture, and a pond. Its traditional two-story layout and covered front porch preserve elements of an older country-home setting.
The property needs significant work, including the addition of a bathroom, plumbing, heating and cooling systems, and potentially substantial electrical improvements. Public water, fiber internet, and three-phase power available at the road may help with modernization, but connection costs and wastewater requirements still need to be established.
For someone prepared to approach the house as a full restoration project, the combination of an older farmhouse and rural acreage may offer possibilities. A detailed inspection, contractor estimates, and verification of utility and land-use requirements should come before any final decision.
If you’re interested in learning more about this property, please contact the listing agent through the Zillow link provided below the original property photos.
Listed on Zillow.