
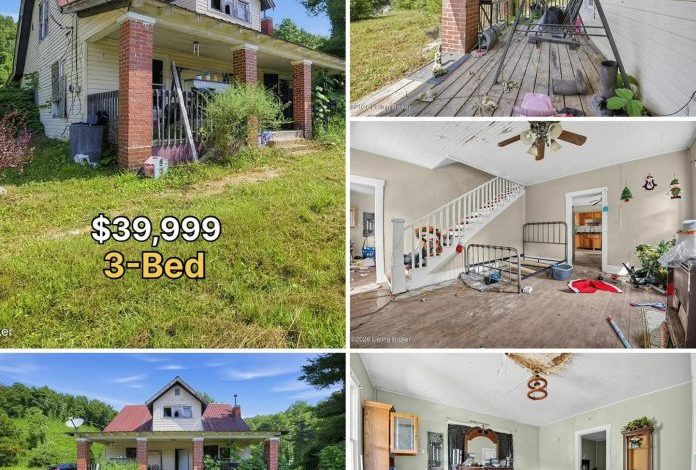
$39,999 Fixer-Upper in Manchester, Kentucky Offers 1,940 Square Feet on 1.05 Acres
1931 Kentucky Farmhouse Listed for $39,999 After a 20% Price Reduction
A two-story farmhouse in Manchester, Kentucky, is being offered for $39,999, presenting a substantial renovation project for buyers willing to take on a property in distressed condition. Located at 5476 Highway 638 in Clay County, the approximately 1,940-square-foot home sits on 1.05 acres and dates to 1931.
The property is described as having three bedrooms, one bathroom, a metal roof, and a covered front porch supported by brick columns. Existing utility infrastructure reportedly includes electricity, natural gas, a private water well, and an on-site septic system. However, the house requires extensive rehabilitation, and the listing is described as an as-is, cash-only sale.
According to the supplied listing history, the property was initially offered for $49,999 on September 10, 2026. After an intermediate price reduction and temporary removal from the market, it was relisted at $39,999 on September 16, 2026, under Apex MLS number 1729191.
The latest asking price represents a $10,000 reduction, or approximately 20% from the original asking price. At that price, the property costs about $20.62 per square foot, calculated using the reported 1,940-square-foot living area. That figure reflects the current asking price rather than an independent estimate of the home’s market value.
A Historic Farmhouse With Significant Rehabilitation Needs
Built in 1931, the farmhouse has a traditional two-story design and a relatively large footprint for its asking price. The covered front porch, brick support columns, and metal roof provide some recognizable exterior features, while the 1.05-acre lot offers additional outdoor space beyond the house itself.
The property’s age and reported condition are central to understanding the opportunity. Rather than presenting as a move-in-ready residence, it is described as needing extensive work involving interior walls, insulation, flooring, windows, plumbing, electrical systems, heating and cooling, and finishes.
For experienced renovators, the existing structure may offer a starting point for a restoration project. For buyers without construction experience, however, the scope of work could make the property difficult and expensive to manage.
Before assigning value to the existing house, a prospective purchaser should establish whether its foundation, framing, floor joists, roof structure, and exterior envelope remain sound. Cosmetic improvements can often be planned after an inspection, but major structural defects, prolonged moisture exposure, or unsafe systems can significantly change a project’s financial feasibility.
Exterior Features Include a Metal Roof and Covered Porch
The reported standing-seam metal roof is one of the property’s notable existing features. Metal roofing can offer long service life when properly installed and maintained, but the material alone does not confirm that the roof is watertight or structurally sound.
An inspection should examine seams, flashing, fasteners, penetrations, drainage, and any evidence of leaks inside the attic or upper floors. Buyers should also determine whether water has damaged roof framing or ceiling materials.
At the front of the house, the covered porch reportedly features brick support piers and a concrete deck. The porch adds traditional farmhouse character, although its condition should be evaluated before it is considered safe for regular use. Settlement, cracking, deteriorated supports, and damaged decking may require repair.
The exterior is also described as having vinyl siding that appears largely intact in the supplied property information. Pressure washing, trim repairs, and resealing around windows may be part of the maintenance plan, but the siding should be inspected for hidden moisture damage and defects behind the visible surface.
A relatively sound roof and exterior shell could help reduce some renovation work. Nevertheless, buyers should avoid assuming that any major component is serviceable until it has been professionally assessed.
Broken Windows and Interior Damage Add to the Workload
The supplied description identifies multiple broken, missing, or boarded-up window panes. Replacing damaged windows may be necessary to secure the building, limit water intrusion, and improve energy performance.
The final cost will depend on the number and dimensions of the openings, the condition of the surrounding framing, and whether any window openings require repair before new units can be installed. Older houses can also have irregular openings that affect installation costs.
Inside, the property reportedly has rooms with partially exposed stud framing, damaged drywall, exposed fiberglass batt insulation, and water-damaged ceiling tiles. These conditions suggest that substantial interior reconstruction may be necessary.
Before installing new wall finishes, buyers should investigate the source of any moisture and correct it. Insulation and drywall installed over unresolved leaks or damp framing can conceal damage and create additional repair expenses.
The extent of demolition should also be determined through an on-site inspection. Some framing or finish materials may be reusable, while others may need complete replacement. The presence of older building materials can warrant additional testing before demolition begins.
Because the home dates to 1931, buyers should consider whether lead-based paint or asbestos-containing materials may be present. Their presence cannot be confirmed from the supplied description alone, but appropriate testing may be advisable before disturbing older materials.
Flooring, Kitchen, and Bathroom Require Careful Assessment
The flooring is described as a mixture of original tongue-and-groove wood subflooring and laminate plank flooring, with surface wear, dirt accumulation, and localized moisture damage.
Depending on the condition of the underlying boards and floor joists, some areas may be repairable while others require replacement. A contractor should inspect for soft spots, sagging, rot, and signs of long-term water exposure before estimating the finished flooring budget.
The kitchen is described as needing substantial replacement work, including cabinetry, countertops, sink plumbing, and appliances. The buyer may have flexibility in choosing a new layout, but moving fixtures or changing plumbing locations can increase costs.
The combined bathroom and laundry area reportedly needs new fixtures, subfloor repairs, and updated drainage piping. Since the house has only one reported bathroom, restoring this space would be an important step toward making the property suitable for regular residential use.
The bathroom and kitchen should not be treated as isolated cosmetic projects. Their completion depends on the condition of the water supply, drainage, electrical service, ventilation, and sanitation systems.
A detailed renovation plan should establish which systems need repair, which can remain, and which must be replaced to meet applicable requirements.
Electrical, Plumbing, and Heating Systems Need Verification
The property is described as requiring significant electrical and plumbing work. The supplied information mentions an outdated electrical setup and visible surface-run piping, but it does not establish the complete condition of the systems behind walls or beneath floors.
A licensed electrician should inspect the service entrance, meter, panel, branch circuits, grounding, and visible wiring. The buyer should not assume that the current system can support modern appliances, electric water heating, or central heating and cooling without upgrades.
Similarly, a qualified plumber should assess supply lines, drainage, venting, fixtures, and connections to the well and septic system. The presence of water pipes does not confirm that the system is operational, leak-free, or suitable for immediate use.
The renovation budget should also account for a heating and cooling plan appropriate for the house’s size and condition. Whether central HVAC is feasible will depend on the electrical capacity, available space for equipment and ductwork, insulation, air sealing, and other site-specific factors.
The sequence of work matters. Structural repairs, roof and moisture issues, and rough-in mechanical systems generally need to be addressed before final drywall, flooring, cabinetry, and paint. Planning the project in stages can help reduce the risk of damaging newly completed work.
Existing Utilities Could Be Helpful, but Their Condition Is Unknown
One potential advantage is the reported presence of utility infrastructure on the property. The supplied listing details identify grid electricity, a natural gas connection, a private water well, and an on-site septic system.
If these systems are functional and suitable for the intended use, they could reduce the need to develop entirely new services. However, the existence of a connection or visible equipment does not guarantee that the service is active, compliant, or ready to support occupancy.
The electrical service should be checked with the utility provider and a qualified electrician. Natural gas equipment and piping should be inspected by an appropriate professional before use. The private well should undergo flow testing and laboratory water-quality testing.
The septic system requires particular attention. Buyers should locate the tank, arrange an inspection, evaluate its condition, and determine whether the drain field is functioning and appropriately sized. Repairs or replacement can add a significant expense, depending on the system and site conditions.
A buyer should also confirm whether any permits or records are available for the well, septic system, and previous building work. Until these questions are answered, the utilities should be considered reported features rather than verified operational assets.
What Could the Property Cost After Renovation?
The supplied estimates place the renovation budget at approximately $44,000 to $92,000, in addition to the $39,999 asking price. Using those figures, the purchase price plus estimated renovation work would total approximately $83,999 to $131,999 before closing costs, financing expenses, insurance, property taxes, holding costs, and unexpected repairs.
That is a preliminary project calculation, not a contractor-approved budget. The final cost could be higher if inspections uncover structural problems, extensive water damage, system failures, hazardous materials, or major site-related complications.
The supplied information also suggests a potential after-repair value of $135,000 to $160,000 and possible monthly rent of $950 to $1,200. Those figures should be treated as unverified projections rather than established outcomes.
A credible after-repair value estimate would require recent, comparable sales of renovated homes in the relevant area, adjusted for location, lot size, living area, age, condition, and features. Asking prices for other homes do not establish what a renovated property will ultimately sell for.
Rental projections need similar verification. Prospective landlords should review comparable local rentals, vacancy patterns, likely tenant demand, and the cost of maintaining an older home. They should also account for property taxes, insurance, repairs, management, vacancies, and any applicable compliance requirements.
The difference between projected resale value and total project cost can appear attractive on paper, but the margin is not guaranteed. Even a relatively inexpensive acquisition can become costly if rehabilitation takes longer or requires more work than anticipated.
Comparing the Asking Price With Other Homes
At approximately $20.62 per square foot, the current asking price is low relative to the $75 to $110 per-square-foot range cited in the supplied material for move-in-ready Clay County homes.
However, those figures have not been independently verified, and the properties may not be directly comparable. A distressed farmhouse requiring extensive rehabilitation should not be compared with a finished home without accounting for its condition and the cost of bringing it up to a similar standard.
The asking price also works out to approximately $38,095 per acre when the $39,999 price is divided by the reported 1.05 acres. This is simply an arithmetic comparison; it does not represent a land appraisal or a separate value assigned to the house.
The property’s potential appeal therefore depends on more than its low initial price. Buyers need to assess the condition of the existing improvements, the usability of the lot, the reliability of the utilities, and the total amount required to make the house safe and functional.
A low purchase price can create room for a renovation project, but it does not guarantee that the completed property will be worth more than the total amount invested.
Potential Uses for the Farmhouse
The property may interest several types of buyers, although each use depends on inspections, local requirements, and a realistic assessment of costs.
Experienced house renovators may see an opportunity to rehabilitate an older farmhouse with a recognizable exterior design and a relatively large floor plan. Their first priority should be determining whether the structural shell and major systems can be restored within a workable budget.
Rental property investors may consider converting the house into a long-term rental after completing the necessary repairs. Before pursuing this plan, they should confirm local rental demand, achievable rents, occupancy requirements, and the cost of ongoing maintenance.
Owner-occupants with renovation experience may appreciate the possibility of restoring a traditional farmhouse on more than an acre of land. This approach would require sufficient time, funding, and a safe plan for completing the work before moving in.
Buyers seeking a rural property may value the combination of land and reported utility infrastructure. However, the house should not be treated as habitable until the necessary systems and approvals have been confirmed.
The property may be less suitable for buyers who need a move-in-ready home, cannot manage major construction, or depend on conventional mortgage financing. The reported cash-only requirement also limits the types of buyers who can pursue the purchase under the stated terms.
Important Risks to Consider
Several issues deserve particular attention before an offer is made.
First, the property’s structural condition is not fully established. Floor joists, sill plates, framing, foundation components, and roof supports should be inspected for rot, settlement, and other defects.
Second, the condition of the well and septic system remains uncertain. Both should be evaluated by qualified professionals, with water testing and a septic inspection completed before the buyer relies on them.
Third, the renovation scope may extend beyond visible finishes. Electrical, plumbing, heating and cooling, insulation, moisture remediation, and possible hazardous-material concerns can substantially affect the budget.
Fourth, the reported above-ground pool, deck, and outbuilding have not been fully evaluated in the supplied information. Buyers should determine whether these features are safe, permitted where required, and worth retaining. Removal or remediation could create additional costs.
Finally, the as-is sale means buyers should carefully understand the contract terms, inspection rights, known defects, and responsibilities they would assume at closing. The exact implications depend on the transaction documents and applicable law.
Buyer Due Diligence Checklist
Before purchasing the farmhouse, prospective buyers should consider the following steps:
- Inspect the structure: Have a qualified inspector or contractor evaluate the foundation, framing, floor joists, sill plates, roof, porch, and signs of water intrusion.
- Test the well: Arrange water-quality testing and evaluate flow rate, pump condition, and any associated equipment.
- Inspect the septic system: Locate and inspect the tank and drain field, and confirm whether the system is suitable for the intended occupancy.
- Review electrical and gas systems: Obtain professional assessments of the electrical service, wiring, natural gas piping, and existing appliances.
- Confirm building and occupancy requirements: Contact the relevant local authorities about permits, repairs, inspections, and the requirements for returning the home to residential use.
- Investigate older building materials: Consider appropriate testing for lead-based paint and asbestos before beginning demolition.
- Confirm lot boundaries and access: Review parcel records and determine whether a survey is needed to establish boundaries, driveway access, and any applicable easements.
- Inspect the pool and outbuilding: Establish their condition and determine whether repairs, compliance work, or removal may be necessary.
- Obtain written renovation estimates: Ask qualified contractors to price the structural, mechanical, plumbing, electrical, and finish work based on an on-site inspection.
- Verify the financial assumptions: Research comparable completed sales and local rental listings rather than relying solely on projected resale values or rent estimates.
Final Thoughts
The 1931 farmhouse at 5476 Highway 638 in Manchester, Kentucky, is listed for $39,999 following a reported $10,000 reduction from its initial asking price. The property offers approximately 1,940 square feet, three bedrooms, one bathroom, and 1.05 acres, along with a metal roof, covered front porch, and reported electricity, natural gas, well water, and septic infrastructure.
Its low asking price may attract experienced renovators and cash buyers, but the house is described as requiring extensive rehabilitation. The condition of its structure, utility systems, and sanitation infrastructure will be crucial in determining whether the project is financially practical.
For buyers considering a renovation, rental conversion, or personal restoration project, the most important step is to establish the full scope and cost of the work before committing funds. The asking price is only the starting point; the final decision should be based on verified property conditions, realistic renovation estimates, and independently supported resale or rental assumptions.
This article is based on the property details supplied and is intended for informational purposes only. Listing information, renovation costs, comparable values, rental projections, utility status, and property records should be independently verified. This article is not an appraisal, inspection report, legal opinion, or guarantee of investment performance.


Listed on Zillow


