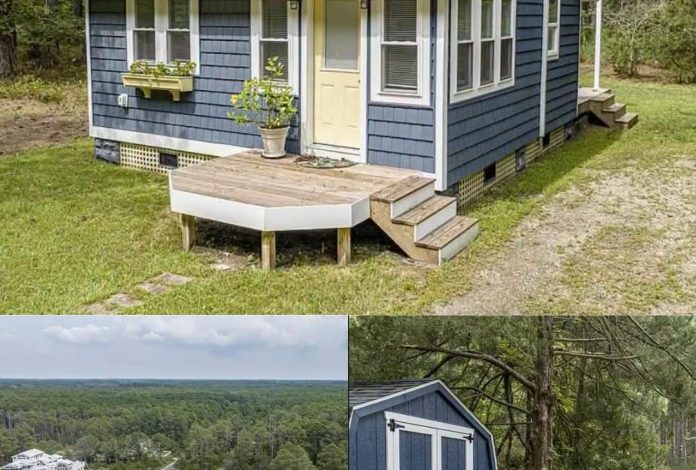
Virginia Tiny Home With Loft, Coastal Interior and 5.33 Acres – $195,000
Remodeled Tiny Home With 5.33 Acres in Onancock, Virginia
A remodeled tiny home built in 1945 is offered with a separate waterfront parcel, bringing the total acreage to 5.33 acres in Onancock, Virginia. The cottage offers approximately 400 square feet of living space, with white shiplap walls, vaulted ceilings, skylights, yellow kitchen cabinets, and pale wood flooring. The house sits in a rural setting, while the additional parcel provides frontage along Onancock Creek a short golf-cart ride away.
The property combines a compact home that can be used now with additional land near the water. There is no garage, although a shed or barn is noted in the listing. The asking price is approximately $195,000, according to the supplied information.
A Remodeled Cottage With Coastal Style
The small bungalow has vinyl siding, a metal roof, and a crawl-space foundation. Inside, the renovation gives the home a bright, coastal-inspired appearance. Shiplap walls, double-pane windows, and a painted brick column add character, while a metal-pipe railing marks the loft and corrugated metal covers the stair treads.
Skylights bring daylight into the vaulted ceiling, helping the compact interior feel more open. Ceiling fans are installed in the main room, and the loft is visually connected to the living area below. The layout spans approximately one and a half stories, with the sleeping area tucked above the main floor.
Open Living Area and Compact Floor Plan
The main floor combines the living room, kitchen, and dining area in one open space. A tan sofa and coffee table sit beneath the loft, while a kitchen bar and light wood-look flooring continue the simple interior design. Decorative charts, a wooden bench, and coastal accents contribute to the cottage’s relaxed atmosphere.
There is no fireplace listed. Heating and cooling are described as electric, with the system categorized as “other” in the listing. A wall-mounted mini-split appears in the photos, but buyers should confirm the current heating and cooling equipment and its condition.
The double-pane windows and high ceiling help make the most of the limited space. Furniture placement and storage will be important considerations, particularly for anyone planning to accommodate overnight guests.
Kitchen With Yellow Cabinets and an Eat-In Bar
The kitchen is designed for everyday use rather than elaborate meal preparation. A white farmhouse-style sink sits above yellow cabinetry, while a tall yellow pantry provides additional storage. A white range and microwave are positioned near a corrugated metal wall, and a glass door brings more natural light into the room.
The listed appliances include the range, refrigerator, washer, dryer, and electric water heater. Two stools fit at the kitchen bar, which serves as the dining area. Open shelving, a narrow pantry, and baskets provide storage in place of larger cabinets.
A washer and dryer hookup is also listed. The compact arrangement may suit one or two residents, although people who frequently entertain larger groups may prefer to use the outdoor space for meals when the weather allows.
Full Bathroom and Loft Sleeping Area
The full bathroom is located on the main floor. It includes a glass shower stall with corrugated metal walls, a small gray vanity, a round sink, and a distinctive shield-shaped mirror. Shiplap continues throughout the room, while a window with patterned curtains brings in natural light. Open wire shelving provides space for towels and other bathroom essentials.
The sleeping area is located in the loft rather than in a separate, enclosed bedroom suite. A metal staircase with pipe railings climbs from the main room, and the loft includes a low blue sofa, a skylight, and a small gable window beneath the roofline.
The listing describes the home as having one bedroom and one bathroom. Buyers should consider the loft’s dimensions, access, headroom, and layout to determine whether it meets their needs.
Deck, Private Setting, and a Separate Waterfront Parcel
The cottage has a deck that provides outdoor living space, while the house itself sits in a rural setting. Water is supplied by a private well, and the wastewater system is listed as septic, with the current arrangement described as pump-and-haul.
That wastewater detail deserves particular attention. Buyers should confirm the system’s operation, capacity, costs, and applicable county requirements before planning additional plumbing or making changes to the property.
A separate parcel along Onancock Creek is the other major feature of the sale. The additional tract contains approximately five acres, and the creek connects toward the Chesapeake Bay. According to the supplied listing description, a homesite once existed on the waterfront property. Access from the cottage is a short ride away.
No dock is shown in the supplied photos, so buyers interested in boating or other waterfront activities should inspect the creek frontage and verify what access and improvements are currently available. The possibility of building or using the land for a particular purpose should also be confirmed with local authorities.
Together, the two parcels total 5.33 acres. The combination of a remodeled tiny home and separate creek-front land gives the property a different appeal from a typical small cottage on a single lot.
Onancock and Life on Virginia’s Eastern Shore
Onancock is a small town on Virginia’s Eastern Shore, with a harbor, restaurants, shops, and a local market. The cottage is described as being in a rural area rather than within the town’s historic street grid. Chincoteague lies to the north, while Cape Charles is farther south along the Eastern Shore.
The surrounding region offers access to coastal scenery and outdoor recreation. Schools serving the area fall under Accomack County. As with many rural properties, buyers should consider driving distances to daily services and confirm the route between the cottage and the waterfront parcel.
The arrangement allows an owner to use the remodeled cottage as a compact home or retreat while having separate land along Onancock Creek. It is not a waterfront house with a dock at the back door, but the additional parcel offers a connection to the water nearby.
What This Tiny Home in Onancock, Virginia Offers
This property combines a remodeled 1945 cottage with approximately 400 square feet of living space and a total of 5.33 acres across two parcels. The home has one bedroom, one full bathroom, an open living area, a loft, an eat-in kitchen, and a deck. The separate parcel provides frontage along Onancock Creek.
The asking price is reported at approximately $195,000. Before purchasing, buyers should verify the current price, parcel boundaries, creek access, well and wastewater arrangements, and any restrictions affecting future construction or land use. The pump-and-haul wastewater setup is especially important to investigate.
For buyers seeking a small remodeled cottage with additional land near the water, this property offers a combination worth exploring. The condition of the systems and the permitted uses of the waterfront parcel will be key factors in evaluating its potential.
If you’re interested in learning more about this property, please contact the listing agent through the Zillow link provided below the photos.