Mid-Century Ranch With 3 Bedrooms, Finished Basement and 0.58 Acres
A Distinctive Mid-Century Modern Ranch in Green Bay, Wisconsin
Finding a home that combines distinctive mid-century architecture, a wooded setting, and practical living space can be appealing to buyers looking for something different from a typical suburban house. In Green Bay, Wisconsin, this 1960 ranch-style property offers an unusual blend of limestone, cedar siding, colorful window trim, and a sloping lot surrounded by mature trees.
Listed for $383,000, the home features three bedrooms, two bathrooms, and approximately 2,359 square feet of living space, including a finished lower level. The property sits on 0.58 acres and includes an attached two-car garage, a workshop, two fireplaces, and several areas for indoor and outdoor living.
A Mid-Century Exterior Surrounded by Trees
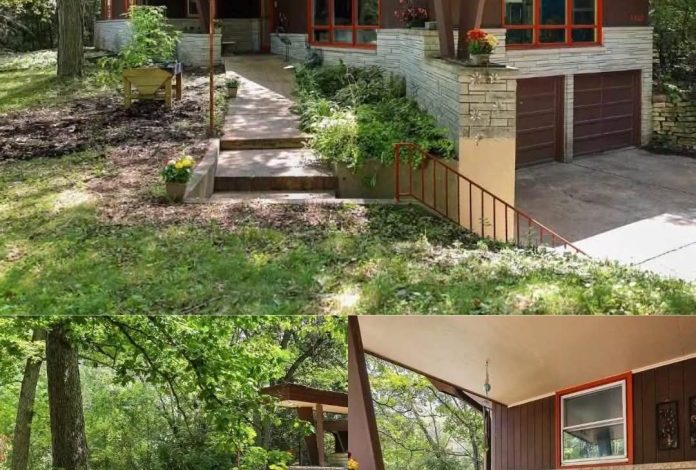
The house stands out with its long, low roofline, limestone exterior details, and dark vertical siding. Red-trimmed windows add contrast, while the wooded surroundings provide a sense of privacy. A covered entrance with a red door and stone features creates a distinctive first impression.
Built in 1960, the home has a design that differs from more traditional houses in the area. The sloping lot also influences its layout, with the garage positioned beneath the main living level. Concrete surfaces, retaining walls, and steps connect the different parts of the property.
The 0.58-acre lot includes mature trees, garden beds, and a small vegetable-growing area. Although the setting feels secluded, the property is located in Green Bay, offering a combination of wooded surroundings and city convenience.
Living Areas With Large Windows and Two Fireplaces
Inside, the home offers a mix of mid-century character and practical room arrangements. The living and dining areas feature expansive windows overlooking the trees, allowing natural light to enter while bringing the outdoor setting into view.
Hardwood-look flooring, a red accent wall, and colorful built-in details contribute to the home’s individual style. The living room measures approximately 21 by 12 feet, while the formal dining room is about 11 by 10 feet.
A separate family room features a wood-beam ceiling, cork flooring, and a floor-to-ceiling limestone fireplace with a gas insert. A patio door leads to a three-season room, and a Dutch door provides another connection to the outdoor patio.
The house has two fireplaces in total. The family room fireplace uses gas, while a wood-burning fireplace is located in the lower-level recreation room.
Rather than relying on one large open space, the layout connects separate rooms through the foyer and adjoining living areas. This arrangement preserves distinct spaces for relaxing, dining, and entertaining.
Kitchen With a Viking Gas Range
The kitchen measures approximately 16 by 12 feet and features white cabinetry, a Viking gas range, and a large refrigerator. A dishwasher and garbage disposal are also listed among the features, along with the range.
Its layout connects with the family room, making it convenient to move between the cooking and living areas. The kitchen is designed around everyday use rather than an oversized island or a completely open floor plan.
The nearby formal dining room provides a separate place for meals. Wooden furniture, a yellow hutch, blue accent details, and a decorative light fixture give the room a colorful appearance that complements the home’s mid-century design.
Three Bedrooms and Two Full Bathrooms
All three bedrooms are located on the main floor, which can be convenient for households that prefer to avoid interior stairs for everyday activities.
The primary bedroom measures approximately 15 by 13 feet and includes a walk-in closet, an additional double closet, and a full bathroom. The second bedroom measures about 14 by 10 feet, while the third is approximately 11 by 11 feet.
Hardwood flooring extends through the bedrooms, maintaining a consistent look across the sleeping areas. The property has two full bathrooms, with accessibility-related features that include a stall shower.
Laundry is also located on the main floor in a closet measuring approximately 6 by 3 feet.
The lower level adds more usable space. A recreation room measuring about 15 by 15 feet includes a wood-burning fireplace, while a 19-by-15-foot game room and a partly finished 13-by-10-foot room provide additional options for hobbies, storage, or other activities.
The home has a full basement, with several areas described as finished. Buyers should confirm the condition and finish level of each room during an inspection.
Finished Basement, Garage, and Workshop
One of the property’s practical features is its attached two-car garage, which includes an extra-deep stall. A garage door also opens into a workshop measuring approximately 27 by 19 feet.
This additional space could be useful for tools, hobbies, equipment, or storage, depending on its current condition and setup. Buyers interested in using it as a dedicated workshop should verify the electrical service, available outlets, ventilation, and other requirements for their intended activities.
The garage is positioned below the main living level because of the property’s sloping terrain. Once inside the main floor, the home offers a largely single-level arrangement for its bedrooms and principal living spaces.
The property also includes a three-season room with tile flooring, an outdoor patio, and a covered entrance featuring stone details and a bench. Together, these spaces provide several options for spending time outside or enjoying views of the surrounding trees.
A Wooded 0.58-Acre Lot in Green Bay
The land is an important part of this property’s character. Mature trees surround much of the lot, while the sloping terrain and stone retaining wall shape the driveway and outdoor areas.
Planter beds and a small vegetable garden provide some established landscaping. The listing does not identify a fence, so buyers planning to keep pets or create enclosed outdoor areas should investigate fencing options and any applicable restrictions.
The wooded setting may appeal to buyers who value natural surroundings but do not want to maintain a large rural property. At 0.58 acres, the lot offers outdoor space without the scale of a multi-acre country home.
The property also benefits from its location within Green Bay. Sheridan Drive is on the city’s east side, with nearby parks and shopping options. Downtown Green Bay, Lambeau Field, and the bay are within driving distance.
Accessibility Features and Mechanical Considerations
The listing identifies wide doorways and a hallway measuring more than 42 inches across. A first-floor bedroom, full bathroom, and laundry area also support everyday living on one level.
An elevator is present, but it is being sold as-is. Its condition, operation, maintenance history, and suitability for the buyer’s needs should be checked before purchase.
The home uses hot-water heating, and a water heater dating to 2020 is reported. Cooling is provided by window units rather than a central system.
Public water and sewer serve the property. Buyers should still arrange a professional inspection of the heating system, plumbing, electrical components, roof, foundation, and other major features. The elevator should be evaluated separately by an appropriately qualified professional if its use is important to the purchase.
These checks can help establish the home’s current condition and identify any repairs or upgrades that may be needed.
What Buyers Should Know Before Making an Offer
The property’s combination of mid-century design, finished lower-level space, and a workshop gives it several features that may appeal to a range of buyers. However, the details should be verified before a purchase decision is made.
Prospective buyers should consider:
- Home inspection: Evaluate the roof, foundation, windows, plumbing, electrical system, and heating equipment.
- Elevator: Confirm its condition and determine what repairs or servicing may be required.
- Heating and cooling: Check the hot-water heating system, water heater, and window air-conditioning units.
- Basement: Inspect the finished areas for moisture, drainage concerns, and signs of structural problems.
- Garage and workshop: Verify the dimensions, condition, electrical setup, and suitability for the intended use.
- Accessibility: Confirm that doorways, halls, bathroom features, and the elevator meet the buyer’s specific requirements.
- Listing details: Verify the current asking price, property taxes, and any information that may have changed since the listing was published.
These steps can provide a clearer picture of the property’s condition and the costs associated with maintaining or updating it.
Final Thoughts on This Green Bay Mid-Century Ranch
Listed for $383,000, this 1960 ranch in Green Bay, Wisconsin, offers three bedrooms, two full bathrooms, and approximately 2,359 square feet of living space on a wooded 0.58-acre lot.
Its limestone details, cedar exterior elements, red-trimmed windows, and two fireplaces give the home a distinctive mid-century appearance. The finished basement, attached two-car garage, and 27-by-19-foot workshop add practical space, while the main-floor bedrooms and reported accessibility features may be important to certain buyers.
The property combines an individual architectural style with a location in Green Bay rather than a remote rural setting. Buyers interested in the home should verify the condition of its major systems, the elevator, and the finished lower level before deciding whether it fits their needs.
If you’re interested in learning more about this property, please contact the listing agent through the Zillow link provided below the photos.


Zillow Listing and Full Gallery