
North Carolina Country Property With 4.86 Acres – Furnished Brick Ranch, Barn, and Fruit Trees
1950 Brick Ranch Home on 4.86 Acres in Laurel Springs, North Carolina
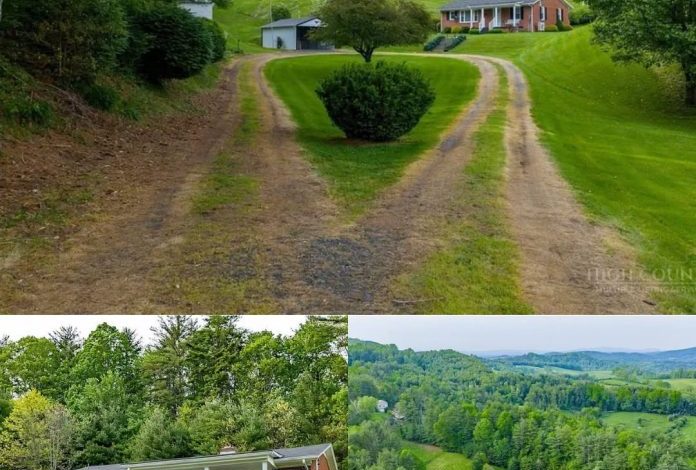
A brick ranch built in 1950 sits on 4.86 acres in Laurel Springs, North Carolina. Set back from the road, the single-level home features a covered front porch, a wide lawn, and a practical layout. The property also includes a white barn, a metal carport, a separate storage building, and open ground surrounded by trees.
With 1,075 square feet of heated living space, two bedrooms, and one full bathroom, the home offers a compact country setting with room to enjoy the outdoors.
A Traditional Brick Ranch With a Covered Porch
The front of the house features red brick, black shutters, a dark shingle roof, and a covered porch supported by white columns. Concrete steps lead up from the grassy slope, while the porch provides a place to sit and look across the lawn toward the barn and surrounding trees.
The home has a straightforward exterior that reflects its mid-century construction. Its single-level design may appeal to buyers who prefer to avoid interior stairs, and the property offers a combination of established landscaping and open ground.
The gravel driveway divides around a landscaped shrub before continuing toward the house and outbuildings. The trees along the edges of the property provide some separation from the surrounding area.
Living Areas and Interior Features
Inside, the living room features carpet, traditional furnishings, window treatments, and a ceiling light. Hardwood flooring is reported to remain beneath the living-room carpet, offering a possible restoration project for a buyer who prefers exposed wood floors.
A ductless mini-split system was installed in fall 2024, according to the property description. The home also has forced-air and oil heating, with ductless cooling.
An additional room near the main living area could potentially serve as a sitting room, home office, or flexible-use space. Although the property is listed with two bedrooms, this extra room provides options depending on the buyer’s needs and how the space is configured.
The home is being sold furnished, with appliances included. Buyers should confirm which furnishings and appliances are included in the sale and review the property’s condition during an inspection.
Kitchen, Laundry, and Bathroom
The kitchen is located toward the back of the house and connects to a laundry and mudroom area. The listed appliances include an electric range, refrigerator, freezer, washer, and dryer. An electric water heater is also present.
The mudroom is not included in the reported 1,075 square feet of heated living space because it does not have a heat vent. Buyers should verify the home’s measured area and the details of its heating systems as part of their due diligence.
The property has one full bathroom and no fireplace. Its layout is relatively simple, with the main living spaces arranged on one level.
Two Bedrooms and Single-Level Living
Both bedrooms feature hardwood flooring and traditional interior finishes. One room includes a wooden spindle bed and a dresser with a tall mirror, while windows bring natural light into the space.
The bedrooms are modest in size, consistent with the home’s overall footprint. For buyers seeking a smaller house with land, the compact layout may offer a manageable alternative to a larger property.
The house sits over a crawl space rather than a full basement. Buyers should inspect the crawl space for moisture, drainage, insulation, and any signs of structural concerns.
A White Barn, Carport, and Additional Storage
One of the property’s main features is its large white barn with a gambrel-style roof. Positioned on a gentle slope, the barn overlooks the open ground and has a distinctive horse silhouette on an upper door. It could provide useful space for hay, equipment, storage, or agricultural activities, subject to its condition and suitability.
A metal carport offers additional covered space for a riding mower and other equipment. The gravel-floored structure provides practical shelter for outdoor tools and work materials.
There is also a separate white outbuilding near the trees. Its two-level design appears to offer additional storage, including a lower area described as a cellar. Buyers should confirm the building’s construction, condition, and permitted uses before relying on it for storage or other purposes.
Fruit Trees, Grape Vines, and Open Acreage
The 4.86-acre property includes open pasture and established plantings. Apple trees, a peach tree, and grapevines are reported on the grounds, providing a starting point for someone interested in gardening or maintaining a small orchard.
The acreage may appeal to buyers who want space for outdoor projects, animals, or small-scale agricultural use. The listing also describes a cleared knoll that may offer a potential building location, along with the possibility of purchasing adjoining acreage.
Any plans to construct a guesthouse, cottage, workshop, or other additional structure should be confirmed with the relevant local authorities. Zoning, setbacks, access, septic capacity, and other requirements may affect what can be built.
The property uses a private well and septic system and has no homeowners association, according to the listing information. Buyers should arrange appropriate well-water testing, septic inspections, and a review of local land-use regulations before proceeding.
Laurel Springs and the Surrounding Area
Laurel Springs is located in Ashe County in the North Carolina mountains. The property’s location offers access to the surrounding rural landscape, while the listing describes the Blue Ridge Parkway as a short drive away and downtown West Jefferson as approximately 15 minutes away.
West Jefferson provides access to shops, restaurants, groceries, and other everyday services. The broader region is known for its mountain scenery and opportunities to enjoy outdoor recreation.
High-speed internet is reported to be available at the property, which may be useful for buyers considering remote work. Actual internet providers, connection speeds, and service availability should be confirmed for the specific address.
What This Laurel Springs Property Offers
This 1950 brick ranch in Laurel Springs, North Carolina, combines a 1,075-square-foot home with 4.86 acres of land. The property features two bedrooms, one full bathroom, a covered front porch, a barn, a metal carport, a separate storage building, and established fruit trees and grapevines.
The home is being sold furnished, and the reported heating and cooling features include a ductless mini-split installed in 2024. Hardwood floors beneath the living-room carpet may offer another opportunity for buyers interested in updating the interior.
The acreage is a significant part of the property’s appeal, with room for gardening, outdoor activities, and potential future improvements, subject to local requirements. Before purchasing, buyers should verify the asking price, property boundaries, building permissions, utilities, and the condition of the house and outbuildings.
For current pricing, additional photographs, complete listing details, and information about arranging a viewing, contact the listing agent through the Zillow link provided with the original listing.


Zillow Listing and Full Gallery


