Rustic Kentucky Cabin Built in 2015 Offers 3 Bedrooms and 1.9 Wooded Acres
A-Frame Cabin on 1.9 Acres in Clayhole, Kentucky, with a Private Creek Crossing
A cabin reached by crossing a shallow mountain creek offers a distinctive setting for anyone looking for a quieter pace of life. Located in Clayhole, Kentucky, this A-frame-style property combines rustic architectural details, modern interior finishes, and 1.9 wooded acres in Breathitt County.
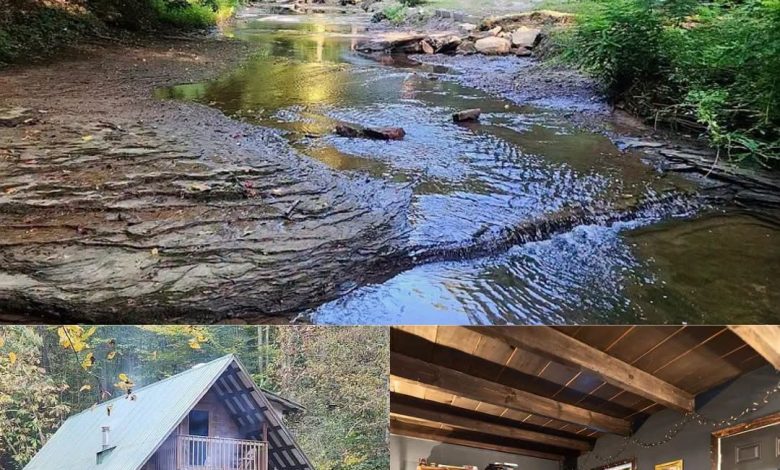
Built in 2015, the cabin offers approximately 1,000 square feet of living space across two levels. Its exterior features wood siding, a green metal roof, and a covered front porch. Mature hardwood trees surround the home, creating a natural backdrop and a sense of separation from nearby properties.
One of the property’s most distinctive features is the creek crossing along the approach to the private driveway. The shallow stream runs over a rocky bed, giving the entrance a unique mountain setting. However, buyers should assess the crossing carefully and verify its accessibility during heavy rain, high water, and changing seasonal conditions.
Rustic Interior with an Open Living Area
Inside, the cabin combines traditional wood details with contemporary finishes. The main living area features exposed dark wooden ceiling beams, wood-look vinyl flooring, and charcoal-colored accent walls.
The combination creates a rustic atmosphere without relying entirely on traditional log-cabin finishes. Double-pane windows bring natural light into the living space, while ceiling fans help circulate air during warmer weather.
The open layout makes efficient use of the approximately 1,000 square feet of interior space. The living area connects with the kitchen and other parts of the home, creating a practical arrangement for everyday living or occasional gatherings.
The flooring also offers a relatively straightforward surface to maintain after outdoor activities. For buyers considering the cabin as a full-time residence or weekend retreat, the open living space provides a useful starting point for arranging furniture and personalizing the interior.
Functional Kitchen with Stainless Steel Appliances
The kitchen features stainless steel appliances, including a refrigerator and electric range. Its open configuration keeps the cooking area connected to the main living space, allowing people to prepare meals while remaining part of the gathering.
Open lower shelving and a wall-mounted pot rack provide storage for cookware and kitchen essentials. The layout may also allow room for additional preparation space, such as a small island or breakfast bar, depending on the available measurements and circulation space.
Rather than presenting a fully built-out gourmet kitchen, the current arrangement offers a practical cooking area with room for some customization. Buyers should inspect the cabinetry, appliances, electrical connections, and other kitchen components to determine their condition.
Three Bedroom Areas Across Two Levels
The cabin’s sleeping areas are arranged across the main floor and upper level. The listing describes three bedroom spaces, offering flexibility for owners who need room for household members or overnight guests.
The main-floor primary bedroom features blue accent walls, wood-look flooring, and windows facing the surrounding woodland. An open closet area provides accessible storage, and the room is positioned near the home’s full bathroom.
Upstairs, two additional bedroom areas sit beneath the sloped roofline. Wood-look flooring and ceiling fans continue the interior’s consistent style. These rooms could accommodate guests or serve alternative purposes, such as an office, hobby room, or additional lounge space, depending on the property’s approved layout.
One of the upper-level rooms has a glass-paneled door leading directly to a covered balcony. This feature provides a separate outdoor access point and a place to look out over the wooded hollow.
Because upper-level rooms beneath sloped ceilings can have different usable dimensions, prospective buyers should confirm ceiling heights, room measurements, and how the spaces are classified in the official listing and property records.
Loft Lounge with an Electric Fireplace
An additional feature of the upper floor is a small loft lounge area with an electric fireplace console. This flexible space could serve as a reading corner, a casual seating area, or a spot for watching movies.
The loft makes use of the cabin’s vertical layout and adds another area for relaxing without requiring a separate enclosed room. Its sloped ceilings contribute to the A-frame character, while the wood-look flooring ties it to the rest of the interior.
For a property of this size, having several distinct areas for sleeping, relaxing, and gathering can help make the layout more adaptable. Buyers should confirm the fireplace console’s operation and whether any additional heating system is installed.
A Wooded 1.9-Acre Lot with Creek Views
The outdoor setting is central to this property’s appeal. The reported 1.9-acre lot includes mature trees, a mountain creek, and outdoor areas around the cabin.
The covered front porch offers a sheltered place to sit outside, while the upper balcony provides views toward the creek and wooded hillside. These spaces offer opportunities to enjoy the natural surroundings throughout the year, subject to seasonal weather and site conditions.
The cleared area near the house may provide room for outdoor seating or dining. Buyers could consider additions such as a fire pit or outdoor furniture, provided these are appropriate for the site and comply with local requirements.
The combination of woodland and flowing water gives the property a different atmosphere from a typical subdivision home. Still, the actual level of privacy will depend on the property’s boundaries, nearby land uses, and surrounding ownership.
The creek also deserves careful evaluation. Prospective buyers should investigate flood risk, drainage, erosion, insurance considerations, and whether the crossing remains passable under different water conditions. The presence of a creek does not by itself establish that the home or driveway is protected from flooding.
Utilities and Rural Living in Breathitt County
The listing describes the cabin as connected to public water and standard electricity, with a private septic system and high-speed internet service. These features may make the property suitable for buyers who want a rural setting without relying entirely on off-grid systems.
Nevertheless, utility availability and service quality should be independently confirmed. Buyers should verify the septic system’s condition and capacity, check the available internet provider and connection speeds, and confirm cellular coverage at the property.
Clayhole is in Breathitt County in eastern Kentucky. Nearby communities, including Jackson and Hazard, provide access to shopping, healthcare, and other everyday services. Actual travel times will depend on the home’s precise location, road conditions, and the destinations a buyer visits most frequently.
The surrounding region is known for its mountain landscape and rural roads. Buyers considering the cabin for year-round living should evaluate winter access, emergency services, routine maintenance requirements, and the practicalities of reaching work, schools, and essential services.
Could This Cabin Work as a Weekend Retreat?
With approximately 1,000 square feet of living space, three reported bedroom areas, and 1.9 acres, the cabin may appeal to buyers looking for a smaller home with an outdoor focus.
Its creekside setting, covered porch, upper balcony, and loft create several distinct places to relax. The layout could suit a primary residence, a seasonal getaway, or a family retreat, depending on the buyer’s needs and the property’s condition.
Some buyers may also consider short-term rental use. However, rental income should not be assumed. Anyone interested in that possibility should first confirm local regulations, zoning, insurance requirements, financing restrictions, septic capacity, and any applicable rules governing rental operations.
The creek crossing is another important factor for anyone planning to host guests. Accessibility, liability, and safe passage during changing weather conditions should be carefully assessed before the property is used for rental purposes.
What Buyers Should Verify Before Purchasing
Although the cabin was built in 2015, its age alone does not establish its current condition. A professional inspection can help evaluate the roof, exterior siding, structure, plumbing, electrical systems, heating and cooling equipment, and other major components.
Buyers should also confirm the exact property boundaries and acreage, the condition of the creek crossing, the potential for flooding, and any restrictions affecting the land. The public water connection, septic system, electricity, and internet service should be verified directly with the relevant providers or qualified professionals.
The official listing should be consulted for the current asking price, property taxes, legal description, and complete listing history, as those details are not provided in the supplied description.
Final Thoughts on This Clayhole, Kentucky, Cabin
This A-frame-style cabin in Clayhole combines approximately 1,000 square feet of living space with 1.9 wooded acres and a distinctive creek crossing. Built in 2015, it features exposed ceiling beams, an open living area, a stainless steel-equipped kitchen, three reported bedroom areas, an upper-level loft, and a covered balcony overlooking the natural surroundings.
Its strongest distinguishing feature is the setting, particularly the combination of wooded acreage and the flowing creek along the approach to the property. For buyers seeking a mountain home or a quiet retreat in eastern Kentucky, the cabin may be worth a closer look.
Before making an offer, prospective buyers should verify the home’s condition, utility services, property boundaries, flood exposure, and access across the creek. For the current price, additional photographs, and complete listing information, contact the listing agent through the Zillow link provided below the photos.


Zillow Listing and Full Gallery