184-Acre New York Compound Features a Converted Barn Clubhouse, Eight Bedrooms, and a Massive Workshop
$3.5 Million Property in Pine Bush, New York, Offers 184 Acres, Two Ponds, and a 15,000-Square-Foot Shop
A property with 184 acres, two ponds, extensive wooded land, and multiple buildings is now on the market in Pine Bush, New York. Located at 51 Redder Road, this unusual compound is listed for $3,500,000 and combines residential accommodations with a substantial commercial workshop and a converted barn designed for entertaining.
The property includes a 15,000-square-foot commercial building constructed in 2022, a barn conversion measuring approximately 4,500 square feet, and two second-floor apartments. Together, the buildings offer a distinctive combination of working space, overnight accommodations, and gathering areas surrounded by open fields and woodland.
For buyers looking for more than a traditional home, this property presents several possible uses. It could serve as a private compound, a base for a business, or a property for a retreat or other permitted venture. Any intended commercial or hospitality use would need to be confirmed with the appropriate local authorities.
A Large Property With a Mix of Buildings and Open Land
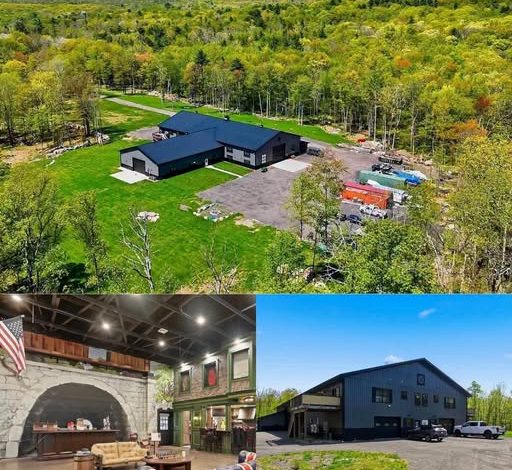
From above, the property reveals two ponds, cleared pasture, wooded acreage, and several large metal-sided buildings. The surrounding hills and distant Shawangunk Ridge provide a scenic backdrop, while the open areas around the buildings create room for vehicles, equipment, and outdoor activities.
The main commercial structure has dark standing-seam metal siding, large overhead garage doors, and a gravel parking and work area. A balcony extends from one section of the building, adding an unusual residential-style feature to an otherwise industrial-looking exterior.
The property’s layout separates the practical side of the operation from the more recreational spaces. The workshop can accommodate vehicles and equipment, while the converted barn provides a more social atmosphere with a bar, kitchen, lounge areas, and additional rooms.
According to the listing description, the property has agricultural and residential zoning, a well and septic system, electricity, propane heating, and central air conditioning. Buyers should independently verify the zoning provisions, existing permits, utility capacity, and whether the systems are suitable for their intended use.
A Converted Barn With a Bar and Entertainment Areas
One of the property’s most distinctive features is its converted barn, which has been transformed into a clubhouse with a themed interior. Painted storefront-style facades, a brick bar, and a mural depicting an old stone arch give the main gathering room a character that differs from a conventional residential interior.
The room features exposed steel beams, high shop-style lighting, and concrete flooring designed for a more casual environment. Lounge seating, including a Union Jack sofa, and a chess table contribute to the eclectic design.
A chef’s kitchen sits behind the bar, with ZLINE appliances, a range hood, and an island for food preparation. The setup appears intended for more substantial cooking and entertaining rather than simply serving snacks and drinks.
The clubhouse also includes a media room and a gym on the first floor. These amenities give occupants additional ways to spend time indoors without leaving the compound.
The barn conversion could appeal to a buyer who values entertaining space, although any plans to use it for public events or commercial hospitality would require confirmation of applicable building, fire-safety, zoning, and occupancy requirements.
Kitchen Features and Two Additional Apartments
The kitchen and dining facilities extend beyond the clubhouse. The two apartments on the second floor reportedly measure approximately 1,500 square feet each and feature open floor plans, their own entrances, private decks, and separate laundry facilities.
The apartment kitchens include quartz countertops, breakfast bars, and eat-in areas. Listed appliances include dishwashers, microwaves, refrigerators, washers, and dryers.
The separate entrances and private outdoor spaces provide a degree of independence for occupants. Depending on applicable regulations and the property’s permitted uses, the apartments might accommodate family members, employees, or guests. Rental income should not be assumed without verifying legal occupancy, rental permissions, and the property’s current operating arrangements.
The listing describes eight bedrooms and four full bathrooms across the apartments and first-floor living areas. Prospective buyers should review the official floor plans and listing records to confirm the exact distribution of bedrooms and bathrooms.
Bedrooms With Different Styles
The sleeping areas reflect the property’s combination of rustic and contemporary design.
One bedroom has knotty pine walls, exposed ceiling joists, and several twin beds arranged along one wall. Beanbag chairs and a dartboard add to its informal atmosphere, while the concrete flooring and direct connection to the larger building give it more of a bunkhouse character than a traditional guest bedroom.
Another room features a darker design, with charcoal-colored shiplap, a mountain print, and mounted deer. A metal-frame bed rests on a cowhide rug, while guitars and a desk occupy one corner. A door opens onto a small deck facing the surrounding trees.
A third bedroom offers a quieter look, with hardwood floors, a tufted bed, a wall-mounted television, and a white upholstered chair. Window blinds and a simple color palette create a more conventional bedroom atmosphere.
These differing interiors give the property several options for accommodating overnight visitors. Buyers should confirm that all rooms described as bedrooms meet local requirements for legal sleeping areas.
Four Full Bathrooms
The property reportedly includes four full bathrooms. One features stacked-stone finishes, wood cabinetry, a dark quartz countertop, and a glass-enclosed shower. The wood-paneled wall continues the rustic design found elsewhere in the compound.
The apartment layouts also reportedly include full bathrooms and walk-in closets, adding practical storage and privacy for longer stays.
For a property with multiple sleeping areas and separate living spaces, the bathroom count may be an important consideration. The official listing and floor plans should be consulted to verify the number and configuration of fixtures in each building.
A 15,000-Square-Foot Commercial Workshop
The large commercial building is a major part of the property’s appeal. Built in 2022, the approximately 15,000-square-foot structure has tall overhead doors, a substantial interior work area, and room for vehicles and equipment.
Photographs show automotive lifts, tool chests, covered vehicles, and a red convertible inside the workshop. Bright overhead lighting and concrete flooring contribute to its functional, industrial appearance.
The building may interest automotive enthusiasts, collectors, fabricators, or business owners who need considerable indoor working space. However, the suitability of the structure for any specific business depends on its approved use, equipment capacity, fire-safety provisions, insurance requirements, and local regulations.
Covered parking, garage-door openers, and a large gravel driveway provide additional practical features. The exterior also offers space for maneuvering vehicles and organizing equipment, although buyers should assess access, drainage, and parking capacity for their particular needs.
An Indoor Gym and Additional Recreation Space
A home gym is located behind glass inside the main building. The room includes a power rack, treadmill, workout bench, and wall-mounted television, with rubber flooring and two-tone blue walls.
Having exercise equipment on site provides a convenient recreational option for occupants who want to work out without traveling elsewhere. The gym also complements the clubhouse’s media room and other gathering spaces.
Taken together, the workshop, gym, clubhouse, and apartments create a property with several distinct functions under one ownership. The layout may appeal to someone who wants to combine work, recreation, and residential use in a single location.
Two Ponds, Pasture, and 184 Acres of Woodland
Beyond the buildings, the property extends across approximately 184 acres, with wooded land forming a substantial part of the acreage. Cleared grass surrounds the developed area, and two ponds add visual interest to the landscape.
A driveway loops through portions of the property, while a separate cleared area looks toward the water and the distant ridge. Depending on site conditions, local regulations, and required approvals, portions of the land could offer opportunities for trails, outdoor recreation, agricultural activities, or a potential additional homesite.
The existing decks provide outdoor spaces close to the apartments, while the gravel yard offers a practical area for vehicles, equipment, or other activities permitted on the property.
With so much land, buyers may value the separation between the developed compound and the surrounding woodland. Still, the actual level of privacy, boundaries, access rights, wetlands, and development potential should be assessed through a professional property survey and appropriate due diligence.
The Pine Bush Location and Nearby Outdoor Attractions
Pine Bush is located in New York’s Hudson Valley region, within reach of communities, services, and outdoor recreation destinations. The listing description estimates that New York City is approximately 90 minutes away under favorable driving conditions, although actual travel time will depend on traffic and the destination.
The surrounding region is known for outdoor destinations, including Minnewaska State Park Preserve and the Shawangunk area. These locations may appeal to people interested in hiking and exploring the area’s natural landscapes.
Pine Bush also offers local services, shops, restaurants, and schools. Buyers planning to live on the property full-time should verify distances to their preferred services and check school assignments directly with the relevant district.
The location offers a balance between a rural setting and access to established Hudson Valley communities. For someone seeking substantial acreage without moving to a more remote part of the country, that combination may be worth considering.
What Buyers Should Consider Before Making an Offer
At an asking price of $3,500,000, this is a specialized property that will likely appeal to buyers with particular needs rather than those searching for a conventional single-family home.
The combination of 184 acres, a recently constructed commercial building, a converted barn clubhouse, and two apartments gives the property several potential uses. However, buyers should evaluate the financial and regulatory details before deciding how to use the buildings and land.
Important items to verify include:
- The current zoning classification and the uses permitted for each building.
- The status of permits and approvals for the commercial structure, barn conversion, apartments, and gym.
- The condition and capacity of the well, septic system, heating, electrical, and air-conditioning systems.
- Property boundaries, access rights, pond conditions, wetlands, and any land-use restrictions.
- Whether rental, event, retreat, or other commercial activities are permitted.
- Property taxes, operating expenses, insurance costs, and maintenance requirements for the large buildings and acreage.
These checks are particularly important when a property combines residential, agricultural, and commercial features. The listing’s stated features and dimensions should also be confirmed through the listing agent and official records.
A Distinctive $3.5 Million Compound in Pine Bush, New York
Listed for $3,500,000, 51 Redder Road brings together 184 acres, two ponds, a 15,000-square-foot commercial workshop, a converted barn clubhouse, and two apartments. The listing describes eight bedrooms and four full bathrooms across the residential and clubhouse spaces.
The property’s strongest feature is its combination of scale and versatility. The workshop offers substantial space for work or vehicle storage, while the clubhouse and apartments provide areas for gathering and overnight accommodation. The surrounding woodland, pasture, and ponds add a rural setting that is difficult to replicate with a typical residential property.
For a buyer seeking a large compound with both indoor facilities and extensive land, this Pine Bush property offers an unusual opportunity. Its ultimate value will depend on the buyer’s plans, the condition of the buildings and systems, and confirmation of the property’s permitted uses.
Anyone interested in the property should consult the current Zillow listing or contact the listing agent directly to confirm the asking price, property details, available photographs, and sale terms.


Zillow Listing and Full Gallery