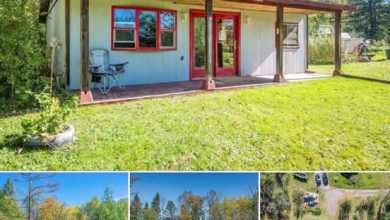
Stunning $749,000 Contemporary Home in Marietta, Georgia – 4 Bedrooms, Floating Spiral Staircase, Luxury Upgrades, and Private Wooded Setting in East Cobb
Discover a One-of-a-Kind Contemporary Home in East Cobb, Marietta
Located at 2965 Pond View Court, Marietta, GA 30062, this extraordinary contemporary residence offers a rare combination of distinctive architecture, modern interior upgrades, privacy, and convenient access to the amenities of East Cobb.
Listed for $749,000, the home features four bedrooms, three full bathrooms, and approximately 2,886 square feet of finished living space. Built in 1976, the residence reflects a creative approach to residential architecture, highlighted by its dramatic floating spiral staircase, soaring ceilings, expansive windows, and carefully planned interior sightlines.
Designed by local designer and builder Tom Mozen, according to the listing, the property showcases an architectural personality that sets it apart from more conventional suburban houses.
The home sits on approximately 0.27 acres at the end of a quiet cul-de-sac, surrounded by mature trees that contribute to its peaceful atmosphere.
Inside, a combination of original architectural character and thoughtful updates creates an inviting environment.
The beautifully appointed kitchen features quartz countertops, newer appliances, a gas cooktop, and a wall-mounted oven and microwave.
The primary suite provides a private retreat with Brazilian cherry hardwood flooring, a spa-inspired bathroom, an oversized walk-in shower, an integrated soaking tub, and contemporary floating vanities.
Direct access from the primary suite to an outdoor deck allows residents to enjoy views of the wooded surroundings.
Additional improvements include an updated electrical panel, a new washer and dryer, a new water heater, and reported servicing of the refrigerator and HVAC system.
The residence also includes a finished basement, hardwood flooring, a fireplace, vaulted ceilings, and an attached garage.
Its location in East Cobb places it near schools, parks, shopping destinations, restaurants, and major transportation routes.
For buyers searching for a distinctive home with contemporary design, comfortable living spaces, and a convenient suburban setting, this property deserves a closer look.
This detailed guide explores the home’s architecture, interior features, kitchen, primary suite, outdoor spaces, neighborhood setting, financial information, and important considerations for prospective buyers.
Property Overview – 2965 Pond View Court, Marietta, GA
The property combines an architecturally distinctive design with several modern improvements.
Key Property Details
| Property Feature | Listing Information |
|---|---|
| Asking Price | $749,000 |
| Address | 2965 Pond View Ct, Marietta, GA 30062 |
| Property Type | Single-Family Residence |
| Architectural Style | Contemporary / Craftsman Influences |
| Year Built | 1976 |
| Bedrooms | 4 |
| Bathrooms | 3 Full |
| Interior Living Area | 2,886 Sq. Ft. |
| Finished Above-Ground Area | 2,420 Sq. Ft. |
| Finished Below-Ground Area | 466 Sq. Ft. |
| Lot Size | 0.27 Acres |
| Stories | 3 Reported |
| Basement | Finished, Full, Exterior Entry |
| Fireplace | 1 |
| Parking | Garage |
| Exterior Material | Wood Siding |
| Roof | Composition |
| Heating | Central |
| Cooling | Central Air |
| Water | Public |
| Sewer | Public |
| Subdivision | Rising Sun |
| HOA | None Reported |
| Annual Property Taxes | $3,748 |
| Price Per Square Foot | Approximately $260 |
| MLS Number | 10847053 |
The information above reflects the supplied listing and should be verified before making a purchase decision.
A Distinctive Home Designed by Tom Mozen
One of the most compelling characteristics of this East Cobb property is its architectural identity.
According to the listing, the residence was designed by local designer and builder Tom Mozen.
His creative approach is reflected in the home’s unusual geometry, dramatic interior elements, and flowing arrangement of living spaces.
Rather than following a completely conventional floor plan, the design introduces unexpected angles and carefully positioned architectural features.
These details create visual interest throughout the residence.
The home was constructed in 1976, a period when contemporary residential architecture frequently explored open spaces, natural light, and expressive structural elements.
Its original design remains an important part of its appeal.
However, buyers interested in the property’s architectural history should request any available original plans or construction records.
The Floating Spiral Staircase – A Remarkable Architectural Centerpiece
The home’s floating spiral staircase is one of its most memorable features.
Unlike a traditional straight staircase, a spiral design introduces movement and visual drama into the interior.
The listing identifies this staircase as a signature element of the home’s architecture.
Its unusual form creates a focal point while connecting different levels of the residence.
The staircase may particularly appeal to buyers who appreciate distinctive architectural craftsmanship.
However, buyers should evaluate its practical suitability for everyday use.
Stair width, railing design, accessibility, and safety are important considerations.
A professional inspection can help confirm its condition.
Contemporary Architecture With Original Character
The home is described as contemporary, with Craftsman influences also noted in the listing.
Its architectural character includes dramatic angles, large windows, vaulted ceilings, and exposed beams.
These elements contribute to a sense of openness.
Rather than relying entirely on decorative finishes, the residence uses architectural form to establish its personality.
The combination of original design and modern updates creates an interesting balance.
Buyers seeking a home with character may appreciate this approach.
However, the layout should be experienced in person to understand how the different levels connect.
A Private Wooded Lot at the End of a Cul-de-Sac
The property occupies approximately 0.27 acres.
Its location at the end of a cul-de-sac is one of the listing’s highlighted features.
A cul-de-sac setting may provide a quieter street environment because through traffic is generally limited.
The surrounding trees contribute to the home’s sense of privacy.
The wooded backdrop also provides attractive views from the interior and deck.
However, buyers should evaluate the property’s exact boundaries, landscaping, drainage, and maintenance requirements.
The listing does not establish that the property is completely secluded from neighboring homes.
Large Windows and Abundant Natural Light
Expansive windows are another important architectural feature.
Large windows can help make interior spaces feel open and inviting.
They also provide views of the surrounding trees.
The listing emphasizes natural light and thoughtful sightlines throughout the home.
These elements help connect different living areas visually.
However, buyers should inspect the condition of the windows.
Energy performance, seals, frames, and operating mechanisms are important considerations.
The home’s orientation may also influence sunlight at different times of day.
Dramatic Angles and Thoughtful Interior Sightlines
The interior incorporates dramatic angles and carefully planned views between spaces.
This approach contributes to the residence’s distinctive character.
Rather than creating a series of entirely conventional rectangular rooms, the architecture introduces a more expressive arrangement.
Thoughtful sightlines can help establish visual connections across the home.
They may also emphasize the staircase, windows, and ceiling details.
However, unusual architectural layouts can influence furniture placement.
Buyers should consider how their existing furnishings would fit.
High Ceilings, Vaulted Spaces, and Exposed Beams
The listing identifies high ceilings, vaulted ceilings, and exposed beams among the interior features.
These elements can contribute to a spacious atmosphere.
Vaulted ceilings introduce height and architectural movement.
Exposed beams may add texture and visual interest.
Together, these features complement the home’s contemporary design.
However, ceiling height can also influence heating, cooling, and maintenance requirements.
Buyers should evaluate these practical considerations during a property tour.
A Beautifully Appointed Modern Kitchen
The kitchen is one of the home’s most appealing updated spaces.
According to the listing, it includes luxury quartz countertops, newer appliances, a gas cooktop, and a wall-mounted oven and microwave.
These features create a combination of contemporary appearance and everyday functionality.
The kitchen may appeal to buyers who enjoy cooking or entertaining.
However, the listing does not provide exact kitchen dimensions.
Buyers should inspect cabinet storage, counter space, ventilation, and appliance condition.
Luxury Quartz Countertops
Quartz countertops are a highlighted kitchen feature.
Engineered quartz is often appreciated for its consistent appearance and relatively straightforward maintenance.
It can provide a clean, contemporary surface that complements modern cabinetry and appliances.
However, maintenance requirements vary by manufacturer.
Buyers should follow appropriate care instructions.
They should also inspect countertop edges, seams, and installation quality.
Newer Kitchen Appliances
The listing identifies several appliances, including a dishwasher, disposal, refrigerator, microwave, cooktop, and double oven.
It also describes the appliances as newer.
However, exact installation dates and warranty information are not provided.
Buyers should confirm which appliances are included in the sale.
They should also test their operation during the inspection process.
Appliance condition can influence near-term ownership expenses.
Gas Cooktop and Wall-Mounted Oven
The kitchen includes a gas cooktop and wall-mounted cooking appliances.
This arrangement can provide flexibility for meal preparation.
Separating the cooktop from the oven may also influence how the kitchen is organized.
However, buyers should verify ventilation and gas connections.
Professional inspection is recommended where appropriate.
The listing does not specify appliance brands or models.
A Primary Suite Designed as a Private Retreat
The primary suite is one of the home’s most distinctive living areas.
The listing describes it as a private retreat with Brazilian cherry hardwood flooring and a spa-inspired bathroom.
It also offers direct access to an outdoor deck.
This connection to the wooded surroundings contributes to the room’s appeal.
The suite combines warm interior materials with contemporary bathroom features.
However, buyers should verify the room’s dimensions and layout.
Brazilian Cherry Hardwood Flooring
The primary suite features Brazilian cherry hardwood flooring.
This material is known for its rich color and distinctive appearance.
Wood flooring can introduce warmth into a contemporary interior.
It may also complement the home’s architectural character.
However, buyers should inspect the flooring’s condition.
Maintenance requirements depend on the finish and installation.
Any refinishing should be evaluated by an experienced flooring professional.
A Spa-Inspired Primary Bathroom
The primary bathroom includes an oversized walk-in shower, an integrated soaking tub, and contemporary floating vanities.
These features create a modern bathing environment.
The design emphasizes both appearance and functionality.
However, buyers should inspect plumbing, waterproofing, ventilation, and fixtures.
The listing does not identify the renovation date.
A professional inspection can help determine the condition of the bathroom.
Oversized Walk-In Shower
An oversized walk-in shower is a highlighted feature of the primary bathroom.
This type of shower can provide a spacious bathing area.
However, its exact dimensions are not provided.
Buyers should evaluate water pressure, drainage, and enclosure condition.
Proper waterproofing is especially important.
Any concerns should be addressed by qualified professionals.
Integrated Soaking Tub
The bathroom also features an integrated soaking tub.
This creates another option for relaxation.
The combination of a walk-in shower and soaking tub may appeal to buyers who appreciate flexible bathroom arrangements.
However, buyers should inspect the tub, fixtures, and surrounding surfaces.
The listing does not provide additional technical details.
Contemporary Floating Vanities
Floating vanities contribute to the bathroom’s modern appearance.
Mounted above the floor, they can create a visually open effect.
Their design may complement the home’s contemporary architectural features.
However, buyers should inspect the installation and available storage.
Wall-mounted fixtures require appropriate structural support.
The condition of the vanity and plumbing connections should be verified.
Direct Access to the Outdoor Deck
One of the primary suite’s notable features is direct access to a deck overlooking the wooded surroundings.
This provides a connection between the private interior space and the outdoors.
The deck may offer opportunities for quiet relaxation.
However, the listing does not provide its dimensions or construction date.
Buyers should inspect the decking, railings, supports, and drainage.
Outdoor structures require ongoing maintenance.
Four Bedrooms for Flexible Living
The property includes four bedrooms.
According to the listing, two bedrooms are located on the main level.
This arrangement may provide flexibility for different household needs.
Additional rooms could potentially serve as guest bedrooms or other permitted residential spaces.
However, buyers should review the complete floor plan.
The listing does not identify every bedroom’s size or location.
Three Full Bathrooms
The residence includes three full bathrooms.
One bathroom is reported on the main level.
This arrangement may provide convenience across the home’s multiple levels.
However, buyers should verify the condition and layout of each bathroom.
Plumbing, ventilation, fixtures, and waterproofing should be included in the inspection.
Finished Basement With Exterior Entry
The home includes a full finished basement with exterior access.
The listing reports approximately 466 square feet of finished below-ground area.
This additional space contributes to the home’s total reported living area.
A finished basement can provide flexibility for recreational or household activities.
However, the listing does not establish any separate rental unit.
Buyers should verify permitted uses and inspect the basement for moisture and drainage concerns.
Laundry Area and Included Appliances
The laundry area is located in the basement.
The seller reports a brand-new washer and dryer.
These appliances are also identified among the included items.
However, buyers should confirm their inclusion in the final purchase agreement.
They should inspect plumbing connections, ventilation, and electrical installations.
A Fireplace Adds Warmth and Character
The listing identifies one fireplace.
A fireplace can serve as a focal point in a living area.
It may also complement the home’s distinctive architectural style.
However, the listing does not specify the fireplace’s fuel type or operating condition.
Buyers should arrange an appropriate inspection before using it.
Important Home Improvements
The seller highlights several updates intended to improve functionality.
These include an updated electrical panel, a new washer and dryer, and a new water heater.
The refrigerator and HVAC system have also reportedly been serviced.
These improvements may reduce some immediate maintenance concerns.
However, buyers should request documentation and warranties where available.
Recent servicing does not guarantee that equipment will remain problem-free.
Updated Electrical Panel
An updated electrical panel is an important feature in a home originally built in 1976.
However, the listing does not specify the panel’s capacity or installation date.
Buyers should confirm that the work was completed appropriately.
A professional electrical inspection may identify any additional concerns.
New Water Heater
The property reportedly includes a new water heater.
This may be a practical benefit for the next owner.
However, the model, capacity, and warranty are not identified.
Buyers should verify the installation and operating condition.
Central Heating and Air Conditioning
The home has central heating and central air conditioning.
The listing also reports that the HVAC system has been serviced.
However, its age and remaining service life are unknown.
Buyers should request maintenance records.
A professional HVAC inspection can help evaluate the equipment.
Garage Parking
The property includes a garage with a garage door opener.
However, the listing does not specify the number of garage spaces.
Buyers should inspect the garage’s dimensions, door operation, and general condition.
Parking capacity should be confirmed during a tour.
Wood Siding and Composition Roof
The home’s exterior is described as wood siding with a composition roof.
Wood siding can contribute to a warm residential appearance.
However, it requires appropriate maintenance.
Buyers should inspect for moisture damage, deterioration, and paint condition.
The roof should also be professionally evaluated.
The listing does not provide the roof’s installation date.
Living in East Cobb, Marietta, Georgia
East Cobb is a well-established residential area in Cobb County, within the broader Atlanta metropolitan region.
The neighborhood is known for its suburban setting and access to local services.
The property is located in the Rising Sun subdivision.
Its position near schools, shopping, restaurants, and parks is highlighted in the listing.
However, buyers should verify specific travel times and school assignments.
Proximity to Pope High School
The listing emphasizes the home’s proximity to Pope High School and other East Cobb schools.
School access can be an important consideration for some buyers.
However, school attendance boundaries can change.
Buyers should verify the property’s current school assignments directly with the appropriate district.
No particular school placement should be assumed without confirmation.
Nearby Parks and Outdoor Recreation
The East Cobb area offers various opportunities for outdoor activities.
The listing highlights access to parks.
However, it does not identify specific park names or distances.
Buyers should investigate nearby facilities based on their interests.
The home’s wooded setting may also appeal to those who appreciate a natural residential environment.
Shopping and Restaurants
The property’s location provides access to shopping and dining opportunities in the surrounding East Cobb area.
However, exact distances and travel times are not provided.
Buyers should evaluate their preferred destinations during a visit.
Traffic conditions may influence daily convenience.
Access to I-75 and GA-400
The listing highlights convenient access to Interstate 75 and Georgia State Route 400.
These transportation corridors serve the broader Atlanta metropolitan area.
However, the property is not necessarily immediately adjacent to either highway.
Buyers should verify actual driving routes and commute times.
Traffic conditions can vary significantly.
The Rising Sun Subdivision
The home is located in the Rising Sun subdivision.
The listing reports no homeowners association.
This may mean that regular HOA dues are not required.
However, buyers should still investigate any recorded covenants or deed restrictions.
The listing also identifies a community pool feature.
Buyers should confirm whether the pool is available to this property and whether any fees or membership conditions apply.
Understanding the $749,000 Asking Price
The property is listed for $749,000.
With approximately 2,886 square feet of reported living area, the asking price equals roughly $260 per square foot.
However, price per square foot is only one valuation measure.
Location, condition, architecture, lot characteristics, and recent comparable sales also influence market value.
Buyers should obtain a comparative market analysis or professional appraisal.
Zestimate of Approximately $729,900
The supplied listing identifies a Zestimate of approximately $729,900.
This is an automated valuation estimate rather than a professional appraisal.
The difference between the Zestimate and asking price does not establish that the home is overpriced or underpriced.
Buyers should review recent comparable sales.
The home’s unusual architecture may make direct comparisons more complicated.
Annual Property Taxes
The listing reports annual property taxes of approximately $3,748.
The tax-assessed value is reported as $437,060.
However, buyers should verify these figures with the appropriate tax authority.
Future taxes may change following a sale or reassessment.
The reported amount should not be treated as a guarantee of future ownership expenses.
Estimated Monthly Payment
The listing displays an estimated monthly payment of approximately $6,192.
However, this estimate depends on assumptions that are not fully provided.
Actual payments vary based on down payment, interest rate, loan term, taxes, insurance, and other expenses.
Buyers should request personalized financing information from a qualified lender.
Financing Options
The listing identifies cash, conventional, and FHA financing among its terms.
However, loan eligibility depends on lender requirements and the property’s condition.
Buyers should obtain prequalification or preapproval before making an offer.
A lender can explain available financing arrangements.
Important Questions to Ask Before Purchasing
Before purchasing 2965 Pond View Court, buyers should investigate the following:
- What is the current asking price and availability?
- Are original architectural plans available?
- What is the condition of the floating spiral staircase?
- When was the kitchen renovated?
- What are the ages of the kitchen appliances?
- When was the primary bathroom updated?
- What is the condition of the Brazilian cherry flooring?
- When was the roof installed?
- What is the age of the HVAC system?
- Is documentation available for the electrical panel upgrade?
- What warranties apply to the new appliances and water heater?
- What is the condition of the finished basement?
- Are there any moisture or drainage concerns?
- What is the condition of the deck?
- What are the current school attendance boundaries?
- Are there any subdivision restrictions?
- Is the community pool available to residents of this property?
- What are the expected insurance costs?
- What are the current property taxes?
- How does the asking price compare with recent nearby sales?
These questions can help buyers evaluate the property’s condition and financial requirements.
Who Might Appreciate This Contemporary Home?
The residence may appeal to buyers seeking a distinctive architectural design.
Its floating spiral staircase, dramatic ceilings, and large windows create an unusual interior experience.
The wooded cul-de-sac setting may interest buyers who value privacy.
The updated kitchen and primary bathroom may appeal to those seeking contemporary amenities.
However, the home’s multilevel layout should be evaluated for accessibility and everyday convenience.
Its suitability depends on each buyer’s needs and preferences.
Final Thoughts – A Distinctive Contemporary Home in East Cobb
Located at 2965 Pond View Court in Marietta, Georgia, this $749,000 residence offers a compelling combination of architectural character, modern upgrades, and a wooded suburban setting.
Built in 1976, the home features four bedrooms, three full bathrooms, and approximately 2,886 square feet of finished living space.
Its floating spiral staircase, large windows, vaulted ceilings, and thoughtful sightlines contribute to a distinctive interior.
The updated kitchen includes quartz countertops, newer appliances, and modern cooking equipment.
The primary suite features Brazilian cherry hardwood flooring, a spa-inspired bathroom, and direct deck access.
Additional improvements include an updated electrical panel, new laundry appliances, and a new water heater.
The finished basement and garage provide additional functionality.
Its East Cobb location offers access to schools, shopping, restaurants, parks, and major transportation routes.
For buyers interested in a home that combines original contemporary architecture with practical updates, this property may be worth exploring.
However, all material details should be verified through inspections, official records, and the listing agent.
Listing Information and Contact Details
Property Address: 2965 Pond View Ct, Marietta, GA 30062
Asking Price: $749,000
Property Type: Single-Family Residence
Architectural Style: Contemporary / Craftsman Influences
Reported Designer and Builder: Tom Mozen
Year Built: 1976
Bedrooms: 4
Bathrooms: 3 Full
Total Finished Living Area: 2,886 Square Feet
Above-Ground Finished Area: 2,420 Square Feet
Below-Ground Finished Area: 466 Square Feet
Lot Size: 0.27 Acres
Stories: 3 Reported
Basement: Full, Finished, Exterior Entry
Fireplaces: 1
Kitchen Features: Quartz Countertops, Gas Cooktop, Wall-Mounted Oven and Microwave
Primary Suite: Brazilian Cherry Flooring, Walk-In Shower, Soaking Tub, Floating Vanities
Outdoor Features: Deck and Wooded Cul-de-Sac Setting
Parking: Garage With Door Opener
Exterior: Wood Siding
Roof: Composition
Heating: Central
Cooling: Central Air
Water: Public
Sewer: Public Sewer
Subdivision: Rising Sun
HOA: None Reported
Annual Property Taxes: $3,748
Tax-Assessed Value: $437,060
Reported Zestimate: $729,900
Price Per Square Foot: Approximately $260
Parcel Number: 16053400200
Date Listed: September 17, 2026
Listing Agent: Fabiola Carter
Agent Phone: 773-470-7306
Brokerage: HomeSmart
MLS Number: 10847053
Scheduled Open House: Sunday, October 18, 2026, 2:00 PM–5:00 PM, according to the supplied listing; confirm with the agent before attending.
All information is based on the supplied property listing and is provided for general informational purposes. Buyers should independently verify the property’s price, availability, square footage, room counts, condition, improvements, school assignments, subdivision amenities, taxes, and financing eligibility. Automated valuation estimates and estimated mortgage payments are not guarantees. Property features and scheduled events may change without notice.


Listed on Zillow