8 Bedroom Home in Talladega, Alabama
First Look at This 1901 Talladega Home
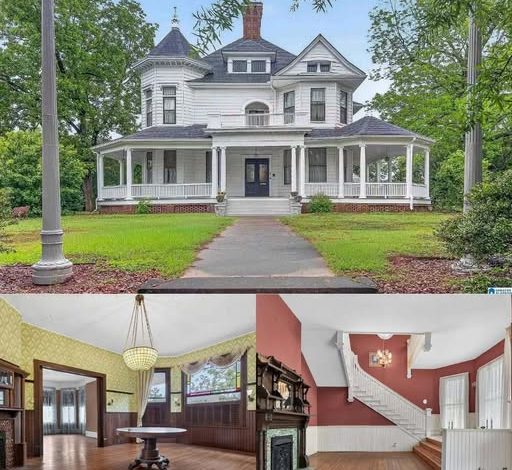
The white Queen Anne at 214 South Street East has stood in Talladega, Alabama since 1901.
A round turret rises on the left, and a tall brick chimney breaks the dark shingle roof.
Clapboard siding, classical columns, and a brick base give the front real curb appeal.
The walk from the street is straight and simple. Mature trees frame the house without hiding the roofline.

The front elevation shows the turret, central chimney, and full wraparound porch on a bright day.
Listing notes record the house on the Historic Registry. It had not been offered publicly before this sale.
Survey records call it the Jones-Brown House, a Queen Anne with a turret and fine chimneys.
The current asking price is $275,000. The sale is as-is.
At 5,479 square feet, that figure sits near $50 per square foot in the local real estate market.
Buyers who want a finished turnkey home should budget for updates. The scale and the original form are already here.
The Wraparound Porch and Street Arrival
A covered porch runs across the front and turns both corners.
Round columns rest on simple bases, and the rail is painted white.
The porch floor fits rocking chairs, a small table, and a clear path to the door.

Beadboard covers the porch ceiling, and the columns leave a long shaded walk along the side of the house.
From the steps, the Alabama Institute for the Deaf and Blind sits across the street.
Morning light hits the facade early. By late afternoon, the porch roof throws a deep shade.
Two urns flank the front steps. A dark double door sits at the center.

A concrete walk cuts through the lawn and lands at the centered entry and broad front steps.
Side angles show how the massing works. The turret, the main gable, and a second chimney stack in layers.

From the side yard, the wraparound porch, turret, and paired brick chimneys read as one Queen Anne composition.
Parking is practical. An attached two-car garage faces the rear, and the driveway connects from the side.
Inside the Heart of the House
This is not a modern open-concept floor plan. Rooms follow a classic Queen Anne sequence.
Pocket doors, stained woodwork, and wainscoting still mark the original plan.
Hardwood runs through much of the main level. Carpet and tile cover other rooms.
Ceilings are smooth, and the window count is high, so daylight moves from room to room.
Eight masonry fireplaces are spread through living spaces and bedrooms. Each one is wood-burning.
Stained glass and vintage hardware remain, and that original work supports the property value.
Take a look at the interior images below, and find the full photo gallery linked at the end of this tour.
Daily traffic starts at the front door, then splits toward dining and the first kitchen.
Because the rooms are separate, kitchen noise does not fill every sitting space.
On the other hand, pocket doors let you open the plan when a crowd gathers.
A second-floor balcony opens off the upper hall through a tall arched doorway.

French doors and lace curtains frame the arched opening onto the upper balcony.
From that balcony, nearby rooftops and the tree line sit at eye level.
Sunset light stripes the floor through the rail. It is a quiet spot for evening air.

The upper deck catches late light, with the rail casting long shadows across the floor.
Heating uses natural gas and a heat pump. Cooling is a heat pump, which helps in long Alabama summers.
There is no basement. The foundation is a crawl space, and an attic is present.
Two Kitchens and the Dining Flow
Two full kitchens make this house useful for multi-generational living.
One kitchen sits on the first floor, with laminate counters and an electric cooktop.
Appliances include an electric oven, dishwasher, refrigerator, and electric stove.
This is a working kitchen, not a showroom gourmet kitchen. Counters are ready for a refresh if you want one.
The second kitchen gives another household its own prep space.
That matters if parents, adult children, or long-stay guests share the address.
Dining is on the first floor, close to the main kitchen. Morning coffee does not require a long walk.
Laundry is on the main level, with washer and electric dryer hookups.
Water is public, sewer is connected, and the water heater is electric.
The Primary Suite and Private Quarters
Eight bedrooms share three full bathrooms. That ratio is the main planning note.
The primary suite is on the first floor, along with two more bedrooms.
A first-floor primary suite means the main bedroom does not depend on the stairs.
Three more bedrooms sit on the second floor. The listing spreads the remaining rooms across both levels.
Window light upstairs comes from the gables and the turret.
The turret room is the quiet corner. Curved walls and tall windows set it apart from the hall.
Bathrooms have tub and shower combos. Finishes are simple, so expect mixed eras of plumbing.
Closet storage varies by room. Older houses often trade deep walk-ins for smaller closets and wardrobes.
Because the home is sold as-is, bath and closet work belongs in the first-year budget.
You can review the full room list and property details in the source link below the photos.
Eight fireplaces also change winter nights upstairs. A masonry fire gives backup heat when the heat pump rests.
Grounds, Lot, and Outdoor Living Space
The lot covers just over half an acre.
From the air, the house sits in a green block between the street and a rear drive.
A white metal roof covers a rear wing. A small outbuilding with a pyramidal roof sits in the side yard.

An overhead view shows the complex shingle roof, rear metal roof, lawn, and surrounding trees.
The front lawn is open and mowed. Side yards hold shrubs, mulch beds, and a few young plantings.
Privacy comes from mature trees more than from a fence. Neighbors are close, as expected on a town lot.
The wraparound porch is the main outdoor living space. A covered deck is also listed.
No pool is on the property. Entertaining happens on the porch, the upper balcony, and the lawn.
Evening is when the house shows another face. Porch lights and warm windows sit against a dark lawn.

At night, interior lights fill the turret, gables, and porch while a street lamp marks the walk.

Late-day color washes the clapboard while the walk leads straight to the front steps.
A rear-facing garage keeps cars off the front elevation. Two attached spaces are listed.
Talladega Location and Daily Life
South Street East sits across from the Alabama Institute for the Deaf and Blind campus.
Downtown Talladega and the old courthouse square are a short drive from this block.
The Silk Stocking streets, known for late Victorian houses, are also nearby.
Talladega Superspeedway sits outside town, so race weekends change traffic. Weekdays stay local.
Buyers who want a prime location in an older neighborhood get campus views from the porch.
It is not a rural acreage parcel. It is a town house on a half-acre lot with city water and sewer.
What This Talladega Home Offers
The Jones-Brown House is a 1901 Queen Anne with eight bedrooms, three baths, and eight fireplaces.
Scale is the headline. Few homes in the Talladega real estate market offer this much historic room under one roof.
The asking price of $275,000 reflects condition and the as-is sale, not a lack of architecture.
Inside, two kitchens support shared living, and the first-floor primary suite keeps daily life simple.
Property value here sits in the registry record, the original fireplaces, and the intact Queen Anne form.
If the room count fits, this Talladega, Alabama house is a rare chance to own a recorded historic residence.
Full pricing, specs, and the high-resolution gallery are linked at the bottom of this page.
If you’re interested in learning more about this property, please contact the listing agent through the Zillow link provided below the photos.


Zillow Listing and Full Gallery.