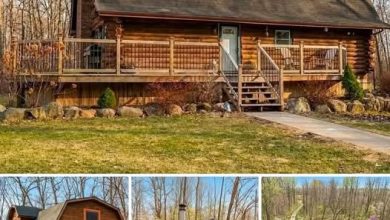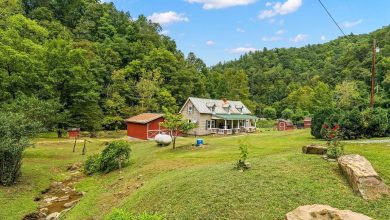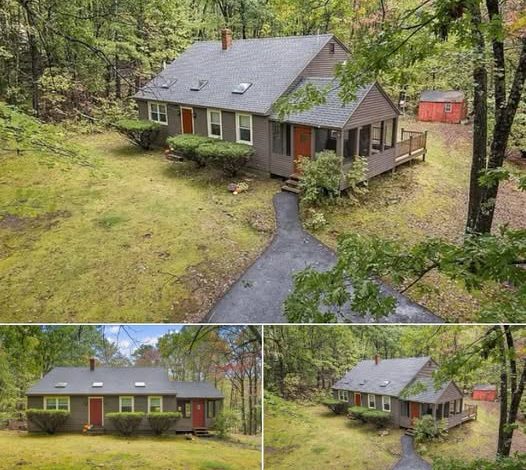
1940 Catskills Home on 0.65 Acres – Major Fixer-Upper for Just $69,000
Currently listed for $69,000, this two-story single-family residence was built in 1940 and provides approximately 1,328 square feet of finished above-ground living space. The home includes three bedrooms, one full bathroom, one half bathroom, a traditional living room, a separate family room, an eat-in kitchen area, a full basement, a front porch, and wood flooring in portions of the interior.
The property sits on approximately 0.65 acres, or about 28,314 square feet of land. The listing reports mountain and wooded views, adding to the property’s Catskills appeal. The surrounding area also provides access to outdoor recreation, including skiing, hiking, fishing, and other seasonal activities.
The biggest factor to understand is the property’s condition. The seller’s marketing is direct, describing the home as a property that “needs everything.” It is being sold AS-IS, and buyers are encouraged to bring a contractor and investigate the condition of the house before making an offer.
Several important systems are either unclear or listed as “Other.” Heating, water, and wastewater arrangements require verification. The property has no listed cooling system, and no appliances are included.
That makes this less of a conventional home purchase and more of a renovation project. The $69,000 purchase price is only the starting point. The real financial question is how much it will cost to make the property safe, functional, comfortable, insurable, and suitable for its intended use.
The home’s approximately 1,328 square feet provide a relatively manageable footprint for rehabilitation. The three-bedroom layout could potentially appeal to a future owner, long-term renter, or buyer looking for a Catskills getaway after renovation.
The first floor contains the main living spaces, including the living room, family room, kitchen, dining area, and half bathroom. Upstairs are the three bedrooms and full bathroom. Keeping this general layout could potentially reduce the cost and complexity of a renovation compared with relocating major plumbing or structural components.
The kitchen is described as an eat-in kitchen area, but no appliances are included. A future renovation budget should therefore account for appliances as well as cabinets, countertops, plumbing fixtures, electrical work, lighting, flooring, and other improvements that may be required.
The home also contains a fireplace and wood flooring in portions of the interior. These features could provide character if they are in restorable condition. The fireplace, chimney, and surrounding masonry should be professionally evaluated before use, while the wood floors should be inspected for moisture damage, rot, insect activity, and structural problems.
A full basement provides additional utility and storage space, although no finished basement area is included in the reported living space. Bilco-style exterior basement doors provide direct outside access. The basement also contains an oil tank, although the exact heating system currently serving the house is not clearly identified.
Heating should be considered one of the most important due-diligence items. A reliable heating system is essential in the Catskills, particularly during winter. Buyers should determine what equipment exists, whether it operates, its age and condition, and whether replacement is necessary.
The water and wastewater systems are also unclear in the supplied listing information. Buyers should determine the exact water source and sewer arrangement, along with the condition, capacity, permits, and replacement requirements of any private systems.
The house has wood-frame construction, a stone foundation, wood siding, and a shingle roof. Each of these components deserves careful inspection. Stone foundations can have moisture, drainage, masonry, or movement issues, while older wood siding can develop rot or insect damage.
The roof is another major consideration. No roof installation date is provided, so its remaining useful life should be established before the buyer commits to a renovation budget. Protecting the structure from water intrusion should be one of the first priorities in any rehabilitation project.
Outside, the property includes a front porch, dirt driveway, and parking for approximately two vehicles. The porch could become an attractive feature after restoration, but its framing, decking, stairs, railings, supports, and connections should first be evaluated for safety and structural condition.
The 0.65-acre lot provides a meaningful amount of outdoor space without creating the maintenance burden associated with a much larger rural parcel. The reported mountain and wooded views add visual appeal, while the marketing also references natural water features that buyers should investigate and verify.
The property has no HOA, meaning there is no reported monthly homeowners association payment. However, the absence of an HOA does not eliminate local zoning, building-code, environmental, or other municipal requirements.
The listing identifies the property as an estate sale, another reason buyers should rely heavily on independent inspections and documentation. Estate sellers may have limited knowledge of the property’s maintenance history or mechanical systems.
The financial numbers are particularly interesting. The asking price is $69,000, while the reported tax-assessed value is approximately $172,525. That large difference may attract attention, but tax assessment should not be interpreted as guaranteed equity or current market value.
Annual property taxes are reported at approximately $3,307, or roughly $276 per month when averaged over the year. These carrying costs should be included in any renovation or investment calculation.
The listing also displays an estimated monthly payment of approximately $480. However, that figure does not represent the true cost of owning or renovating the property. Repairs, financing, taxes, insurance, utilities, permits, contractor costs, and unexpected problems could be substantially more significant than the initial mortgage payment.
The property is reportedly near Belleayre Mountain and Plattekill, giving it access to popular Catskills recreational areas. Margaretville is also described as nearby for groceries, restaurants, and everyday services.
That location could make the property interesting as a future primary residence, vacation home, long-term rental, or renovation project. Any rental strategy, particularly short-term rental use, should be investigated carefully because local zoning, licensing, occupancy, septic, insurance, and tax requirements may apply.
For a potential fix-and-flip, the most important number is not the $69,000 purchase price. It is the total project cost after accounting for acquisition, renovation, financing, taxes, insurance, holding expenses, selling costs, and contingency reserves.
The same principle applies to a long-term rental strategy. Investors would need realistic local rental figures and a complete operating budget before deciding whether the finished property could produce an acceptable return.
A renovation contingency would be particularly important here. With a 1940 structure described as needing extensive work, opening walls or floors could reveal additional issues that are not immediately visible. A contractor should be involved early in the process.
The sensible renovation sequence would generally begin with structural integrity, drainage, roof, foundation, water intrusion, electrical, plumbing, heating, water supply, and wastewater systems. Cosmetic improvements such as flooring, paint, cabinets, fixtures, and finishes should come later.
For someone willing to take on a serious project, the property does offer an appealing starting point. The existing three-bedroom layout, traditional living spaces, fireplace, wood flooring, front porch, basement, acreage, and Catskills setting provide features that could potentially be preserved and improved.
According to the supplied listing information, the property has also generated approximately 5,066 Zillow views and 610 saves over 23 days. That suggests considerable online interest, although views and saves do not establish market value or guarantee a sale.
Ultimately, 775 Red Kill Road is a property where the low price and the condition need to be considered together. $69,000 may look extremely inexpensive at first glance, but the renovation budget could determine whether it becomes an attractive opportunity or an expensive project.
For an experienced renovator, contractor, or investor who can accurately estimate the work, the property could offer a chance to transform an older Catskills home into a personalized residence or carefully planned investment.
For buyers without renovation experience, however, the unknown condition of the major systems makes professional inspections and contractor estimates especially important.
The combination of three bedrooms, 1.5 bathrooms, 1,328 square feet, 0.65 acres, mountain and wooded views, a full basement, fireplace, front porch, and Catskills location gives the property a compelling foundation.
What happens next depends entirely on the rehabilitation plan. With the right budget, due diligence, and execution, this 1940 home could potentially receive a completely new chapter while retaining some of the character that made it worth saving in the first place.
Property Facts & Features
- Address: 775 Red Kill Road, Roxbury, NY 12474
- Price: $69,000
- Year Built: 1940
- Lot Size: Approximately 0.65 acres
- Finished Living Area: Approximately 1,328 sq. ft.
- Bedrooms: 3
- Bathrooms: 1 full, 1 half
- Stories: 2
- Basement: Full, with Bilco-style exterior doors
- Heating: Listed as Other / See Remarks; oil tank located in basement
- Cooling: None listed
- Water: Listed as Other; verify
- Sewer: Listed as Other; verify
- Construction: Wood frame
- Foundation: Stone
- Exterior: Wood siding
- Roof: Shingle
- Parking: Approximately 2 vehicles
- Driveway: Dirt
- Outdoor Features: Front porch
- Views: Mountain and wooded
- Fireplace: 1
- Flooring: Wood in portions of the home
- Appliances: None included
- HOA: None
- Tax-Assessed Value: Approximately $172,525
- Annual Property Taxes: Approximately $3,307
- Sale Condition: AS-IS
- Sale Type: Estate
- Financing: Cash or appropriate rehabilitation financing
- Condition: Major fixer-upper; seller describes property as needing extensive work


Listed on Zillow