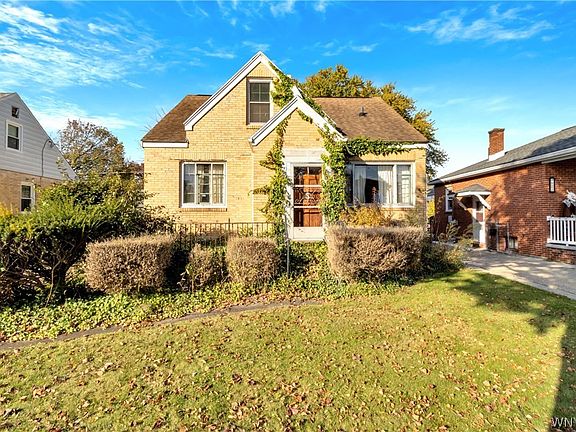
$99,900 for a 3-Bedroom Brick Home in Buffalo!
A solid brick home in Buffalo with three bedrooms, a full basement and a detached garage for under $100,000 is enough to make this fresh New York listing stand out.
Located at 118 S Pontiac Street in Buffalo, this classic Cape Cod is currently listed for $99,900. The active MLS shows 3 bedrooms, 1 full bathroom and approximately 1,208 square feet of finished living space, all on roughly 0.13 acre. The home was built in 1949.
A Solid Brick Cape Cod
One of the strongest features is the home’s brick construction.
Rather than being marketed as a completely remodeled property, the listing emphasizes the home’s solid construction, practical floor plan and potential for a future owner to build equity through updates.
The asking price works out to approximately $83 per square foot based on the MLS figure of 1,208 square feet.
That low entry price comes with the expectation that the next owner will likely want to make cosmetic and functional improvements.
Three Bedrooms With One on the Main Floor
The home offers a useful bedroom arrangement.
There is one bedroom on the first floor, while the other two bedrooms are upstairs.
Having a first-floor bedroom can provide extra flexibility. It could remain a traditional bedroom or potentially work as a guest room, office or hobby space depending on the next owner’s needs.
The first-floor full bathroom is located along the same hallway, along with several storage closets.
Hardwood Floors
The current MLS lists a mixture of hardwood, carpet and laminate flooring throughout the home.
Older Zillow information also specifically noted hardwood flooring in all three bedrooms.
If those original floors remain in good condition, refinishing them could be one way to preserve some of the home’s 1940s character while modernizing the rest of the interior.
Large Living Room With an Oversized Picture Window
The first floor includes a generously sized living room with an oversized picture window.
That large window helps bring natural light into the main gathering space and could become one of the strongest visual features after cosmetic updates.
The home also includes a formal dining room, giving owners a dedicated dining area rather than requiring everything to be combined into one open space.
Eat-In Kitchen
In addition to the formal dining room, the property has an eat-in kitchen.
That provides another everyday dining option and makes the traditional floor plan more flexible.
Because the listing describes the home as needing updates, the kitchen may also be one of the areas where a future buyer can add their own style.
Unfinished Attic Space
Upstairs, alongside the two additional bedrooms, is unfinished attic space.
The current listing highlights that area as offering possibilities for future expansion or additional storage.
Any conversion into finished living area would need to satisfy applicable building codes, permits and structural requirements, but even as unfinished space it could provide valuable storage that many smaller homes lack.
Full Basement
The house also includes a full basement with a poured concrete foundation.
The basement contains several storage areas, laundry hookups, the forced-air furnace and the home’s water heater. It also has glass-block windows.
For a 1,208-square-foot house, having a full basement adds a substantial amount of utility space beyond the finished living area.
It isn’t currently counted as finished square footage, but it could be useful for storage, laundry, tools or workshop space.
Natural-Gas Forced-Air Heat
Heating is provided by a natural-gas forced-air furnace, and the system includes a humidifier.
The current listing also notes that the hot-water tank dates to 2016.
No central cooling system is highlighted in the current MLS, so buyers who want whole-house air conditioning should confirm what is currently installed.
Detached Garage With Electricity
Another strong feature is the detached garage.
The MLS describes it as approximately 1.5 garage spaces and notes that the garage has electricity.
For a property under $100,000, having an existing powered garage is useful for more than vehicle storage.
It could also provide room for tools, lawn equipment, bicycles, projects or household storage.
Patio and Porch
The property includes both a patio and open porch.
Those existing outdoor areas give a future owner additional space for seating, grilling or relaxing outside without needing to create everything from scratch.
The current MLS lists the lot at approximately 5,512 square feet, or around 0.13 acre.
Public Water and Sewer
The home is connected to public water and public sewer, and electricity is already connected.
The current listing also notes that high-speed internet service is available in the area.
There is no HOA fee shown with the property.
Fresh on the Market
This is a very fresh listing.
The home entered the MLS on November 2, 2026 at $99,900, and current Zillow search results and Redfin continue to show it actively for sale.
Interestingly, Zillow’s older individual property record still showed the house as off-market when last crawled, but Zillow’s current Buffalo search results now display the new $99,900 listing with the updated 1,208-square-foot MLS figure.
Offers Due November 10
There is one important timing detail.
The seller has set an offer deadline of Tuesday, November 10 at 10:00 AM.
Because that deadline has not yet arrived, the property remains a timely listing for anyone currently considering it.
A Buffalo Fixer Under $100K
At the current asking price, the headline features are hard to miss:
3 bedrooms.
1 full bathroom.
1,208 square feet.
Solid brick construction.
Full basement.
Hardwood floors.
Unfinished attic space.
Detached powered garage.
$99,900.
The property needs updates, so buyers shouldn’t mistake the price for a completely renovated home.
But for someone searching for a classic Buffalo house with a solid structure and room to add value, 118 S Pontiac Street offers a three-bedroom brick Cape Cod for under $100,000 — with a full basement and garage already in place.
-
-
-
-
 Floor plan
-
-
-
-
-
-
-
-
-
-
-
-
-
-
-
-
-
-
-
-
-
-
-
-
-
-
-
-
-
-
-
-
-
-
-
-
-
-
-
-
-
Listed on Zillow