$925,000 Fully Renovated Duxbury Home With 0.92 Acres and 400+ Acres of Conservation Land Across the Street
$925,000 Fully Renovated Duxbury Home With 0.92 Acres and 400+ Acres of Conservation Land Across the Street
A beautifully renovated home in Duxbury, Massachusetts, is attracting attention with its combination of modern upgrades, generous outdoor space, privacy, and direct proximity to conservation land. Located at 615 Franklin St, Duxbury, MA 02332, this single-family residence is listed for $925,000 and offers approximately 2,200 square feet of finished living space, three bedrooms, two full bathrooms, and 0.92 acres.
Originally built in 1970, the property has undergone extensive remodeling. Major improvements highlighted in the listing include a new roof, new windows, an all-new exterior, central air conditioning, a whole-house generator, professional landscaping, remodeled bathrooms, an updated kitchen, a large composite deck, and a custom cedar outdoor shower.
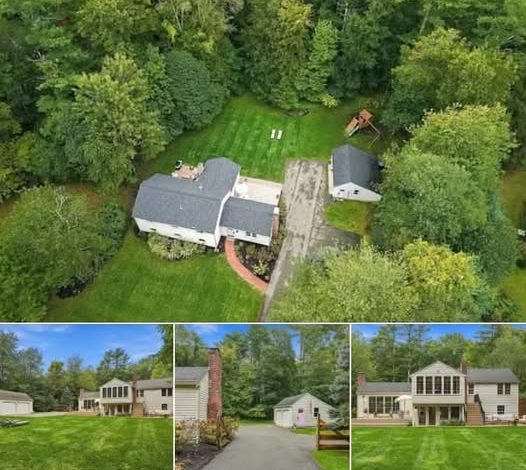
One of the property’s biggest attractions is its setting. The home sits behind a row of established privet hedges, providing privacy from the road, while more than 400 acres of conservation land and trails are located across the street according to the listing. This creates an unusual combination of a renovated home and immediate access to a much larger natural environment.
Inside, the home offers a front-to-back split layout with distinct areas for entertaining, relaxing, working, and everyday living. The open-concept kitchen and dining area form one of the central gathering spaces, while the living room features a dramatic cathedral ceiling, beams, fireplace, and access to the outdoor deck.
The renovated kitchen is particularly impressive, featuring Cambria quartz countertops in a Brittanicca Gold Warm finish, upgraded cabinetry, a peninsula, breakfast seating, recessed lighting, pendant lighting, stainless-steel appliances, and a gas range. The listing also highlights a Viking range and Bosch appliances, creating a kitchen designed for both everyday use and entertaining.
The home includes three bedrooms, with two located on the second level and a third on the lower level. The primary bedroom features engineered hardwood flooring, recessed lighting, custom storage, and a walk-in closet. The second bedroom also includes engineered hardwood flooring and updated lighting, while the lower-level bedroom offers vinyl flooring and a cedar closet.
Both bathrooms have been extensively remodeled. Features include stone or ceramic tile flooring, upgraded cabinetry and counters, double vanities, recessed lighting, sconces, and heated bathroom floors. One bathroom includes a tiled shower, while the other features a tub-and-shower combination.
The finished lower level adds significant flexibility to the property. It includes a remodeled family room with vinyl flooring, French doors, recessed lighting, and a wet bar, along with the third bedroom, full bathroom, laundry area, and additional bonus space.
The outdoor living areas are equally important. A large composite deck with stadium-style seating extends from the main living areas, providing substantial space for gatherings. A brick patio adds another outdoor entertaining area, while the professionally landscaped yard includes a manicured lawn, fencing, established plantings, and a sprinkler system.
One of the more distinctive features is the custom cedar outdoor shower. Combined with the deck, patio, landscaped grounds, and conservation land across the street, it gives the property a strong indoor-outdoor living component.
The property occupies approximately 0.92 acres, or roughly 40,075 square feet. That is a substantial residential lot for the area, providing room for privacy and outdoor activities without the scale of maintenance associated with a much larger rural property.
The home also includes a detached two-car garage and approximately eight total parking spaces, including six uncovered spaces. This provides useful flexibility for residents, guests, recreational equipment, and storage.
Modern mechanical features are another major part of the renovation. The home has central air conditioning, natural-gas heating, 200+ amp electrical service, and a whole-house generator. Buyers should still verify the age, installation quality, service history, warranties, and permits associated with these improvements.
The listing reports public water and private sewer. Because the wastewater system is private, buyers should investigate its type, age, condition, capacity, and maintenance history as part of the inspection process.
The property has no HOA, giving the homeowner freedom from a listed homeowners association fee. Local zoning, municipal regulations, and other applicable requirements still govern the property.
The location adds another layer of appeal. In addition to the reported conservation land and trails across the street, the listing references access to parks, walking and jogging trails, golf, bike paths, a marina, schools, shopping, public transportation, and major roads.
The home also provides access to Routes 3 and 53, making it practical for reaching surrounding communities. Buyers with specific commuting needs should still evaluate actual travel times during their normal driving hours.
The current asking price is $925,000, which works out to approximately $420 per square foot based on the reported 2,200 square feet of finished living space. Approximately 834 square feet is finished below ground, so buyers and appraisers may value the above-ground and lower-level space differently.
The listing also reports a Zestimate of approximately $911,500. While that figure is relatively close to the asking price, an automated estimate is not a professional appraisal and cannot fully account for renovation quality, recent improvements, property condition, or the nuances of comparable sales.
The reported tax assessed value is $829,400, while annual property taxes are approximately $8,410. Buyers should include these taxes, along with insurance, utilities, landscaping, private sewer maintenance, generator servicing, and future repairs, when calculating the true cost of ownership.
The listing displays an estimated monthly payment of approximately $8,002, but this should be viewed only as an online estimate. Actual payments will depend on the buyer’s down payment, loan amount, interest rate, taxes, insurance, and financing terms.
Because the property has undergone extensive renovation, buyers should request documentation for major improvements whenever available. Roof work, window installation, exterior renovations, electrical work, generator installation, HVAC equipment, bathroom remodeling, and other major projects can all benefit from records, warranties, and contractor information.
The property’s early online activity also suggests considerable interest. According to the supplied listing information, the home received approximately 2,140 Zillow views and 217 saves within its first three days. The listing also states that an offer deadline was set for Sunday at 4 PM. Online activity can indicate buyer attention, but it does not establish market value or guarantee a particular sale outcome.
What makes 615 Franklin Street particularly appealing is the balance between renovation and lifestyle. Buyers are not simply purchasing a recently updated interior; they are also getting nearly an acre of land, mature privacy landscaping, a detached garage, multiple outdoor living areas, a generator, and conservation land directly across the street.
The property also avoids the feel of a completely open modern box. The split-level configuration creates separate zones, while the cathedral-ceiling living room, fireplace, large windows, and outdoor connections give the home a distinct character.
For buyers who want a home that is ready for everyday living while still offering plenty of outdoor space, this Duxbury property presents a compelling package.
Of course, even a fully renovated home deserves a thorough inspection. Buyers should independently evaluate the roof, foundation, electrical system, plumbing, heating and cooling equipment, private sewer system, generator, fireplace, deck, garage, drainage, windows, and renovation documentation.
At $925,000, 615 Franklin Street is positioned as a premium renovated home rather than a renovation project. Its strongest features are the combination of 2,200 finished square feet, three bedrooms, two full bathrooms, 0.92 acres, extensive remodeling, a two-car garage, large outdoor entertaining areas, and more than 400 acres of conservation land and trails across the street.
For the right buyer, the property offers a chance to enjoy modern finishes and updated systems while maintaining a strong connection to the surrounding landscape. It is a home designed not only around the interior, but also around privacy, outdoor living, recreation, and the natural setting that makes this Duxbury location stand out.


Listed on Zillow