4-Bedroom Gallitzin Fixer-Upper With 1,800 Sq Ft, Basement and Huge Attic
$21,000 Fixer-Upper in Pennsylvania With 4 Bedrooms, Full Basement and Walk-Up Attic
For buyers looking for an affordable renovation project in Pennsylvania, 808 N Main St in Gallitzin offers an unusual amount of space for its current $21,000 asking price. Following an $8,900 price reduction, this traditional single-family residence offers approximately 1,800 square feet of finished above-ground living space, four bedrooms, one full bathroom, a full unfinished basement, and a spacious walk-up attic.
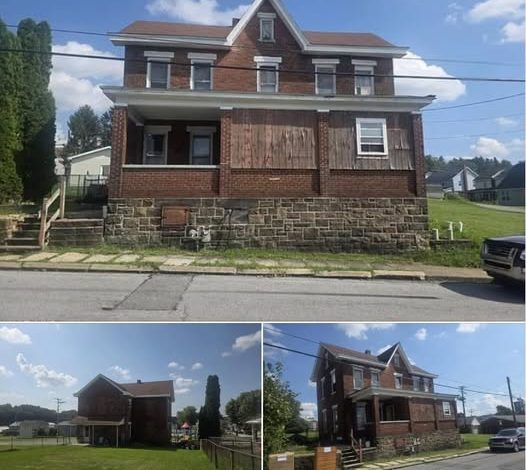
Built in 1890, the home features a traditional brick exterior, stone foundation, shingle roof, covered porch, patio, chain-link fencing, and storage shed. The approximately 8,276-square-foot lot is described as cleared with a gentle slope. Public water, public sewer, electricity, and forced-air natural-gas heating are also listed.
At the current asking price, the property works out to approximately $12 per square foot based on the reported 1,800 square feet of finished living space. While that makes the acquisition price stand out, the real question for any renovation buyer is the total cost after purchase, repairs, improvements, insurance, taxes, utilities, financing, and other project expenses.
A Traditional 1890 Layout With Four Bedrooms
The home offers a practical traditional floor plan. The main level contains a dedicated kitchen, dining room, living room, laundry room, and mudroom, while all four bedrooms and the full bathroom are located upstairs.
The approximately 13-by-17-foot living room provides around 221 square feet of space, while the dining room measures approximately 14 by 11 feet. The kitchen measures about 13 by 11 feet and is also identified as having eat-in potential.
The main-floor laundry room measures approximately 7 by 5 feet, and the 8-by-11-foot mudroom provides another useful transition space for coats, shoes, storage, and everyday household items.
Upstairs, the four bedrooms measure approximately 12 by 11 feet, 13 by 8 feet, 11 by 8 feet, and 12 by 11 feet. The four-bedroom configuration gives the property flexibility for a larger household, guest rooms, offices, or other residential uses.
One Full Bathroom and Additional Space Above
The home currently has one full bathroom, located upstairs and measuring approximately 5 by 7 feet.
A buyer may investigate whether another bathroom could be added during renovation, but that would depend on available space, plumbing, building requirements, and the overall project budget. No additional bathroom should be assumed without professional evaluation.
One of the more interesting features is the expansive walk-up attic. Unlike a small attic accessed through a ceiling hatch, this space can provide substantial storage and may offer future flexibility.
A conversion into finished living space would require careful evaluation of ceiling height, structural capacity, insulation, heating, electrical service, ventilation, stairs, emergency egress, and local building requirements. Until those factors are confirmed, the attic should be considered unfinished space rather than guaranteed additional living area.
Full Unfinished Basement
The property also includes a full unfinished basement.
For an older home, the basement deserves particular attention during inspection. Buyers should evaluate the stone foundation, moisture, drainage, possible water intrusion, masonry condition, foundation movement, pests, and any previous repairs.
An unfinished basement can also make certain mechanical components easier to inspect because they are not hidden behind finished walls.
The home is built on a stone foundation, consistent with its 1890 construction date. While older stone foundations can remain functional for generations, their actual condition should be determined by a qualified professional rather than assumed from age alone.
Brick Exterior and Traditional Character
The brick exterior gives the property a distinctly traditional appearance.
Before investing in cosmetic improvements, buyers should inspect the masonry for deteriorated mortar, cracking, movement, water penetration, and previous repairs. Older brick may require compatible repair techniques, particularly where historic materials are involved.
The shingle roof is another major inspection item. The listing does not provide a roof installation year, so buyers should determine its current condition, remaining useful life, flashing condition, decking condition, and whether any past leaks are visible from the attic.
Natural-Gas Heating and Public Utilities
The property has forced-air natural-gas heating, providing an existing heating system that can be evaluated rather than installed from scratch.
A licensed HVAC professional should inspect the furnace, determine its age and condition, and evaluate the ductwork. If replacement is necessary, that cost should be included in the renovation budget before cosmetic work begins.
No cooling system is listed. A future owner could investigate window units, ductless cooling, or another appropriate system, but the best option would depend on the home’s electrical capacity, existing ductwork, and overall renovation plan.
Public water and public sewer are also listed, along with connected electricity. Even with public utilities, buyers should inspect interior plumbing, drainage, water pressure, pipe materials, electrical wiring, grounding, outlets, and the service panel.
Single-Pane Windows and Existing Flooring
The home has single-pane windows, which may be an important consideration for future energy-efficiency improvements.
Depending on their condition and the renovation goals, buyers could investigate repair, weather sealing, storm windows, or replacement. Replacing windows throughout an older four-bedroom home can be a significant expense, so estimates should be obtained before the work is included in the budget.
The listing identifies both vinyl and wood flooring. If original wood floors remain beneath existing finishes, they may offer restoration potential, although their condition should be confirmed.
Flooring should be inspected for water damage, rot, movement, staining, missing boards, and uneven areas. In a house this old, the condition of the subfloor can be just as important as the visible flooring.
Fireplace, Porch, Patio and Outdoor Features
The home is also listed with a fireplace. Because of the property’s age, the fireplace and chimney should be professionally inspected before use. Older masonry chimneys can require cleaning, repairs, liner work, or flashing improvements.
Outside, the property includes a covered porch and patio. The porch can contribute to the home’s traditional character while providing sheltered outdoor space. Its framing, supports, flooring, steps, railings, and roof connections should be checked.
A chain-link fence is also listed, along with a storage shed. The shed could provide practical space for tools, lawn equipment, bicycles, and seasonal belongings.
The property facts do not identify dedicated parking. Buyers should therefore determine the practical parking situation during a site visit, including street parking, possible driveway arrangements, lot configuration, and any applicable municipal requirements.
$8,900 Price Reduction
The current $21,000 asking price follows an $8,900 reduction.
That is a substantial change relative to the property’s current price and is likely to attract attention from buyers looking for inexpensive renovation opportunities.
Still, the lower acquisition price should not be viewed in isolation. The most important calculation is the total cost to acquire, renovate, maintain, and ultimately use or sell the property.
For a renovation project, a detailed inspection and contractor estimates can be more valuable than simply focusing on the purchase price.
Potential Investor Opportunity
The property could be considered by fix-and-flip investors, landlords, contractors, or buyers looking for an owner-occupied renovation project.
For a potential flip, the four-bedroom layout and approximately 1,800 square feet may provide a useful starting point. However, the property’s after-repair value cannot be determined from the listing alone.
Investors should research recently sold renovated homes in Gallitzin with similar bedroom counts, square footage, lot characteristics, age, and location.
A realistic project calculation should include the $21,000 purchase price, closing costs, inspections, renovation expenses, financing, insurance, taxes, utilities, holding costs, selling expenses, and an appropriate contingency reserve.
For a rental strategy, the four-bedroom layout and approximately 1,800 square feet could potentially appeal to households seeking additional space. Public water and sewer, natural-gas heating, and main-floor laundry are also practical features.
However, achievable rent should be established through current comparable rental properties rather than assumed.
A Property That Requires Due Diligence
A house built in 1890 deserves a thorough inspection before purchase.
The roof, stone foundation, brick exterior, electrical system, plumbing, heating system, windows, basement, attic, fireplace and chimney, porch, and other structural components should all be evaluated.
Because of the home’s age, buyers should also be aware that older building materials may be present. Depending on the property’s history, lead-based paint or asbestos-containing materials could be encountered during renovation. Appropriate testing and professional handling should be considered where applicable.
Insurance should also be researched before closing. Older properties can receive different underwriting requirements depending on the condition of the roof, electrical system, plumbing, heating, foundation, and overall structure.
Property Taxes and Zoning
The listing reports annual property taxes of approximately $978 and a tax assessed value of $7,960.
The assessed value should not be treated as a direct indication of current market value. Buyers should instead examine comparable sales, property condition, location, and current market demand.
The property is identified as having residential zoning and no HOA. Anyone considering an attic conversion, additional bathroom, addition, multiple-unit use, or another significant change should independently confirm local zoning, permitting, building-code, and occupancy requirements.
The absence of an HOA does not mean the property is free from municipal regulations.
The Importance of a Renovation Budget
For a property at this price point, the purchase itself may be only the beginning.
A complete renovation budget could potentially include foundation and masonry work, roofing, electrical, plumbing, heating, windows, insulation, kitchen improvements, bathroom work, flooring, walls and ceilings, paint, attic improvements, basement work, fireplace and chimney repairs, porch work, patio improvements, exterior maintenance, permits, insurance, taxes, utilities, financing, and holding costs.
Not every category will necessarily require major work, but the purpose of a professional inspection is to determine where the largest expenses are likely to occur.
A contingency reserve is also important. Older houses can reveal unexpected conditions once walls, ceilings, flooring, or other finishes are opened.
Final Thoughts
808 N Main St in Gallitzin, Pennsylvania, stands out because of the amount of residential space offered at a $21,000 asking price.
The property combines approximately 1,800 square feet of finished above-ground living space, four bedrooms, one full bathroom, a full unfinished basement, an expansive walk-up attic, a traditional brick exterior, stone foundation, natural-gas forced-air heating, public water and sewer, main-floor laundry, a mudroom, covered porch, patio, chain-link fencing, storage shed, and an approximately 8,276-square-foot lot.
The recent $8,900 price reduction makes the opportunity particularly noticeable.
At roughly $12 per square foot, the acquisition price is extremely low. But the headline price is only one part of the equation.
For an investor, the key question is whether the finished property’s realistic market value or rental performance can support the complete renovation and holding costs.
For an owner-occupant, the property could offer a chance to create a personalized four-bedroom home at a very low entry price, provided the required repairs are manageable.
The walk-up attic and full basement add useful unfinished space, while the traditional main-level layout provides a kitchen, dining room, living room, laundry, and mudroom.
Ultimately, the property’s potential will depend on its actual structural and mechanical condition and the cost of bringing it to the buyer’s desired standard.
For someone prepared to investigate the property carefully and approach the renovation with a realistic budget, 808 N Main St offers an intriguing low-cost fixer-upper opportunity in Gallitzin—combining four bedrooms, generous square footage, traditional character, public utilities, and additional basement and attic space at an unusually low asking price.
Property Facts & Features
- Address: 808 N Main St, Gallitzin, PA 16641
- Asking Price: $21,000
- Price Reduction: $8,900
- Year Built: 1890
- Living Area: Approximately 1,800 sq ft
- Bedrooms: 4
- Bathrooms: 1 full
- Lot Size: Approximately 8,276 sq ft
- Foundation: Stone
- Exterior: Brick
- Roof: Shingle
- Heating: Forced-air natural gas
- Cooling: None listed
- Water: Public
- Sewer: Public
- Basement: Full unfinished
- Attic: Expansive walk-up
- Laundry: Main floor
- Kitchen: Approximately 13 × 11 ft
- Living Room: Approximately 13 × 17 ft
- Dining Room: Approximately 14 × 11 ft
- Mudroom: Approximately 8 × 11 ft
- Porch: Covered
- Outdoor Space: Patio
- Fencing: Chain-link
- Storage: Shed
- HOA: None
- Annual Taxes: Approximately $978
- Tax Assessed Value: $7,960
- Zoning: Residential
- Property Type: Single-family residence
-


Listed on Zillow