
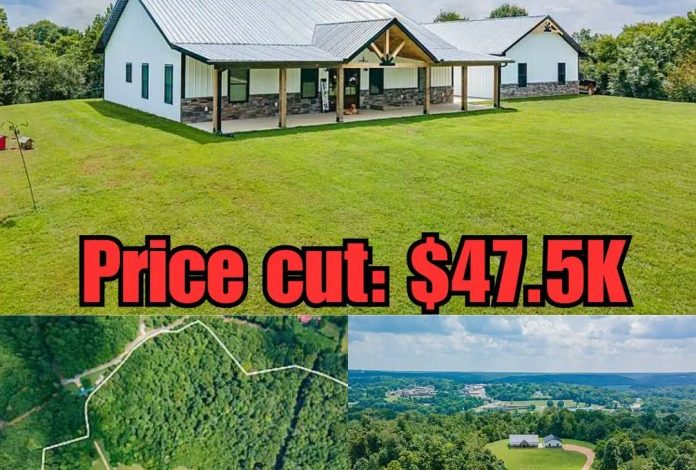
2025-Built Barndominium in Centerville, Tennessee – 45 Acres of Pasture, Woods, and River Views
Modern Farmhouse Barndominium on 45.23 Acres in Centerville, Tennessee
A newly built farmhouse barndominium sits on a wooded ridge overlooking the Duck River in Centerville, Tennessee. Completed in 2025, the property combines modern farmhouse finishes with approximately 45.23 acres of rolling pasture, mature hardwood timber, and private outdoor space.
The home is approached by a gravel driveway that winds past a woodland pond before climbing toward the hilltop residence. Its elevated setting offers views across the surrounding countryside, while the mix of open fields and wooded areas creates a balance between usable land and natural privacy.
With a spacious covered porch, an open-concept interior, and a detached two-car garage, the property offers several features that may appeal to buyers seeking a newer home with room to spread out.
A Modern Exterior With Rustic Farmhouse Details
The exterior features white metal siding, a dark roof, and natural stone accents along the foundation. These materials give the home a clean, contemporary appearance while retaining the rustic character associated with farmhouse and barndominium design.
One of the standout features is the approximately 500-square-foot covered front porch. Exposed timber framing, black metal connectors, and a tongue-and-groove pine ceiling add architectural detail to the entrance.
Double wood-and-glass doors provide access to the interior, while the covered porch offers space for outdoor seating and enjoying the surrounding landscape. Its position facing the property makes it a natural spot to take in the rural setting.
Open-Concept Living With Vaulted Ceilings
Inside, the approximately 2,000-square-foot home features an open layout designed to connect the main living spaces. Vaulted ceilings create a sense of height in the great room, while large black-framed windows bring in natural light and provide views of the surrounding land.
A floor-to-ceiling fireplace serves as the focal point of the living area. Its stonework, vertical shiplap detailing, and substantial wood mantel bring warmth and texture to the room.
Luxury vinyl plank flooring extends throughout the home, offering a practical surface for everyday use. Recessed lighting and decorative fixtures provide additional illumination, helping the space function for both daily routines and gatherings.
The open arrangement allows the living room, dining area, and kitchen to flow together without unnecessary separation. This layout can be useful for households that prefer shared living spaces and an easy connection between cooking and entertaining.
Farmhouse Kitchen With Custom Details
The kitchen continues the home’s modern farmhouse style with white shaker-style cabinetry, butcher block countertops, and a white subway tile backsplash. Stainless steel appliances and a dark range hood introduce contrast against the lighter finishes.
A central island provides additional workspace and breakfast-bar seating. It can serve as a place for casual meals, food preparation, or conversation while someone cooks.
The kitchen also includes a walk-in pantry with a stained pine door and shelving for storing groceries and small appliances. The nearby dining area sits within easy reach of the island, keeping the main living spaces connected.
Glass doors near the dining area provide access toward the covered porch, creating a convenient connection between indoor dining and outdoor activities.
Primary Suite and Additional Bedrooms
The primary bedroom is positioned as a private retreat within the home. Windows overlook the surrounding wooded landscape, while the room offers space for a bed and additional furniture.
A walk-in closet provides dedicated storage, and the ensuite bathroom includes a double vanity with granite countertops. The custom walk-in shower features subway tile and a clear glass enclosure, continuing the home’s combination of practical finishes and rustic details.
Two additional bedrooms provide flexibility for family members, visitors, or a home office. They share access to a second bathroom, which also features granite vanity surfaces.
The three-bedroom layout offers several possibilities for buyers who want a primary suite while keeping additional rooms available for work or guests.
45.23 Acres of Pasture, Hardwood Timber, and Privacy
The land is a major part of this property’s appeal. The approximately 45.23-acre tract combines open green pasture with mature hardwood timber and rolling terrain.
The open sections could be useful for recreational activities, gardening, or exploring potential small-scale agricultural uses. Buyers considering horses or livestock would need to evaluate fencing, water access, pasture condition, and any additional infrastructure required.
Wooded portions of the property provide a different setting, with mature trees and natural cover surrounding the elevated homesite. This mixture of open and wooded land gives the property a varied landscape rather than one continuous field.
The ridge-top location and private driveway also create a sense of separation from the surrounding area. Prospective buyers should confirm the exact property boundaries and the extent of any views or access rights before purchasing.
Covered Rear Porch and Detached Two-Car Garage
Outdoor living continues at the back of the home, where a covered porch provides another place to relax and look across the grounds.
A concrete breezeway connects the residence to a detached garage measuring approximately 1,200 square feet. The two-car garage offers room for vehicle parking, equipment storage, or a workshop, depending on the buyer’s needs and any applicable restrictions.
Its separation from the main living area may be useful for those who need space for tools, hobbies, or rural property maintenance. Buyers should verify the garage’s layout, electrical service, and any features needed for their intended use.
Together, the covered outdoor areas and detached garage extend the property’s functionality beyond the interior living space.
Private Pond and Outdoor Recreation
A pond near the tree line adds another natural feature to the acreage. The listing photos also show a hunting blind overlooking the pond, suggesting that the grounds have been arranged with outdoor recreation in mind.
The combination of pasture, timber, and water may appeal to buyers interested in observing wildlife, spending time outdoors, or maintaining a private country retreat. Wildlife activity can vary, and hunting remains subject to applicable regulations and permissions.
The property’s location near the Duck River also places it within a region known for outdoor activities. Buyers interested in fishing, kayaking, or hiking should confirm the distances to public river access points and nearby recreational areas.
Centerville, Tennessee, and the Surrounding Area
Centerville is a small Tennessee community with local businesses and a traditional town center. The surrounding region offers a rural setting while providing routes to larger communities for additional shopping, services, and employment.
According to the supplied listing description, Highway 100 connects the area with destinations including Dickson, Columbia, and Nashville. Actual travel times will depend on the route, traffic, and the property’s precise location.
The Duck River is another regional attraction, drawing outdoor enthusiasts interested in activities such as paddling and fishing. Prospective buyers should research nearby access points and local conditions when planning regular recreation.
For those who want a newer home with substantial acreage, Centerville offers a combination of countryside surroundings and access to regional road connections.
What Buyers Should Verify
Before making a decision, interested buyers should confirm the current asking price, listing status, and complete property specifications with the listing agent. It is also worth reviewing the following details:
- Land boundaries: Confirm the recorded acreage, survey information, and legal access.
- Home specifications: Verify the finished living area, bedroom and bathroom count, and construction details.
- Garage and outbuildings: Confirm the detached garage’s dimensions, permitted uses, and available utilities.
- Land use: Check zoning, agricultural-use rules, and any restrictions affecting livestock, hunting, or additional structures.
- Water and drainage: Evaluate the pond, drainage patterns, and any applicable environmental restrictions.
- Property maintenance: Assess the driveway, fencing, pasture condition, wooded acreage, and ongoing maintenance costs.
These checks can help buyers understand how well the property matches their intended lifestyle and budget.
A Newer Barndominium With Room to Explore
Built in 2025, this farmhouse barndominium combines approximately 2,000 square feet of interior living space with 45.23 acres of pasture and hardwood timber. Its covered front porch, open-concept living area, farmhouse kitchen, and primary suite provide the main residential features, while the detached 1,200-square-foot garage adds practical space for vehicles and hobbies.
The surrounding land offers a mix of open ground, wooded areas, and a private pond, giving the property a range of potential uses depending on the buyer’s plans and local requirements.
For buyers searching for a modern home with substantial acreage in Centerville, Tennessee, this property is worth a closer look.
To learn more about the current listing, pricing, and additional photographs, contact the listing agent through the Zillow link provided with the original property photos.


Zillow Listing and Full Gallery.


