
1920 Log Cabin on 9.7 Acres in Narrows, Virginia – Wolf Creek Frontage and Mountain Views
Historic Log Cabin on 9.7 Acres in Narrows, Virginia
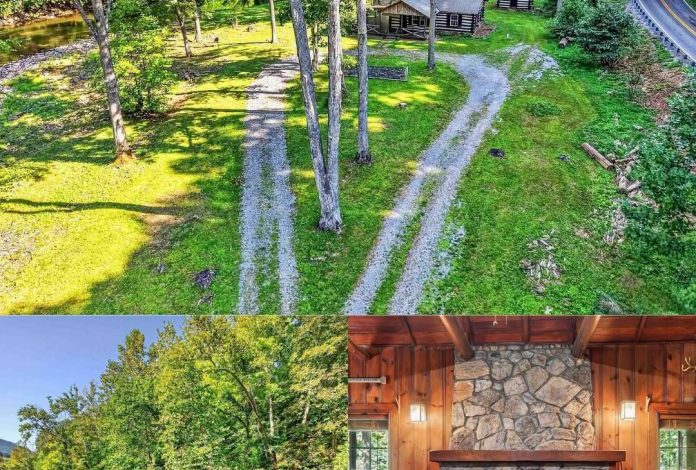
A log cabin built in 1920 sits alongside Wolf Creek in Narrows, Virginia, offering a combination of historic character, wooded acreage, and waterfront scenery. The property includes approximately 9.7 acres of land, with the parcel extending across both sides of Wolf Creek Highway.
The cabin features traditional log construction, a metal roof, insulated windows, and a covered porch overlooking the natural surroundings. Inside, an open living area with cathedral ceilings and a substantial stone fireplace provides a distinctive focal point.
With two bedrooms, a functional kitchen, detached storage buildings, and access to the creek, the property may appeal to buyers looking for a mountain getaway or a rural home in southwestern Virginia.
A Century-Old Cabin With Traditional Log Construction
The cabin’s exterior preserves the rustic appearance associated with early twentieth-century mountain homes. Dark timber logs and contrasting chinking create a traditional look, while the metal roof offers a practical alternative to conventional roofing materials.
Insulated tilt-in windows add a more modern feature to the historic structure. The gravel driveway curves through mature trees before reaching the home, creating a wooded approach that fits the surrounding Appalachian landscape.
A covered porch extends around part of the cabin, with exposed rafters and timber railings contributing to its character. The porch provides an outdoor space to sit, enjoy the scenery, and listen to the nearby creek.
The combination of older log construction and later improvements may interest buyers who appreciate historic homes but also want some modern conveniences. A professional inspection would help establish the condition of the logs, chinking, roof, windows, and other structural components.
Great Room With Cathedral Ceilings and Stone Fireplace
Inside, the main living area features cathedral ceilings and exposed peeled-log beams. Warm wood floors and timber walls give the space a cohesive rustic appearance, while the open layout allows natural light to move throughout the room.
A large fieldstone fireplace anchors the living area. The supplied listing description identifies gas logs as the current setup, with the possibility of a different configuration depending on the fireplace and chimney’s design.
Before converting the fireplace to burn wood, buyers should have the chimney, flue, and firebox evaluated by a qualified professional to determine whether the change is feasible and what work might be required.
Windows overlook the surrounding tree canopy, connecting the interior with the wooded landscape outside. The open arrangement also provides room for seating and a dining area without dividing the central living space into multiple enclosed rooms.
Kitchen With Rustic Finishes and Practical Storage
The adjoining kitchen combines painted gray lower cabinets with warm wood upper cabinets. This contrast complements the cabin’s log walls while creating a distinct workspace for everyday cooking.
The supplied property information describes a built-in cooktop, electric wall oven, microwave nook, stainless steel sink, and pantry shelving. The arrangement offers storage and preparation space within a compact footprint.
Wood-framed windows above the sink provide views toward the wooded slope. The kitchen sits close to the living and dining areas, making it convenient for preparing meals while remaining connected to family and guests.
Although the listing presents the cabin as ready for use, buyers should confirm the condition and operation of the appliances, plumbing, electrical system, and kitchen fixtures before purchasing.
Two Bedrooms and a Full Bathroom
The cabin includes two bedrooms, with the primary bedroom featuring exposed dark logs, contrasting white chinking, wood flooring, and a timber ceiling. Windows bring in natural light and provide a connection to the surrounding trees.
A ceiling fan adds air circulation, while closet space provides storage for clothing and outdoor equipment.
The second bedroom could accommodate visiting family members, bunk beds, or a home office, depending on the buyer’s needs. A nearby full bathroom serves the home’s two-bedroom layout.
For a property of this age, a thorough inspection is particularly important. Buyers should review the plumbing, electrical wiring, water heater, ventilation, and any signs of moisture or wood deterioration.
9.7 Acres Along Wolf Creek
The acreage is one of the property’s defining features. Approximately 9.7 acres include a mixture of cleared ground, mature trees, wooded hillside, and creek frontage.
Wolf Creek runs alongside the property, adding natural scenery and opportunities to enjoy the water. The setting may appeal to anglers, wildlife watchers, and buyers who want outdoor recreation close to home.
The supplied listing describes the creek as suitable for trout fishing. Prospective buyers should verify local fishing regulations, access rights, seasonal conditions, and whether any permits or restrictions apply.
The property reportedly extends across both sides of Wolf Creek Highway. This layout makes it especially important to review the survey, determine which areas are accessible from the cabin, and understand any road-related easements or restrictions.
A survey and title review can also help establish the precise acreage, boundaries, and extent of the waterfront rights conveyed with the property.
Outdoor Space, Fire Pit, and Storage Buildings
Outside, the cabin is surrounded by grassy areas and mature shade trees. A stone fire pit provides a place for outdoor gatherings, while the creek offers a scenic backdrop for relaxing or spending time with visitors.
The property also includes detached outbuildings that may be useful for storing tools, lawn equipment, recreational vehicles, and fishing gear. Buyers should verify the number, condition, dimensions, and permitted uses of these structures.
The combination of open lawn and wooded land provides flexibility for outdoor activities without requiring every part of the property to be cleared.
Maintenance will depend on the condition of the driveway, drainage, vegetation, outbuildings, and creek bank. Waterfront owners should also consider erosion, flooding, and the effects of changing water levels when planning improvements.
Location in Narrows, Virginia
Narrows is located in southwestern Virginia, near the West Virginia border. According to the supplied listing description, the cabin is approximately three miles from Interstate 77, offering a regional travel connection while retaining a wooded setting.
The surrounding Appalachian region provides opportunities for hiking, fishing, kayaking, and exploring nearby mountain landscapes. Local communities offer access to everyday services, while larger regional destinations can be reached by road.
Buyers interested in outdoor recreation should research nearby public lands, trailheads, fishing access points, and applicable regulations rather than assuming every nearby area allows unrestricted use.
The location may suit someone seeking a weekend retreat or a property where time outdoors is a regular part of daily life.
What Buyers Should Verify Before Purchasing
Historic log homes with waterfront acreage require careful due diligence. Before making an offer, prospective buyers should confirm the current price, listing status, and full property details with the listing agent.
Important checks include:
- Structural condition: Inspect the logs, chinking, foundation or supports, roof, chimney, and windows.
- Creek and flood exposure: Review flood maps, drainage, erosion risks, and insurance availability.
- Survey and access: Confirm the 9.7-acre boundary, legal access, and any easements associated with the highway or creek.
- Waterfront rights: Determine what creek access and use rights transfer with the property.
- Utilities and systems: Verify the water source, wastewater system, electrical service, heating equipment, and their condition.
- Outbuildings: Inspect detached structures and confirm their permitted uses.
- Renovation requirements: Obtain estimates for any repairs or updates identified during inspection.
These steps can help buyers understand the ongoing costs of owning an older cabin and determine whether the property fits their plans.
A Historic Virginia Cabin With Creek Frontage
This 1920 log cabin in Narrows combines traditional timber construction with approximately 9.7 acres of wooded and open land along Wolf Creek. Its cathedral-ceiling living room, fieldstone fireplace, covered porch, and detached storage buildings contribute to its rustic character.
The property may be worth considering for buyers seeking a mountain retreat, a fishing getaway, or a rural residence with access to natural surroundings. Its age and waterfront location also make careful inspections and verification of property rights essential.
To learn more about the asking price, current availability, survey, and creek frontage, contact the listing agent through the Zillow link provided with the original property photos.


Zillow Listing and Full Gallery.


