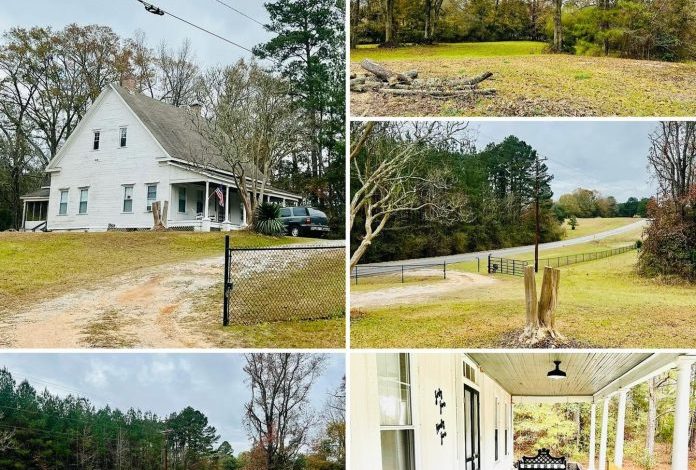
1907 Southern Farmhouse on 4 Acres in Mississippi Reduced by $45,000 to $94,900
Historic 1907 Mississippi Farmhouse on 4 Acres Listed for $94,900 After $45,000 Price Reduction
A historic Southern farmhouse set on four acres of pasture and timberland is listed for $94,900 in Rose Hill, Mississippi. Located at 4595 Highway 18 in Jasper County, the property combines a 2,126-square-foot residence built in 1907 with rural acreage, a gated driveway, perimeter fencing, and architectural details associated with early 20th-century country homes.
The asking price has fallen from the original $139,900 listing in December 2024 to $94,900 as of February 11, 2026. That represents a total reduction of $45,000, or approximately 32.2%. The home offers four bedrooms and one full bathroom, with a layout that may provide flexibility for a home office or additional bedroom, subject to the existing floor plan and applicable requirements.
For buyers interested in historic properties, small-scale farming, or a rural renovation project, the combination of acreage and an older farmhouse may warrant a closer look. However, the property’s age, heating and cooling arrangements, and potential renovation needs should be considered before making an offer.
Property Overview
The property is situated along Mississippi Highway 18 in Rose Hill, within Jasper County. Its four-acre parcel includes mowed open ground and wooded areas, providing a mixture of usable outdoor space and natural privacy.
Key details supplied for the listing include:
- Asking price: $94,900
- Address: 4595 Highway 18, Rose Hill, MS 39356
- Land: 4.00 acres
- Interior area: 2,126 square feet
- Year built: 1907
- Bedrooms: 4
- Bathrooms: 1 full bathroom
- Foundation: Crawl space
- Exterior: Wood siding
- Roof: Composition shingles
- Water: Public water connection
- Wastewater: Private septic system
- Heating and cooling: Electric wall heaters and window air-conditioning units
- Annual property taxes: Reported at approximately $432 to $483
- HOA fees: None reported
At the current asking price, the property works out to approximately $44.64 per square foot of interior space. Dividing the asking price by the four-acre parcel produces a combined property price of $23,725 per acre, although that figure includes the house and existing site improvements rather than representing the value of vacant land alone.
A Price Reduction of $45,000
The listing history shows several reductions over approximately 14 months. The original asking price was $139,900 in December 2024, before subsequent adjustments brought the price below $100,000.
The reported price history is as follows:
| Date | Asking price |
|---|---|
| December 24, 2024 | $139,900 |
| March 30, 2025 | $129,900 |
| August 8, 2025 | $124,900 |
| October 1, 2025 | $119,900 |
| November 5, 2025 | $99,900 |
| February 11, 2026 | $94,900 |
The latest asking price is $45,000 below the original list price, a reduction of approximately 32.2%. The reduction may attract buyers working with a limited acquisition budget, but it does not by itself establish the property’s market value or indicate the condition of its major systems.
Prospective buyers should compare the home with recent sales of similar properties in the area and account for any repairs, inspections, insurance costs, and modernization work that may be required.
Historic Character and Interior Features
Built in 1907, the farmhouse is reported to retain several traditional architectural details. These include high ceilings, horizontal beadboard paneling, wood trim, double-hung sash windows, and decorative fireplace mantels.
The combination of wood surfaces and older detailing gives the interior a distinctly traditional appearance. Buyers interested in historic homes may appreciate the opportunity to preserve these features while updating the property’s functional systems.
The residence has four listed bedrooms and one full bathroom. Although the existing layout may offer possibilities for a home office or another bedroom, any proposed changes would need to be evaluated against the actual floor plan, room dimensions, safety requirements, and applicable local regulations.
The bathroom is described as having beadboard walls and ceiling panels, a porcelain bathtub, a vanity sink, and a medicine cabinet. Its finishes may suit a restoration approach that retains the home’s traditional character, while plumbing and moisture conditions should be checked before cosmetic improvements begin.
The front of the house includes a covered porch and an enclosed screened sunroom. These areas provide additional space for relaxing or enjoying the rural setting, although their structural condition and any necessary repairs should be assessed during an inspection.
Four Acres of Pasture and Wooded Ground
One of the property’s principal features is its four-acre setting. The land is described as containing mowed pasture alongside mature pine and hardwood trees near the boundaries and rear of the parcel.
The open portions may be suitable for gardens, outdoor recreation, or certain small-scale agricultural activities, depending on soil conditions, drainage, land-use rules, and the buyer’s intended use. The wooded sections provide shade and a natural buffer from surrounding properties.
The listing also describes fencing along the front boundary and an automated driveway gate powered by a solar panel system. A gravel driveway leads from the entrance toward the elevated house site.
Buyers should inspect the fencing, gate mechanism, solar equipment, and driveway drainage to determine their current condition and any maintenance requirements. A survey would also help confirm the parcel’s boundaries and the placement of the existing improvements.
Although the property is described as having pasture used for hay production, buyers should independently confirm the current land use and whether the acreage is suitable for their intended livestock, gardening, or farming plans.
Utilities and Home Comfort
The farmhouse is reported to have public water and a private septic system. Heating and cooling are currently provided by electric wall-mounted heating units and window air conditioners rather than a conventional central HVAC system.
This arrangement may function adequately for some occupants, but performance and operating costs will depend on the equipment’s condition, the home’s insulation, air leakage, and the local climate.
A ductless mini-split heat pump system could be considered as a modernization option. Before selecting equipment, a qualified HVAC contractor should assess the home’s layout, electrical capacity, insulation, and heating and cooling loads. The number of indoor units and installation cost would depend on that assessment.
The electrical system and plumbing should also be reviewed, particularly given the age of the house. Buyers should not assume that existing wiring, water lines, or other components meet current standards simply because they are functioning during a showing.
The crawl-space foundation is another important inspection area. A qualified inspector should examine the support piers, floor framing, sill plates, subfloor, ventilation, and signs of moisture, pests, or settlement.
Potential Renovation Costs
The supplied renovation estimates range from $23,800 for a do-it-yourself approach to $52,700 for professional contractor work. These figures cover a proposed collection of improvements rather than a verified quote for the property.
The estimated work includes:
- Installing a ductless heating and cooling system.
- Upgrading electrical service and selected wiring components.
- Updating plumbing and replacing the water heater.
- Modernizing kitchen cabinets, countertops, fixtures, and appliances.
- Refreshing the bathroom.
- Painting interior surfaces and refinishing wood floors.
- Preparing or repairing the roof and exterior siding.
- Inspecting and servicing the septic system.
Actual costs could differ considerably depending on the home’s current condition, material choices, labor rates, code requirements, and any hidden damage uncovered after work begins. The estimates should therefore be treated as preliminary planning figures, not guaranteed project costs.
The proposed budgets also do not necessarily cover every potential expense. Buyers should obtain property-specific inspections and written contractor estimates before deciding how much money to allocate to the renovation.
Because the house dates to 1907, preserving original woodwork and other historic details may require additional care. Older materials should be evaluated before sanding, demolition, or replacement, particularly where lead-based paint or other hazardous materials may be present.
Property Taxes and Ongoing Expenses
The supplied information reports annual property taxes in a range of $432 to $483. At those amounts, the equivalent monthly expense would be approximately $36 to $40.25.
The property is also reported to have no HOA fees. These figures suggest relatively modest property-tax and association expenses, but they do not represent the full cost of ownership.
Insurance, electricity, water, septic maintenance, repairs, groundskeeping, and any financing costs would need to be considered separately. Buyers should confirm the latest tax bill and determine whether the assessed value or tax amount could change after a transfer or improvements.
The supplied county assessment is $45,440. That assessment should not be treated as a direct estimate of current market value, since assessment methods and market prices may differ.
Who Might Consider This Property?
The farmhouse may appeal to several types of buyers, depending on its verified condition and the intended use.
Historic-home enthusiasts may be drawn to the beadboard ceilings, wood trim, older windows, and decorative mantels. The property’s age and traditional character could make it an interesting restoration project for someone prepared to investigate and maintain its original features.
Rural homeowners and hobby farmers may appreciate the combination of an existing house, open acreage, and wooded boundaries. The land could support gardens or certain small-scale agricultural activities if the site conditions and local rules permit.
Buyers seeking additional space may find the 2,126-square-foot interior and four-acre parcel appealing compared with properties on smaller residential lots. However, the one-bathroom layout and existing mechanical systems may require changes to suit a larger household.
Renovation-minded buyers may see an opportunity to improve the home over time. The asking price and estimated repair budgets should be evaluated together, rather than relying on the reduced purchase price alone to determine whether the project is financially worthwhile.
The property may be less suitable for someone seeking a fully modernized, move-in-ready home with central heating and cooling and no anticipated renovation work.
Important Checks Before Making an Offer
Before purchasing this farmhouse, buyers should consider several property-specific checks:
- Inspect the crawl space and structure. Check for moisture, wood deterioration, settlement, damaged floor framing, and evidence of pests.
- Evaluate the roof and exterior. Review the condition of the shingles, flashing, wood siding, porch, and enclosed sunroom.
- Inspect the septic system. Arrange for a qualified professional to assess the tank, distribution components, and drain field.
- Review electrical and plumbing systems. Confirm the condition and capacity of the electrical service, outlets, wiring, water lines, drains, and water heater.
- Assess heating and cooling needs. Obtain an HVAC evaluation and determine whether the current equipment adequately serves the house.
- Confirm land boundaries and access. Review a survey, verify the driveway’s legal access, and inspect the fencing and solar-powered gate.
- Verify taxes and utilities. Confirm the current tax bill, water connection details, septic documentation, and ongoing service costs.
- Obtain renovation estimates. Have qualified contractors assess proposed improvements before relying on the supplied DIY or professional budgets.
The reported listing information identifies Crossroads Realty and agent Tiffany Kidd, with MLS number 24-1215. Buyers should confirm the current listing status and all material details with the listing representative before proceeding.
A Historic Mississippi Home With Room for a Rural Lifestyle
Listed at $94,900, the farmhouse at 4595 Highway 18 combines a 1907 residence, 2,126 square feet of reported living space, and four acres of pasture and timberland. Its traditional wood details, screened sunroom, covered porch, fenced entrance, and solar-powered driveway gate distinguish it from a typical small-lot home.
The $45,000 reduction from its original asking price may bring the property to the attention of buyers interested in restoration, rural living, or a small homestead. At the same time, the house’s age, one-bathroom layout, crawl-space foundation, and non-central heating and cooling systems deserve careful evaluation.
For the right buyer, the property could provide a starting point for a personalized rural home. Its overall suitability and financial value, however, will depend on the verified structural condition, the cost of necessary improvements, and the buyer’s plans for the land.
Property details and financial figures in this article are based on the supplied listing information and have not been independently verified. Buyers should confirm the listing status, measurements, taxes, utilities, permitted uses, and repair costs before making a purchase decision.


Listed on Zillow